Welcome to 3608 Glenarm Avenue, a spacious detached home offering 4 bedrooms, 2 full bathrooms, and three finished levels of living space in Northeast Baltimore. This is the perfect opportunity for buyers looking to build equity while making a home their own. Featuring beautiful hardwood floors, generously sized rooms, and a functional floor plan, this well-maintained home provides a solid foundation for your personal updates and design vision. The main level includes a bright living room, separate dining room, a functional kitchen, two bedrooms, and a full bathroom. Upstairs offers two additional spacious bedrooms, while the finished basement expands your living space with a large recreation room, second full bathroom, utility room, and additional storage. Enjoy the screened rear porch overlooking the backyard, providing the perfect place to relax or entertain. Whether you're a first-time homebuyer looking for more space, a growing family, or someone searching for a home with incredible upside potential, this property offers exceptional value at an affordable price. Conveniently located near shopping, schools, parks, public transportation, and major commuter routes, this is your chance to own a detached home with room to customize, grow, and build long-term equity. Don't miss this outstanding opportunity to make 3608 Glenarm Avenue your next home.
Under contract
$250,000
3608 Glenarm Ave, Baltimore, MD 21206
4beds
1,664sqft
:
Get pre-qualified$1,847/mo
Single Family Residence
Built in 1951
5,767 Square Feet Lot
$251,600 Zestimate®
$150/sqft
$-- HOA
What's special
Additional storageFinished basementBeautiful hardwood floorsUtility roomSeparate dining roomScreened rear porchFunctional kitchen
- 30 days |
- 1,480 |
- 74 |
Likely to sell faster than
Zillow last checked:
Listing updated:
Listed by:
Mr. Sam Odagbodo 240-601-4279,
Bennett Realty Solutions 3016464047,
Listing Team: R.I.C. Home Team
Source: Bright MLS,MLS#: MDBA2221192
Facts & features
Interior
Bedrooms & bathrooms
- Bedrooms: 4
- Bathrooms: 2
- Full bathrooms: 2
- Main level bathrooms: 1
- Main level bedrooms: 2
Basement
- Area: 832
Heating
- Central, Electric
Cooling
- Central Air, Natural Gas
Appliances
- Included: Gas Water Heater
Features
- Basement: Partially Finished,Walk-Out Access,Water Proofing System
- Has fireplace: No
Interior area
- Total structure area: 2,080
- Total interior livable area: 1,664 sqft
- Finished area above ground: 1,248
- Finished area below ground: 416
Property
Parking
- Parking features: On Street
- Has uncovered spaces: Yes
Accessibility
- Accessibility features: None
Features
- Levels: Three
- Stories: 3
- Pool features: None
Lot
- Size: 5,767 Square Feet
Details
- Additional structures: Above Grade, Below Grade
- Parcel number: 0327035668F005
- Zoning: R-3
- Special conditions: Standard
Construction
Type & style
- Home type: SingleFamily
- Architectural style: Traditional,Cape Cod
- Property subtype: Single Family Residence
Materials
- Brick
- Foundation: Concrete Perimeter
Condition
- New construction: No
- Year built: 1951
Utilities & green energy
- Sewer: Public Sewer
- Water: Public
Community & HOA
Community
- Subdivision: Glenham - Belford
HOA
- Has HOA: No
Location
- Region: Baltimore
- Municipality: Baltimore City
Financial & listing details
- Price per square foot: $150/sqft
- Tax assessed value: $184,100
- Annual tax amount: $4,135
- Date on market: 6/26/2026
- Listing agreement: Exclusive Right To Sell
- Ownership: Fee Simple
Estimated market value
$251,600
$239,000 - $264,000
$2,930/mo
Price history
| Date | Event | Price |
|---|---|---|
| 7/24/2026 | Contingent | $250,000$150/sqft |
Source:  Bright MLS #MDBA2221192 Report a problem Bright MLS #MDBA2221192 Report a problem | ||
| 6/26/2026 | Listed for sale | $250,000+100%$150/sqft |
Source: Bright MLS #MDBA2221192 Report a problem | ||
| 1/19/2005 | Sold | $125,000$75/sqft |
Source: Public Record Report a problem | ||
Public tax history
| Year | Property taxes | Tax assessment |
|---|---|---|
| 2025 | -- | $175,200 +5.4% |
| 2024 | $3,925 | $166,300 |
| 2023 | $3,925 | $166,300 |
| 2022 | $3,925 -0.4% | $166,300 -0.4% |
| 2021 | $3,941 +1.4% | $167,000 +1.4% |
| 2020 | $3,887 +1.4% | $164,700 -1.4% |
| 2019 | $3,833 +1.4% | $167,000 +4.3% |
| 2018 | $3,778 +0.9% | $160,100 +0.9% |
| 2017 | $3,745 +19.2% | $158,700 +0.9% |
| 2016 | $3,142 | $157,300 +0.9% |
| 2015 | $3,142 | $155,900 |
| 2014 | $3,142 | $155,900 |
| 2013 | -- | $155,900 -3.2% |
| 2012 | -- | $161,000 |
| 2011 | -- | $161,000 |
| 2010 | -- | $161,000 -16.6% |
| 2009 | -- | $193,060 +16.7% |
| 2008 | -- | $165,496 +20% |
| 2007 | -- | $137,933 +25% |
| 2006 | -- | $110,370 +6.4% |
| 2005 | -- | $103,730 +6.8% |
| 2004 | -- | $97,090 +7.3% |
| 2003 | -- | $90,450 +0.1% |
| 2002 | -- | $90,332 +0.1% |
| 2001 | -- | $90,216 |
Find assessor info on the county website
Monthly payment
Est. payment
Payment breakdown
Explore the cost of this home by adjusting the details. Changes won't be saved.Climate risks
Neighborhood: Glenham-Belford
Nearby schools
GreatSchools rating
- 4/10Glenmount Elementary/Middle SchoolGrades: PK-8Distance: 0.3 mi
- 1/10Reginald F. Lewis High SchoolGrades: 9-12Distance: 1.6 mi
- 3/10City Neighbors High SchoolGrades: 9-12Distance: 0.4 mi
Schools provided by the listing agent
- District: Baltimore City Public Schools
Source: Bright MLS. This data may not be complete. We recommend contacting the local school district to confirm school assignments for this home.
- $320,7004 bd3 ba1.9k sqft3606 Glenarm Ave, Baltimore, MD 21206Off Market
- $247,5004 bd1 ba1.2k sqft5900 Eastern Pkwy, Baltimore, MD 21206Off Market

- $353,5004 bd2 ba1.4k sqft5902 Eastern Pkwy, Baltimore, MD 21206Off Market
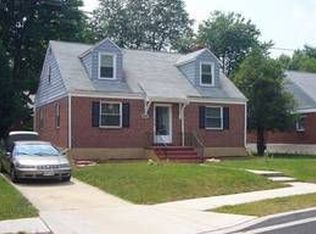
- $236,600-- bd2 ba1.1k sqft5912 Walther Ave, Baltimore, MD 21206Off Market
- $165,0003 bd1 ba1.4k sqft5914 Walther Ave, Baltimore, MD 21206Sold
- $211,5003 bd1 ba1.5k sqft5916 Walther Ave, Baltimore, MD 21206Off Market
- $282,9004 bd1 ba1.9k sqft3604 Glenarm Ave, Baltimore, MD 21206Off Market
- $188,600-- bd1 ba1.1k sqft5918 Walther Ave, Baltimore, MD 21206Off Market
A local agent can set up tours, give advice and negotiate with sellers.
Similar homes
- $250,0004 bd2 ba1.7k sqft4113 Century Rd, Baltimore, MD 21206For Sale
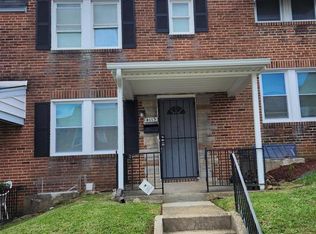
 MLS ID #MDBA2218050, Kelley Barnes, Halcyon Realty Group LLC. Bright MLS
 - $274,9004 bd2 ba1.7k sqft5318 Plainfield Ave, Baltimore, MD 21206For Sale
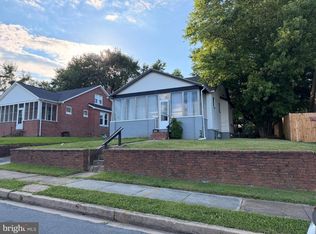 MLS ID #MDBA2219830, Hope Mims, NextHome Mims Realty Group. Bright MLS
 - $280,0005 bd3 ba2k sqft3220 Bayonne Ave, Baltimore, MD 21214For Sale
 MLS ID #MDBA2221272, Ellen Levy, RE/MAX Allegiance. Bright MLS
 - $284,9003 bd3 ba1.4k sqft416 Walcott Rd, Baltimore, MD 21206For Sale
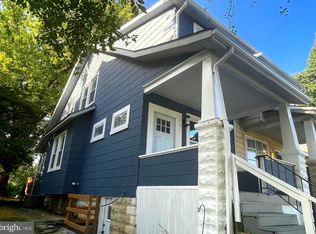 MLS ID #MDBC2168812, Mercedes Rivera, Fairfax Realty Premier. Bright MLS
 - $269,9995 bd2 ba1.8k sqft3600 Elmley Ave, Baltimore, MD 21213For SaleMLS ID #MDBA2224622, Joe Hawkins, Hawkins Real Estate Company. Bright MLS
- $225,0004 bd3 ba1.4k sqft1428 N Ellwood Ave, Baltimore, MD 21213For SaleMLS ID #MDBA2223598, neset sogut, Smart Realty, LLC. Bright MLS
- $350,0004 bd2 ba1.8k sqft7915 Rolling View Ave, Nottingham, MD 21236For SaleMLS ID #MDBC2170152, HANG YANG, Mulan Realty, Corp. Bright MLS
- $185,0003 bd2 ba1.1k sqft4320 Berger Ave, Baltimore, MD 21206For SaleMLS ID #MDBA2220618, Bob Simon, Long & Foster Real Estate, Inc.. Bright MLS
- $249,0002 bd2 ba1.3k sqft6810 Duluth Ave, Dundalk, MD 21222For SaleMLS ID #MDBC2170146, Carmen Zuniga, EXP Realty, LLC. Bright MLS
- $284,9904 bd2 ba1.8k sqft1100 Meridene Dr, Baltimore, MD 21239For SaleMLS ID #MDBA2221410, Yannik Cudjoe-Virgil, Bennett Realty Solutions. Bright MLS
- $144,0003 bd3 ba960 sqft4602 Sunbrook Ave, Baltimore, MD 21206For SaleMLS ID #MDBA2210340, Jim Blaney, Cummings & Co. Realtors. Bright MLS
- $234,4003 bd2 ba1.3k sqft908 Evesham Ave, Baltimore, MD 21212For SaleMLS ID #MDBA2222988, Michael DeVeau, Deveau and Co. LLC. Bright MLS
- $229,5003 bd2 ba1.2k sqft1235 Limit Ave, Baltimore, MD 21239For SaleMLS ID #MDBA2216250, Cheryl Frederick, Long & Foster Real Estate, Inc.. Bright MLS
- $299,0003 bd2 ba1.6k sqft4208 Westview Rd, Baltimore, MD 21218For SaleMLS ID #MDBA2219828, Paul Cooper, Alex Cooper Auctioneers, Inc.. Bright MLS
- $239,9003 bd2 ba1.5k sqft7449 Forrest Ave, Baltimore, MD 21234For SaleMLS ID #MDBC2163960, Tom Coard, Berkshire Hathaway HomeServices Homesale Realty. Bright MLS
- $335,9004 bd2 ba1.5k sqft1524 Orlando Rd, Baltimore, MD 21234For SaleMLS ID #MDBC2165900, Cookie Stone, Long & Foster Real Estate, Inc.. Bright MLS
- $176,5003 bd2 ba1.2k sqft5105 Plymouth Rd, Baltimore, MD 21214For SaleMLS ID #MDBA2202844, Ben Love, Revol Real Estate, LLC. Bright MLS
- $269,8003 bd1 ba864 sqft1127 Daniels Ave, Gwynn Oak, MD 21207For SaleMLS ID #MDBC2170592, Nancy Gonzalez, HomeSmart. Bright MLS
- $210,0004 bd2 ba1.7k sqft3601 Ravenwood Ave, Baltimore, MD 21213For SaleMLS ID #MDBA2211666, Yolanda Brown, Samson Properties. Bright MLS
- $210,0003 bd3 ba1.6k sqft3506 Rosedale Rd, Baltimore, MD 21215For SaleMLS ID #MDBA2217372, Doreen Allotey, Long & Foster Real Estate, Inc.. Bright MLS
