Skip main navigation
Sold for $551,000
Street View
  • $551,000

    3 Pheasant Run Ct, Lutherville Timonium, MD 21093

    3beds
    2,348sqft
    Single Family Residence
    Built in 1984
    9,186 Square Feet Lot
    $551,000 Zestimate®
    $235/sqft
    $3,084 Estimated rent

    Home value

    $551,000

    $512,000 - $595,000

    $3,084/mo

    Zestimate® history
    Loading
    Loading...

    Owner options

    List your home for rent

    $3,084/mo

    Rent Zestimate®

    Find your next renter with Zillow Rental Manager. Plus, with online applications, you can quickly screen prospective tenants – for free.

    Learn more

    $3,084/mo

    Rent Zestimate®

    Refinance and save

    $3,686/mo

    Est. payment

    Refinancing to a lower rate could help reduce your monthly payments and save thousands over the life of the loan.

    See today's rates

    $3,686/mo

    Est. payment

    Explore your selling options

    Work with a Zillow partner agent

    Leverage their expertise and Zillow's premium Showcase listings to get your home seen by more buyers.

    Get started

    List with your own agent

    Get your home in front of millions of buyers by listing it on Zillow.

    Learn how to do it

    Sell it yourself

    Take full control of how buyers see your home on Zillow by listing For Sale by Owner (FSBO).

    List your home

    What's special

    Cozy wood-burning fireplaceAttached garageFreshly painted interiorsHardwood flooringInviting family roomQuiet cul-de-sac
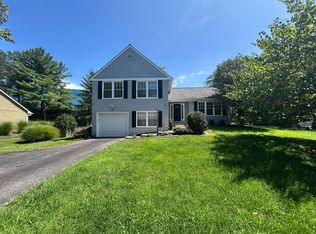
    Welcome home to this beautifully maintained detached home tucked away on a quiet cul-de-sac in the highly desirable Hunt Ridge community of Timonium. Offering 3 spacious bedrooms, 2.5 bathrooms, and an attached garage, this home combines comfort, convenience, and energy efficiency. Step inside to find freshly painted interiors, hardwood flooring, and spacious living areas designed for both everyday living and entertaining. The inviting family room features a cozy wood-burning fireplace, creating the perfect space to relax and unwind. The kitchen offers ample cabinet and counter space and flows seamlessly into the main living areas. Upstairs, you'll find a generously sized primary suite with a private bath, along with two additional bedrooms and a full hall bathroom. The lower level provides additional flexible living space, ideal for a recreation room, home office, fitness area, or extra storage. Enjoy outdoor living on the rear deck overlooking the backyard, perfect for entertaining, grilling, or enjoying peaceful evenings. A major bonus is the fully paid-off solar panel system, offering valuable energy savings and long-term efficiency with no lease or loan payments. Located just minutes from shopping, dining, parks, major commuter routes, and highly rated schools, this home offers the perfect combination of location, comfort, and value. Don't miss this opportunity to own a wonderful home in one of Timonium's most sought-after communities!

    Zillow last checked:

    Listing updated:

    Listed by:

    Tim Harrison 410-588-7750,

    Evergreen Properties

    Bought with:

    Suraj Thapa, 5007233

    Ghimire Homes

    Source: Bright MLS,MLS#: MDBC2166642MLS Logo

    Facts & features

    Interior

    Bedrooms & bathrooms
    • Bedrooms: 3
    • Bathrooms: 3
    • Full bathrooms: 2
    • 1/2 bathrooms: 1
    Basement
    • Area: 200
    Heating
    • Heat Pump, Electric, Solar
    Cooling
    • Central Air, Ceiling Fan(s), Electric
    Appliances
    • Included: Microwave, Built-In Range, Dishwasher, Disposal, Oven, Refrigerator, Washer, Electric Water Heater
    Features
    • Built-in Features, Ceiling Fan(s), Dining Area, Open Floorplan, Formal/Separate Dining Room, Kitchen - Gourmet, Kitchen - Table Space, Primary Bath(s), Upgraded Countertops
    • Flooring: Hardwood, Tile/Brick, Wood
    • Basement: Full
    • Number of fireplaces: 1
    Interior area
    • Total structure area: 2,348
    • Total interior livable area: 2,348 sqft
    • Finished area above ground: 2,148
    • Finished area below ground: 200

    Property

    Parking
    • Total spaces: 1
    • Parking features: Garage Faces Front, Attached, Driveway
    • Attached garage spaces: 1
    • Has uncovered spaces: Yes
    Accessibility
    • Accessibility features: None
    Features
    • Levels: Multi/Split,Two
    • Stories: 2
    • Patio & porch: Deck
    • Pool features: None
    Lot
    • Size: 9,186 Square Feet
    • Dimensions: 1.00 x
    Details
    • Additional structures: Above Grade, Below Grade
    • Parcel number: 04081800010784
    • Zoning: RESIDENTIAL
    • Special conditions: Standard

    Construction

    Type & style
    • Home type: SingleFamily
    • Property subtype: Single Family Residence
    Materials
    • Vinyl Siding
    • Foundation: Slab
    • Roof: Asphalt
    Condition
    • New construction: No
    • Year built: 1984

    Utilities & green energy

    • Electric: 200+ Amp Service
    • Sewer: Public Sewer
    • Water: Public

    Community & HOA

    Community
    • Subdivision: Hunt Ridge
    HOA
    • Has HOA: No
    Location
    • Region: Lutherville Timonium
    • Municipality: Lutherville Timonium

    Financial & listing details

    • Price per square foot: $235/sqft
    • Tax assessed value: $425,867
    • Annual tax amount: $4,761
    • Date on market: 6/28/2026
    • Listing agreement: Exclusive Right To Sell
    • Inclusions: Solar Panels (paid Off)
    • Ownership: Fee Simple

    Price history

    DateEventPrice
    9/25/2026Sold$551,000+0.4%$235/sqft
    Source: Bright MLS #MDBC2166642 Report a problem
    8/17/2026Pending sale$549,000$234/sqft
    Source: Bright MLS #MDBC2166642 Report a problem
    8/1/2026Price change$549,000-3.5%$234/sqft
    Source: Bright MLS #MDBC2166642 Report a problem
    6/30/2026Price change$569,000+3.6%$242/sqft
    Source: Bright MLS #MDBC2166642 Report a problem
    6/28/2026Listed for sale$549,000+29.2%$234/sqft
    Source: Bright MLS #MDBC2166642 Report a problem
    12/1/2018Listing removed$2,250$1/sqft
    Source: Coldwell Banker Residential Brokerage #1009946390 Report a problem
    11/29/2018Listing removed$425,000$181/sqft
    Source: Coldwell Banker Residential Brokerage - Ellicott City Enchanted Forest #1010008068 Report a problem
    11/29/2018Listed for rent$2,250-13.5%$1/sqft
    Source: Coldwell Banker Residential Brokerage #1009946390 Report a problem
    11/1/2018Price change$425,000-1.2%$181/sqft
    Source: Coldwell Banker Residential Brokerage - Ellicott City Enchanted Forest #1010008068 Report a problem
    10/27/2018Listed for sale$430,000+14.6%$183/sqft
    Source: Coldwell Banker Residential Brokerage #1010008068 Report a problem
    10/27/2018Listing removed$2,600$1/sqft
    Source: Coldwell Banker Residential Brokerage - Ellicott City Enchanted Forest #1009946390 Report a problem
    10/20/2018Listed for rent$2,600$1/sqft
    Source: Coldwell Banker Residential Brokerage - Ellicott City Enchanted Forest #1009946390 Report a problem
    7/22/2016Sold$375,099+0%$160/sqft
    Source: Public Record Report a problem
    5/29/2016Pending sale$375,000$160/sqft
    Source: Keller Williams Legacy #BC9658903 Report a problem
    5/24/2016Price change$375,000-2.6%$160/sqft
    Source: Keller Williams Legacy #BC9658903 Report a problem
    5/19/2016Listed for sale$385,000+61.1%$164/sqft
    Source: Keller Williams Legacy #BC9658903 Report a problem
    8/14/2002Sold$239,000$102/sqft
    Source: Public Record Report a problem

    Public tax history

    YearProperty taxesTax assessment
    2026$5,633 +3.1%$425,867 +8.4%
    2025$5,465 +14.8%$392,800
    2024$4,761 $392,800
    2023$4,761 -1.5%$392,800 -1.5%
    2022$4,835 +3.6%$398,900 +3.6%
    2021$4,665 +3.8%$384,900 +3.8%
    2020$4,495 +3.9%$370,900 +3.9%
    2019$4,326 +4.9%$356,900 +4.9%
    2018$4,124 +5.1%$340,300 +5.1%
    2017$3,923 -1.5%$323,700 +5.4%
    2016$3,982 $307,100 +0.9%
    2015$3,982 $304,300 +0.9%
    2014$3,982 $301,500 +0.9%
    2013-- $298,700
    2012-- $298,700
    2011-- $298,700 -15%
    2010-- $351,220 +2.8%
    2009-- $341,626 +2.9%
    2008-- $332,033 +3%
    2007-- $322,440 +12.5%
    2006-- $286,682 +14.2%
    2005-- $250,926 +16.6%
    2004-- $215,170 +8.6%
    2003-- $198,122 +9.4%
    2002-- $181,076 +10.4%
    2001-- $164,030
    Find assessor info on the county website

    Neighborhood: 21093

    Nearby schools

    GreatSchools rating
    Schools provided by the listing agent
    • District: Baltimore County Public Schools

    Source: Bright MLS. This data may not be complete. We recommend contacting the local school district to confirm school assignments for this home.

    Get a cash offer in 3 minutes
    Find out how much your home could sell for in as little as 3 minutes with a no-obligation cash offer.
    Estimated market value
    $551,000
    Get a cash offer in 3 minutes
    Find out how much your home could sell for in as little as 3 minutes with a no-obligation cash offer.
    Estimated market value
    $551,000