Skip main navigation
For sale
  • $600,000

    49 Tenby Ct, Lutherville Timonium, MD 21093

    4beds
    2,640sqft
    : 
    Loading
    Get pre-qualified
    Townhouse
    Built in 1989
    1,934 Square Feet Lot
    $591,900 Zestimate®
    $227/sqft
    $142/mo HOA

    What's special

    Cozy wood-burning fireplaceFinished lower levelSoft-close shaker cabinetryWalk-in closetOpen-concept main levelModern neutral color paletteDual-sink vanity
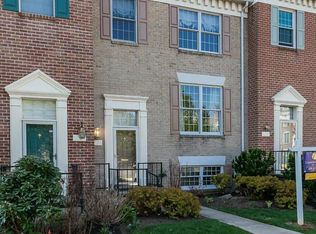
    Introducing this exquisite renovated townhome in the sought-after Chapelgate neighborhood of Mays Chapel, offering four bedrooms with three and a half bathrooms across three finished levels of stylish living space. Completely remodeled from top to bottom, this brand-new move-in-ready home showcases thoughtful upgrades, a modern neutral color palette, abundant natural light, and refinished hardwood floors throughout the main and upper levels. The open-concept main level is designed for comfortable everyday living and entertaining, featuring a spacious dining area and an inviting living room centered around a cozy wood-burning fireplace. Sliding glass doors lead to a deck overlooking the peaceful backyard and wooded backdrop. The stunning kitchen is equipped with stainless steel appliances, quartz countertops with a breakfast bar, a tile backsplash, soft-close shaker cabinetry, and a pantry for ample storage. A convenient half bathroom completes the main level. Upstairs, the impressive primary suite boasts a soaring vaulted ceiling, a walk-in closet, and a luxurious en-suite bathroom with a dual-sink vanity and a walk-in shower with a built-in bench. Two additional bedrooms and a beautifully updated hall bathroom complete the upper level. Downstairs, the finished lower level provides exceptional flexibility with a fourth bedroom, a third full bathroom and spacious recreation room featuring a wet bar and sliding glass doors that offer direct access to the backyard and patio.
    11 days
    |
    529
    |
    18
    |

    Zillow last checked:

    Listing updated:

    Listed by:

    Jory Frankle 443-463-5246,

    Northrop Realty 4106537700,

    Co-Listing Team: The Group., Co-Listing Agent: Samuel P Bruck 410-736-2016,

    Northrop Realty

    Source: Bright MLS,MLS#: MDBC2168930MLS Logo

      Facts & features

      Interior

      Bedrooms & bathrooms
      • Bedrooms: 4
      • Bathrooms: 4
      • Full bathrooms: 3
      • 1/2 bathrooms: 1
      • Main level bathrooms: 1
      Rooms
      • Room types: Living Room, Dining Room, Primary Bedroom, Bedroom 2, Bedroom 3, Bedroom 4, Kitchen, Recreation Room, Utility Room, Bathroom 2, Bathroom 3, Primary Bathroom, Half Bath
      Primary bedroom
      • Features: Attached Bathroom, Cathedral/Vaulted Ceiling, Ceiling Fan(s), Flooring - HardWood, Recessed Lighting, Walk-In Closet(s)
      • Level: Upper
      • Area: 192 Square Feet
      • Dimensions: 12 X 16
      Bedroom 2
      • Features: Flooring - HardWood, Recessed Lighting
      • Level: Upper
      • Area: 140 Square Feet
      • Dimensions: 14 X 10
      Bedroom 3
      • Features: Flooring - HardWood, Recessed Lighting
      • Level: Upper
      • Area: 90 Square Feet
      • Dimensions: 9 X 10
      Bedroom 4
      • Features: Attached Bathroom, Flooring - Carpet, Recessed Lighting, Walk-In Closet(s)
      • Level: Lower
      • Area: 196 Square Feet
      • Dimensions: 14 X 14
      Primary bathroom
      • Features: Bathroom - Walk-In Shower, Flooring - Ceramic Tile
      • Level: Upper
      • Area: 70 Square Feet
      • Dimensions: 10 X 7
      Bathroom 2
      • Features: Bathroom - Tub Shower, Flooring - Ceramic Tile
      • Level: Upper
      • Area: 40 Square Feet
      • Dimensions: 8 X 5
      Bathroom 3
      • Features: Bathroom - Tub Shower, Flooring - Ceramic Tile
      • Level: Lower
      • Area: 35 Square Feet
      • Dimensions: 5 X 7
      Dining room
      • Features: Flooring - HardWood, Recessed Lighting
      • Level: Main
      • Area: 195 Square Feet
      • Dimensions: 13 X 15
      Half bath
      • Features: Flooring - HardWood
      • Level: Main
      • Area: 18 Square Feet
      • Dimensions: 6 X 3
      Kitchen
      • Features: Countertop(s) - Quartz, Flooring - HardWood, Kitchen - Electric Cooking, Recessed Lighting, Pantry
      • Level: Main
      • Area: 221 Square Feet
      • Dimensions: 13 X 17
      Living room
      • Features: Fireplace - Wood Burning, Flooring - HardWood, Recessed Lighting
      • Level: Main
      • Area: 252 Square Feet
      • Dimensions: 12 X 21
      Recreation room
      • Features: Flooring - Carpet, Recessed Lighting, Wet Bar
      • Level: Lower
      • Area: 315 Square Feet
      • Dimensions: 15 X 21
      Utility room
      • Features: Basement - Unfinished
      • Level: Lower
      • Area: 50 Square Feet
      • Dimensions: 5 X 10
      Heating
      • Forced Air, Heat Pump, Programmable Thermostat, Zoned, Electric
      Cooling
      • Central Air, Programmable Thermostat, Zoned, Electric
      Appliances
      • Included: Microwave, Dishwasher, Disposal, Exhaust Fan, Ice Maker, Oven/Range - Electric, Refrigerator, Stainless Steel Appliance(s), Water Dispenser, Water Heater, Electric Water Heater
      • Laundry: In Basement, Lower Level, Hookup, Washer/Dryer Hookups Only
      Features
      • Bar, Bathroom - Tub Shower, Bathroom - Walk-In Shower, Ceiling Fan(s), Dining Area, Open Floorplan, Primary Bath(s), Recessed Lighting, Upgraded Countertops, Walk-In Closet(s), 9'+ Ceilings, Dry Wall, High Ceilings, Vaulted Ceiling(s)
      • Flooring: Carpet, Ceramic Tile, Hardwood, Wood
      • Doors: Sliding Glass, Storm Door(s)
      • Windows: Double Pane Windows, Insulated Windows, Screens, Transom
      • Basement: Connecting Stairway,Full,Finished,Heated,Improved,Interior Entry,Exterior Entry,Rear Entrance,Walk-Out Access,Windows
      • Number of fireplaces: 1
      • Fireplace features: Wood Burning
      Interior area
      • Total structure area: 2,640
      • Total interior livable area: 2,640 sqft
      • Finished area above ground: 1,760
      • Finished area below ground: 880
      Video & virtual tour

      Property

      Parking
      • Parking features: Private, Unassigned, Parking Lot
      Accessibility
      • Accessibility features: None
      Features
      • Levels: Three
      • Stories: 3
      • Patio & porch: Deck, Patio
      • Exterior features: Rain Gutters, Sidewalks
      • Pool features: None
      Lot
      • Size: 1,934 Square Feet
      • Features: Backs to Trees, Landscaped, No Thru Street, Rear Yard
      Details
      • Additional structures: Above Grade, Below Grade
      • Parcel number: 04082100002089
      • Zoning: DR 5.5
      • Special conditions: Standard

      Construction

      Type & style
      • Home type: Townhouse
      • Architectural style: Colonial
      • Property subtype: Townhouse
      Materials
      • Brick
      • Foundation: Permanent
      • Roof: Shingle
      Condition
      • New construction: No
      • Year built: 1989
      • Major remodel year: 2026

      Utilities & green energy

      • Sewer: Public Sewer
      • Water: Public

      Community & HOA

      Community
      • Subdivision: Chapel Gate
      HOA
      • Has HOA: Yes
      • HOA fee: $427 quarterly
      Location
      • Region: Lutherville Timonium

      Financial & listing details

      • Price per square foot: $227/sqft
      • Tax assessed value: $388,167
      • Annual tax amount: $4,497
      • Date on market: 7/9/2026
      • Listing agreement: Exclusive Right To Sell
      • Ownership: Fee Simple

        Estimated market value

        $591,900

        $562,000 - $621,000

        $3,290/mo

        Price history

        DateEventPrice
        7/9/2026Listed for sale$600,000+59.4%$227/sqft
        Source: Bright MLS #MDBC2168930 Report a problem
        4/3/2026Sold$376,500-5.9%$143/sqft
        Source: Bright MLS #MDBC2154728 Report a problem
        3/19/2026Pending sale$400,000+154.8%$152/sqft
        Source: Bright MLS #MDBC2154728 Report a problem
        11/2/2019Listing removed$2,200$1/sqft
        Source: Zillow Rental Manager Report a problem
        10/29/2019Listed for rent$2,200$1/sqft
        Source: Zillow Rental Manager Report a problem
        7/27/1995Sold$157,000$59/sqft
        Source: Public Record Report a problem

        Public tax history

        YearProperty taxesTax assessment
        2025$5,296 +21%$371,000 +2.7%
        2024$4,378 +2.8%$361,200 +2.8%
        2023$4,259 +2.9%$351,400 +2.9%
        2022$4,140 $341,600
        2021$4,140 $341,600
        2020$4,140 -1.7%$341,600 -1.7%
        2019$4,213 +2.3%$347,600 +2.3%
        2018$4,118 +2.4%$339,733 +2.4%
        2017$4,022 +20.7%$331,867 +2.4%
        2016$3,332 $324,000 +1.9%
        2015$3,332 $317,867 +2%
        2014$3,332 $311,733 +2%
        2013-- $305,600
        2012-- $305,600
        2011-- $305,600 -12.6%
        2010-- $349,700 +3.4%
        2009-- $338,056 +3.6%
        2008-- $326,413 +3.7%
        2007-- $314,770 +14.5%
        2006-- $275,012 +16.9%
        2005-- $235,256 +20.3%
        2004-- $195,500 +6%
        2003-- $184,372 +6.4%
        2002-- $173,246 +6.9%
        2001-- $162,120
        Find assessor info on the county website

        Monthly payment

        Est. payment

        Payment breakdown

        Explore the cost of this home by adjusting the details. Changes won't be saved.
        All calculations are estimates and provided by Zillow, Inc. for informational purposes only. Actual amounts may vary.
        HOA fees may include property taxes on listings classified as Co-Ops. Contact the listing agent and/or owner for fee details.
        Mortgage interest rates are dependent on a number of factors, including credit score, down payment, and repayment length. Interest rate data provided by Zillow Group Marketplace, Inc. as of 1/1/1970 from various mortgage lenders with which we have lead or other similar arrangements; the Estimated Payment is an average of those rates.
        See how much you could borrow to make a competitive offer.

        Climate risks

        Neighborhood: 21093

        Getting around

        5 / 100
        Car-Dependent
        12 / 100
        Somewhat Bikeable

        Nearby schools

        GreatSchools rating
        Schools provided by the listing agent
        • District: Baltimore County Public Schools

        Source: Bright MLS. This data may not be complete. We recommend contacting the local school district to confirm school assignments for this home.

        A local agent can set up tours, give advice and negotiate with sellers.

        Browse local experts

        Similar homes