Skip main navigation
Sold for $383,000
  • $383,000

    37 Parliament Ct, Baltimore, MD 21212

    3beds
    2,175sqft
    Townhouse
    Built in 1977
    1,512 Square Feet Lot
    $392,900 Zestimate®
    $176/sqft
    $2,909 Estimated rent

    Home value

    $392,900

    $358,000 - $432,000

    $2,909/mo

    Zestimate® history
    Loading
    Loading...

    Owner options

    List your home for rent

    $2,909/mo

    Rent Zestimate®

    Find your next renter with Zillow Rental Manager. Plus, with online applications, you can quickly screen prospective tenants – for free.

    Learn more

    $2,909/mo

    Rent Zestimate®

    Refinance and save

    $2,744/mo

    Est. payment

    Refinancing to a lower rate could help reduce your monthly payments and save thousands over the life of the loan.

    See today's rates

    $2,744/mo

    Est. payment

    Explore your selling options

    Work with a Zillow partner agent

    Leverage their expertise and Zillow's premium Showcase listings to get your home seen by more buyers.

    Get started

    List with your own agent

    Get your home in front of millions of buyers by listing it on Zillow.

    Learn how to do it

    Sell it yourself

    Take full control of how buyers see your home on Zillow by listing For Sale by Owner (FSBO).

    List your home

    What's special

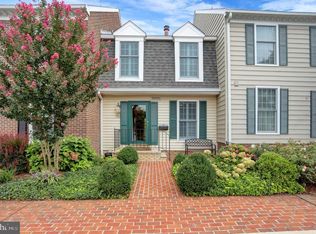
    Cozy wood-burning fireplaceNewly renovated white kitchenPrivate low-maintenance exteriorClassic designFull-height ceilingsBeautiful built-in shelvesModern updates
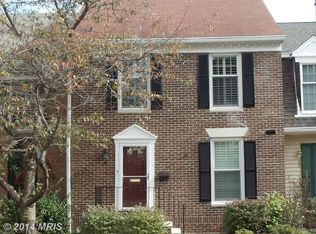
    **Welcome Home to Stevenson Mews!** Fall in love with this charming and spacious 3-bedroom, 3.5-bath traditional townhome, nestled in a highly sought-after location just off Bellona Avenue. This rare find offers a perfect blend of classic design and modern updates, providing an inviting atmosphere and easy living in the heart of the community. Upon entering, you're greeted by a light-filled, open main level that features a newly renovated white kitchen with stunning quartz countertops, new appliances, and a convenient layout that flows effortlessly into the separate dining area. The dining room is open to the sunken living room, which boasts a large slider that floods the space with natural light, a cozy wood-burning fireplace, and beautiful built-in shelves, creating the perfect setting for relaxing or entertaining. Upstairs, the spacious primary suite includes a en-suite bath, while two additional generously sized bedrooms share a full 3 piece bath. With plush carpeting throughout and ample closet space, these rooms offer comfort and versatility for family or guests. The lower level is a true bonus, featuring a large, open basement with full-height ceilings—ideal for creating a home office, gym, or entertainment space. The basement also includes a wet bar, making it an excellent spot for hosting friends and family. A large pella sliding door in the basement allows the entertaining too seamlessly flow to the rear stamped concrete patio. Additional perks include a convenient powder room on the main level, two assigned parking spaces right outside, and a private, low-maintenance exterior. Don't miss your chance to experience easy, stylish living in this rarely available Stevenson Mews townhome. Schedule your tour today!

    Zillow last checked:

    Listing updated:

    Listed by:

    RJ Magnaye 443-417-0246,

    EXP Realty, LLC

    Bought with:

    Jim Stephens, RS-0093970

    EXP Realty, LLC

    Source: Bright MLS,MLS#: MDBC2114326MLS Logo

    Facts & features

    Interior

    Bedrooms & bathrooms
    • Bedrooms: 3
    • Bathrooms: 4
    • Full bathrooms: 3
    • 1/2 bathrooms: 1
    • Main level bathrooms: 1
    Basement
    • Area: 1119
    Heating
    • Forced Air, Oil
    Cooling
    • Central Air, Ceiling Fan(s), Electric
    Appliances
    • Included: Microwave, Dishwasher, Dryer, Refrigerator, Cooktop, Washer, Water Heater, Electric Water Heater
    • Laundry: In Basement
    Features
    • Bar, Bathroom - Tub Shower, Breakfast Area, Ceiling Fan(s), Combination Dining/Living, Crown Molding, Dining Area, Family Room Off Kitchen, Floor Plan - Traditional, Eat-in Kitchen, Primary Bath(s)
    • Flooring: Ceramic Tile, Carpet
    • Basement: Heated,Improved,Partially Finished,Interior Entry,Walk-Out Access
    • Number of fireplaces: 1
    • Fireplace features: Wood Burning
    Interior area
    • Total structure area: 2,631
    • Total interior livable area: 2,175 sqft
    • Finished area above ground: 1,512
    • Finished area below ground: 663

    Property

    Parking
    • Total spaces: 2
    • Parking features: Assigned, Parking Lot
    • Details: Assigned Parking, Assigned Space #: 37
    Accessibility
    • Accessibility features: None
    Features
    • Levels: Two
    • Stories: 2
    • Patio & porch: Porch
    • Pool features: None
    Lot
    • Size: 1,512 sqft
    Details
    • Additional structures: Above Grade, Below Grade
    • Parcel number: 04091700011046
    • Zoning: R
    • Special conditions: Standard

    Construction

    Type & style
    • Home type: Townhouse
    • Architectural style: Colonial
    • Property subtype: Townhouse
    Materials
    • Frame
    • Foundation: Block
    Condition
    • Excellent
    • New construction: No
    • Year built: 1977

    Utilities & green energy

    • Sewer: Public Sewer
    • Water: Public

    Community & neighborhood

    Location
    • Region: Baltimore
    • Subdivision: Stevenson Mews

    HOA & financial

    HOA
    • Has HOA: Yes
    • HOA fee: $360 quarterly
    • Services included: Common Area Maintenance, Snow Removal
    • Association name: STEVENSON MEWS

    Other

    Other facts
    • Listing agreement: Exclusive Right To Sell
    • Listing terms: Cash,Conventional,FHA,VA Loan
    • Ownership: Fee Simple

    Price history

    DateEventPrice
    1/17/2025Sold$383,000+9.4%$176/sqft
    Source: Bright MLS #MDBC2114326 Report a problem
    12/17/2024Pending sale$350,000$161/sqft
    Source: Bright MLS #MDBC2114326 Report a problem
    12/16/2024Listing removed$350,000$161/sqft
    Source: Bright MLS #MDBC2114326 Report a problem
    12/13/2024Listed for sale$350,000$161/sqft
    Source: Bright MLS #MDBC2114326 Report a problem

    Public tax history

    YearProperty taxesTax assessment
    2025$5,112 +53.3%$287,000 +4.4%
    2024$3,333 +4.5%$275,033 +4.5%
    2023$3,188 +4.8%$263,067 +4.8%
    2022$3,043 +0.3%$251,100 +0.3%
    2021$3,035 +0.3%$250,433 +0.3%
    2020$3,027 +0.3%$249,767 +0.3%
    2019$3,019 $249,100
    2018$3,019 $249,100
    2017$3,019 -5.1%$249,100 -1%
    2016$3,181 $251,700
    2015$3,181 $251,700
    2014$3,181 $251,700 -1.4%
    2013-- $255,200
    2012-- $255,200
    2011-- $255,200 -18.7%
    2010-- $313,840 +15.5%
    2009-- $271,820 +18.3%
    2008-- $229,800 +22.4%
    2007-- $187,780 +8.3%
    2006-- $173,426 +9%
    2005-- $159,073 +9.9%
    2004-- $144,720 +1.5%
    2003-- $142,612 +1.5%
    2002-- $140,506 +1.5%
    2001-- $138,400

    Find assessor info on the county website

    Neighborhood: 21212

    Nearby schools

    GreatSchools rating
    Schools provided by the listing agent
    • District: Baltimore County Public Schools

    Source: Bright MLS. This data may not be complete. We recommend contacting the local school district to confirm school assignments for this home.

    Get a cash offer in 3 minutes
    Find out how much your home could sell for in as little as 3 minutes with a no-obligation cash offer.
    Estimated market value
    $392,900
    Get a cash offer in 3 minutes
    Find out how much your home could sell for in as little as 3 minutes with a no-obligation cash offer.
    Estimated market value
    $392,900