Skip main navigation
Sold for $240,000
  • $240,000

    2 High Stepper Ct APT 202, Pikesville, MD 21208

    2beds
    1,496sqft
    Condominium
    Built in 1982
    -- sqft lot
    $256,000 Zestimate®
    $160/sqft
    $2,189 Estimated rent

    Home value

    $256,000

    $238,000 - $274,000

    $2,189/mo

    Zestimate® history
    Loading
    Loading...

    Owner options

    List your home for rent

    $2,189/mo

    Rent Zestimate®

    Find your next renter with Zillow Rental Manager. Plus, with online applications, you can quickly screen prospective tenants – for free.

    Learn more

    $2,189/mo

    Rent Zestimate®

    Refinance and save

    $1,221/mo

    Est. payment

    Refinancing to a lower rate could help reduce your monthly payments and save thousands over the life of the loan.

    See today's rates

    $1,221/mo

    Est. payment

    Explore your selling options

    Work with a Zillow partner agent

    Leverage their expertise and Zillow's premium Showcase listings to get your home seen by more buyers.

    Get started

    List with your own agent

    Get your home in front of millions of buyers by listing it on Zillow.

    Learn how to do it

    Sell it yourself

    Take full control of how buyers see your home on Zillow by listing For Sale by Owner (FSBO).

    List your home

    What's special

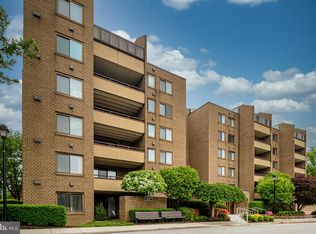
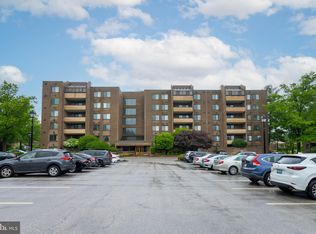
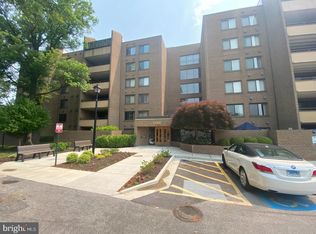
    "An Extremely Easy Choice” Come and experience nearly maintenance-free living in Annen Woods, the always sought-after gated community. This very spacious 2 bedroom, 2 bath & Den Condo offers neutral decor and has fresh paint, just cleaned carpet and loads of recessed and track lighting. Appointments include: a roomy Living Room that couples with the Dining Room to create a very generous space that naturally lends itself to entertaining. These combined rooms are brightly lit by a triple slider that leads out to a private balcony, which is one story up from ground level, and is perfect for relaxing. There is also a bright Den with wonderful built-ins on two walls. The Primary Suite houses a walk in closet, a dressing area and a private bathroom. The eat-in Kitchen adds elegant ceramic tile floor flooring, a few glass door cabinets, an instant hot, a pantry closet and plenty of room for your table under the stylish pendant light. For your comfort and convenience, this home features an in suite laundry, a newer furnace and extra storage in the Utility Room. Don’t overlook the valuable peace of mind gained from residing in a secure elevator building. Additionally, there is also ample unassigned parking for you and your guests. Be sure to take advantage of all Annen Woods has to offer, including a community pool, a clubhouse, tennis & pickleball courts, a security gatehouse and well-maintained grounds. Last but not least, it’s convenient to everywhere!

    Zillow last checked:

    Listing updated:

    Listed by:

    Jeanne Wachter 410-978-1183,

    Coldwell Banker Realty,

    Co-Listing Agent: Bruce S. Blum 410-984-1844,

    Coldwell Banker Realty

    Bought with:

    Kevin Amster, 0644216

    Pickwick Realty

    Source: Bright MLS,MLS#: MDBC2107046MLS Logo

    Facts & features

    Interior

    Bedrooms & bathrooms
    • Bedrooms: 2
    • Bathrooms: 2
    • Full bathrooms: 2
    • Main level bathrooms: 2
    • Main level bedrooms: 2
    Rooms
    • Room types: Living Room, Dining Room, Primary Bedroom, Bedroom 2, Kitchen, Den
    Basement
    • Area: 0
    Heating
    • Central, Electric
    Cooling
    • Central Air, Electric
    Appliances
    • Included: Dishwasher, Disposal, Ice Maker, Instant Hot Water, Oven/Range - Electric, Washer, Water Heater, Refrigerator, Exhaust Fan, Electric Water Heater
    • Laundry: Washer In Unit, Has Laundry, In Unit
    Features
    • Bathroom - Stall Shower, Bathroom - Tub Shower, Built-in Features, Combination Dining/Living, Dining Area, Open Floorplan, Eat-in Kitchen, Kitchen - Table Space, Pantry, Primary Bath(s), Recessed Lighting, Walk-In Closet(s), Flat
    • Flooring: Carpet
    • Windows: Window Treatments
    • Has basement: No
    • Has fireplace: No
    Interior area
    • Total structure area: 1,496
    • Total interior livable area: 1,496 sqft
    • Finished area above ground: 1,496
    • Finished area below ground: 0

    Property

    Parking
    • Parking features: Unassigned, Parking Lot
    Accessibility
    • Accessibility features: None
    Features
    • Levels: One
    • Stories: 1
    • Pool features: Community
    Details
    • Additional structures: Above Grade, Below Grade
    • Parcel number: 04031900008988
    • Zoning: RESIDENTIAL
    • Special conditions: Standard

    Construction

    Type & style
    • Home type: Condo
    • Architectural style: Traditional
    • Property subtype: Condominium
    • Attached to another structure: Yes
    Materials
    • Brick
    Condition
    • New construction: No
    • Year built: 1982

    Utilities & green energy

    • Sewer: Public Sewer
    • Water: Public

    Community & HOA

    Community
    • Security: Smoke Detector(s), Security Gate, Main Entrance Lock
    • Condo and coop fee: $573 monthly
    • Subdivision: Annen Woods
    HOA
    • Has HOA: No
    • Amenities included: Elevator(s), Common Grounds, Gated, Pool, Tennis Court(s)
    • Services included: Common Area Maintenance, Maintenance Structure, Insurance, Maintenance Grounds, Management, Pool(s), Reserve Funds, Security, Snow Removal, Trash, Water
    • HOA name: Annen Woods Condominium #4
    Location
    • Region: Pikesville

    Financial & listing details

    • Price per square foot: $160/sqft
    • Tax assessed value: $166,667
    • Annual tax amount: $1,919
    • Date on market: 9/21/2024
    • Listing agreement: Exclusive Right To Sell
    • Inclusions: See The Disclosure Of Inclusions / Exclusions... Addendum
    • Ownership: Condominium

    Price history

    DateEventPrice
    10/15/2024Sold$240,000+2.2%$160/sqft
    Source: Bright MLS #MDBC2107046 Report a problem
    9/22/2024Pending sale$234,900$157/sqft
    Source: Bright MLS #MDBC2107046 Report a problem
    9/21/2024Listed for sale$234,900+34.2%$157/sqft
    Source: Bright MLS #MDBC2107046 Report a problem
    2/20/2002Sold$175,000$117/sqft
    Source: Public Record Report a problem

    Public tax history

    YearProperty taxesTax assessment
    2025$3,024 +49.7%$175,000 +5%
    2024$2,020 +5.3%$166,667 +5.3%
    2023$1,919 +5.6%$158,333 +5.6%
    2022$1,818 +3.4%$150,000 +3.4%
    2021$1,757 +3.6%$145,000 +3.6%
    2020$1,697 +3.7%$140,000 +3.7%
    2019$1,636 +2.5%$135,000 +2.5%
    2018$1,596 +2.6%$131,667 +2.6%
    2017$1,555 -39.5%$128,333 +2.7%
    2016$2,573 $125,000
    2015$2,573 $125,000
    2014$2,573 $125,000
    2013-- $125,000 -22.8%
    2012-- $162,000
    2011-- $162,000 -31.9%
    2010-- $238,000 -7.9%
    2009-- $258,400 +6.3%
    2008-- $243,000 +13%
    2007-- $215,000 +7%
    2006-- $201,000 +7.5%
    2005-- $187,000 +8.1%
    2004-- $173,000 +4.6%
    2003-- $165,332 +4.9%
    2002-- $157,666 +5.1%
    2001-- $150,000
    Find assessor info on the county website

    Neighborhood: 21208

    Nearby schools

    GreatSchools rating
    Schools provided by the listing agent
    • District: Baltimore County Public Schools

    Source: Bright MLS. This data may not be complete. We recommend contacting the local school district to confirm school assignments for this home.

    Get a cash offer in 3 minutes
    Find out how much your home could sell for in as little as 3 minutes with a no-obligation cash offer.
    Estimated market value
    $256,000
    Get a cash offer in 3 minutes
    Find out how much your home could sell for in as little as 3 minutes with a no-obligation cash offer.
    Estimated market value
    $256,000