Skip main navigation
Pending
  • $454,900

    1989 Cullen Way, Forest Hill, MD 21050

    4beds
    2,418sqft
    : 
    Loading
    Get pre-qualified
    Townhouse
    Built in 2002
    4,875 Square Feet Lot
    $451,000 Zestimate®
    $188/sqft
    $95/mo HOA

    What's special

    Finished lower levelFenced rear yardLarge walk-in closetAttractive brick-front exteriorOne-car garageUpper-level laundry roomDual vanity
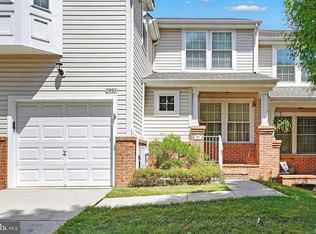
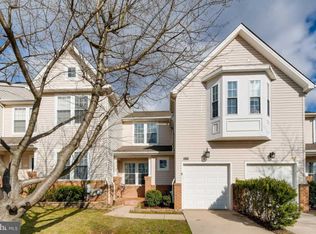
    Welcome to this impeccably maintained end-of-group townhome in the highly desirable Deer Spring community of Forest Hill. Offering more than 2,400 finished square feet across three thoughtfully designed levels, this move-in-ready home combines spacious living, modern conveniences, and a prime location. The main level features a bright, functional kitchen complete with a center island, pantry, stainless steel appliances, and an adjoining dining area. The open-concept layout flows seamlessly into the spacious living room, creating an inviting space for everyday living and entertaining. Fresh neutral finishes and abundant natural light enhance the home's warm and welcoming atmosphere. There is also a convenient half bath on this level. Upstairs, the expansive primary suite serves as a private retreat, featuring a large walk-in closet and an en-suite bath with a soaking tub, separate shower, and dual vanity. Two additional bedrooms, a full hall bath, and a convenient upper-level laundry room provide both comfort and functionality. The finished lower level offers exceptional flexibility with a large recreation room, a true fourth bedroom, a versatile bonus room ideal for a home office, gym, or hobby space, and a half bath. Fun extra, there is an area on lower level that is plumbed for a pet bath. Sliding doors provide direct access to the fenced rear yard, creating a seamless indoor-outdoor living experience. Additional highlights include a one-car garage, oversized two-car parking pad, composite deck, attractive brick-front exterior, ample storage space, and nearby overflow parking. The community HOA handles lawn maintenance, allowing for easy, low-maintenance living. Ideally located just minutes from shopping, dining, major commuter routes, and the Ma & Pa Trail, this exceptional home offers the perfect blend of comfort, convenience, and community. Don't miss the opportunity to make this beautiful Deer Spring residence your next home.
    34 days
    |
    1,037
    |
    27
    |

    Likely to sell faster than

    Zillow last checked:

    Listing updated:

    Listed by:

    Maria Minico Hayes 410-652-8221,

    Garceau Realty 410-803-0714

    Source: Bright MLS,MLS#: MDHR2055326MLS Logo

      Facts & features

      Interior

      Bedrooms & bathrooms
      • Bedrooms: 4
      • Bathrooms: 4
      • Full bathrooms: 2
      • 1/2 bathrooms: 2
      • Main level bathrooms: 1
      Rooms
      • Room types: Dining Room, Primary Bedroom, Bedroom 2, Bedroom 3, Bedroom 4, Kitchen, Family Room, Laundry, Recreation Room, Storage Room, Bonus Room, Primary Bathroom, Full Bath, Half Bath
      Primary bedroom
      • Features: Ceiling Fan(s), Flooring - Carpet, Walk-In Closet(s)
      • Level: Upper
      • Area: 169 Square Feet
      • Dimensions: 13 X 13
      Bedroom 2
      • Features: Ceiling Fan(s), Flooring - Carpet
      • Level: Upper
      • Area: 110 Square Feet
      • Dimensions: 11 X 10
      Bedroom 3
      • Features: Ceiling Fan(s), Flooring - Carpet
      • Level: Upper
      • Area: 140 Square Feet
      • Dimensions: 14 X 10
      Bedroom 4
      • Features: Flooring - Carpet
      • Level: Lower
      • Area: 110 Square Feet
      • Dimensions: 11 X 10
      Primary bathroom
      • Features: Flooring - Tile/Brick, Soaking Tub
      • Level: Upper
      • Area: 100 Square Feet
      • Dimensions: 10 X 10
      Bonus room
      • Level: Lower
      • Area: 120 Square Feet
      • Dimensions: 10 X 12
      Dining room
      • Features: Chair Rail, Crown Molding, Dining Area, Flooring - HardWood
      • Level: Main
      • Area: 170 Square Feet
      • Dimensions: 17 X 10
      Family room
      • Features: Crown Molding, Flooring - HardWood
      • Level: Main
      • Area: 208 Square Feet
      • Dimensions: 16 X 13
      Other
      • Level: Upper
      • Area: 35 Square Feet
      • Dimensions: 5 X 7
      Half bath
      • Level: Main
      • Area: 25 Square Feet
      • Dimensions: 5 X 5
      Half bath
      • Level: Lower
      Kitchen
      • Features: Countertop(s) - Solid Surface, Dining Area, Flooring - Tile/Brick, Kitchen Island, Eat-in Kitchen, Pantry, Kitchen - Electric Cooking
      • Level: Main
      • Area: 195 Square Feet
      • Dimensions: 15 X 13
      Laundry
      • Level: Upper
      • Area: 32 Square Feet
      • Dimensions: 4 X 8
      Recreation room
      • Features: Basement - Finished, Flooring - Carpet
      • Level: Lower
      • Area: 252 Square Feet
      • Dimensions: 14 X 18
      Storage room
      • Level: Lower
      • Area: 88 Square Feet
      • Dimensions: 8 X 11
      Heating
      • Forced Air, Natural Gas
      Cooling
      • Central Air, Ceiling Fan(s), Electric
      Appliances
      • Included: Microwave, Dishwasher, Disposal, Dryer, Ice Maker, Refrigerator, Oven/Range - Electric, Washer, Gas Water Heater
      • Laundry: Upper Level, Laundry Room
      Features
      • Ceiling Fan(s), Chair Railings, Crown Molding, Dining Area, Family Room Off Kitchen, Eat-in Kitchen, Kitchen Island, Pantry, Primary Bath(s), Walk-In Closet(s), Open Floorplan, Formal/Separate Dining Room, Recessed Lighting, Soaking Tub, Bathroom - Stall Shower, Bathroom - Tub Shower, Upgraded Countertops, 9'+ Ceilings
      • Flooring: Carpet, Wood, Ceramic Tile
      • Doors: Insulated, Sliding Glass, Storm Door(s), Six Panel
      • Windows: Vinyl Clad
      • Basement: Finished,Walk-Out Access
      • Has fireplace: No
      Interior area
      • Total structure area: 2,861
      • Total interior livable area: 2,418 sqft
      • Finished area above ground: 1,818
      • Finished area below ground: 600
      Video & virtual tour

      Property

      Parking
      • Total spaces: 1
      • Parking features: Garage Faces Front, Garage Door Opener, Inside Entrance, Concrete, Driveway, Attached
      • Attached garage spaces: 1
      • Has uncovered spaces: Yes
      Accessibility
      • Accessibility features: Other
      Features
      • Levels: Three
      • Stories: 3
      • Exterior features: Sidewalks, Lighting
      • Pool features: None
      • Fencing: Vinyl
      Lot
      • Size: 4,875 Square Feet
      • Features: Landscaped
      Details
      • Additional structures: Above Grade, Below Grade
      • Parcel number: 1303343650
      • Zoning: R2COS
      • Special conditions: Standard

      Construction

      Type & style
      • Home type: Townhouse
      • Architectural style: Colonial,Carriage House
      • Property subtype: Townhouse
      Materials
      • Combination, Brick, Vinyl Siding
      • Foundation: Permanent
      • Roof: Architectural Shingle
      Condition
      • Excellent
      • New construction: No
      • Year built: 2002
      Details
      • Builder name: Bob Ward

      Utilities & green energy

      • Electric: 200+ Amp Service
      • Sewer: Public Sewer
      • Water: Public

      Community & HOA

      Community
      • Security: Fire Alarm, Fire Sprinkler System
      • Subdivision: Deer Spring
      HOA
      • Has HOA: Yes
      • Services included: Common Area Maintenance, Snow Removal, Trash, Maintenance Grounds
      • HOA fee: $95 monthly
      • HOA name: DEER SPRING
      Location
      • Region: Forest Hill

      Financial & listing details

      • Price per square foot: $188/sqft
      • Tax assessed value: $363,533
      • Annual tax amount: $3,852
      • Date on market: 6/12/2026
      • Listing agreement: Exclusive Right To Sell
      • Listing terms: Cash,Conventional,FHA,VA Loan
      • Ownership: Fee Simple

        Estimated market value

        $451,000

        $428,000 - $474,000

        $3,119/mo

        Price history

        DateEventPrice
        7/15/2026Pending sale$454,900$188/sqft
        Source: Bright MLS #MDHR2055326 Report a problem
        6/12/2026Listed for sale$454,900+23%$188/sqft
        Source: Bright MLS #MDHR2055326 Report a problem
        12/29/2021Sold$369,900$153/sqft
        Source: Bright MLS #MDHR2004788 Report a problem
        10/31/2021Pending sale$369,900$153/sqft
        Source: Bright MLS #MDHR2004788 Report a problem
        10/22/2021Listed for sale$369,900+17.4%$153/sqft
        Source: Bright MLS #MDHR2004788 Report a problem
        12/19/2019Sold$315,000$130/sqft
        Source: Public Record Report a problem
        11/10/2019Pending sale$315,000$130/sqft
        Source: American Premier Realty #MDHR240556 Report a problem
        11/6/2019Listed for sale$315,000+5%$130/sqft
        Source: Keller Williams American Premier Realty LLC #MDHR240556 Report a problem
        10/3/2016Sold$300,000$124/sqft
        Source: Public Record Report a problem
        8/25/2016Pending sale$300,000$124/sqft
        Source: Long & Foster Real Estate, Inc. #HR9709755 Report a problem
        8/4/2016Listed for sale$300,000$124/sqft
        Source: Long & Foster Real Estate, Inc. #HR9709755 Report a problem
        7/17/2016Pending sale$300,000$124/sqft
        Source: Long & Foster Real Estate #HR9709755 Report a problem
        7/9/2016Price change$300,000-3.2%$124/sqft
        Source: Long & Foster Real Estate, Inc. #HR9709755 Report a problem
        6/10/2016Listed for sale$310,000+8.4%$128/sqft
        Source: Long & Foster Real Estate #HR9677058 Report a problem
        5/18/2005Sold$285,900+54.2%$118/sqft
        Source: Public Record Report a problem
        10/31/2002Sold$185,435$77/sqft
        Source: Public Record Report a problem

        Public tax history

        YearProperty taxesTax assessment
        2025$3,852 +4.5%$353,400 +4.5%
        2024$3,686 +4.7%$338,233 +4.7%
        2023$3,521 +4.9%$323,067 +4.9%
        2022$3,356 -2%$307,900 +2.4%
        2021$3,424 +1.1%$300,633 +2.5%
        2020$3,385 +2.5%$293,367 +2.5%
        2019$3,302 +1.8%$286,100 +1.8%
        2018$3,245 -1.7%$281,167 -1.7%
        2017$3,302 +2258.3%$286,100 +5.5%
        2016$140 $271,300
        2015$140 -95.7%$271,300
        2014$3,254 $271,300 -0.4%
        2013-- $272,300
        2012-- $272,300
        2011-- $272,300 -17.9%
        2010-- $331,870 +11.3%
        2009-- $298,172 +12.7%
        2008-- $264,476 +14.6%
        2007-- $230,780 +9.5%
        2006-- $210,840 +10.4%
        2005-- $190,900 +11.7%
        2004-- $170,960 +0.5%
        2003-- $170,106 +925.8%
        2002-- $16,583 +2%
        2001-- $16,250
        Find assessor info on the county website

        Monthly payment

        Est. payment

        Payment breakdown

        Explore the cost of this home by adjusting the details. Changes won't be saved.
        All calculations are estimates and provided by Zillow, Inc. for informational purposes only. Actual amounts may vary.
        HOA fees may include property taxes on listings classified as Co-Ops. Contact the listing agent and/or owner for fee details.
        Mortgage interest rates are dependent on a number of factors, including credit score, down payment, and repayment length. Interest rate data provided by Zillow Group Marketplace, Inc. as of 1/1/1970 from various mortgage lenders with which we have lead or other similar arrangements; the Estimated Payment is an average of those rates.
        See how much you could borrow to make a competitive offer.

        Climate risks

        Neighborhood: 21050

        Getting around

        35 / 100
        Car-Dependent
        48 / 100
        Somewhat Bikeable

        Nearby schools

        GreatSchools rating
        Schools provided by the listing agent
        • Elementary: Forest Hill
        • Middle: Bel Air
        • High: Bel Air
        • District: Harford County Public Schools

        Source: Bright MLS. This data may not be complete. We recommend contacting the local school district to confirm school assignments for this home.

        A local agent can set up tours, give advice and negotiate with sellers.

        Browse local experts

        Similar homes