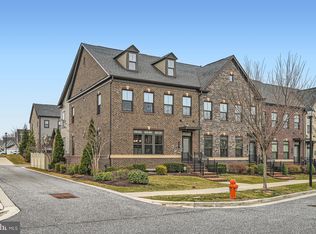
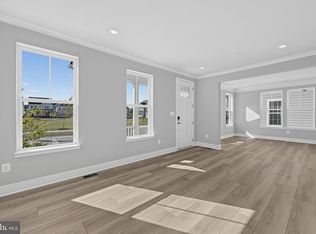
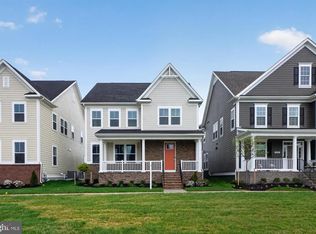
Beautifully appointed Colonial-style residence built in 2021 by Williamsburg Homes, offering 5 bedrooms, 3 full bathrooms, 1 half bathroom, and 4,580 square feet in the vibrant Greenleigh at Crossroads community. Step inside the welcoming main level, where luxury vinyl tile flooring extends from the foyer into the expansive, light-filled great room, complemented by a soothing neutral color palette. The spacious living room features a cozy gas fireplace and flows seamlessly into the adjoining dining area, accented by a modern chandelier. A dedicated mudroom provides convenient access to the attached two-car garage. Open to the dining area, the beautifully appointed eat-in kitchen features an oversized center island with breakfast bar seating and contrasting gray cabinetry. Crisp white shaker-style cabinets with sleek black hardware, a classic white subway tile backsplash, upgraded countertops, stainless steel appliances, and a pantry complete the space. Coordinating pendant lights above the island complement the dining room chandelier, creating a cohesive, contemporary aesthetic. Also on the main level, a private, carpeted bedroom suite offers an ideal arrangement for multigenerational living or guest accommodations. This spacious secondary suite features a walk-in closet and an attached full bathroom with a dual-sink vanity, providing added comfort and privacy. Upstairs, four generously sized carpeted bedrooms, two full bathrooms, and a conveniently located laundry room complete the upper level. The spacious primary suite features an elegant tray ceiling, two large walk-in closets, and a private ensuite bathroom with a dual-sink vanity. Three additional bedrooms share a well-appointed hallway bathroom. The finished lower level offers an expansive recreation room, providing a versatile setting for entertaining, lounging, or gaming. Two adjoining unfinished areas offer abundant storage and opportunities for future customization, with an existing rough-in for a potential bathroom. Outdoor living spaces include a spacious, elevated, low-maintenance rear deck, ideal for dining and entertaining, along with a charming covered front porch. A rear driveway provides parking for two vehicles and leads to the attached two-car garage. Residents of Greenleigh at Crossroads enjoy a thoughtfully planned community combining modern residences, neighborhood shops, green spaces, and an impressive array of amenities. Highlights include a clubhouse, fitness and yoga studios, community pool, dog park, playgrounds, open recreational fields, paths, and a picnic pavilion.
For sale
$725,000
6313 Chessington St, Middle River, MD 21220
5beds
4,580sqft
Single Family Residence
Built in 2021
5,053 Square Feet Lot
$-- Zestimate®
$158/sqft
$155/mo HOA
What's special
Cozy gas fireplaceSoothing neutral color paletteSleek black hardwareWalk-in closetAttached two-car garageElegant tray ceilingStainless steel appliances
- 2 days
- 111
- 9
Likely to sell faster than
Zillow last checked:
Listing updated:
Listed by:
Bob Lucido 410-465-6900,
Keller Williams Lucido Agency (410) 465-6900,
Listing Team: Bob Lucido Team Of Keller Williams Lucido Agency, Co-Listing Team: Bob Lucido Team Of Keller Williams Lucido Agency,Co-Listing Agent: Shelly A German 443-500-9405,
Keller Williams Lucido Agency
Source: Bright MLS,MLS#: MDBC2178060
Facts & features
Interior
Bedrooms & bathrooms
- Bedrooms: 5
- Bathrooms: 4
- Full bathrooms: 3
- 1/2 bathrooms: 1
- Main level bathrooms: 2
- Main level bedrooms: 1
Rooms
- Room types: Living Room, Dining Room, Primary Bedroom, Bedroom 2, Bedroom 3, Bedroom 4, Kitchen, Game Room, Foyer, Laundry, Recreation Room, Storage Room, Primary Bathroom, Full Bath, Half Bath
Primary bedroom
- Features: Attached Bathroom, Flooring - Carpet, Walk-In Closet(s), Ceiling Fan(s)
- Level: Upper
- Area: 300 Square Feet
- Dimensions: 15 X 20
Primary bedroom
- Features: Attached Bathroom, Flooring - Carpet, Walk-In Closet(s), Ceiling Fan(s)
- Level: Main
- Area: 240 Square Feet
- Dimensions: 16 X 15
Bedroom 2
- Features: Flooring - Carpet, Ceiling Fan(s)
- Level: Upper
- Area: 210 Square Feet
- Dimensions: 15 X 14
Bedroom 3
- Features: Flooring - Carpet
- Level: Upper
- Area: 132 Square Feet
- Dimensions: 12 X 11
Bedroom 4
- Features: Flooring - Carpet
- Level: Upper
- Area: 156 Square Feet
- Dimensions: 13 X 12
Primary bathroom
- Features: Flooring - Ceramic Tile, Bathroom - Stall Shower, Countertop(s) - Solid Surface, Double Sink, Lighting - Wall sconces
- Level: Upper
Dining room
- Features: Flooring - Luxury Vinyl Tile, Lighting - Ceiling
- Level: Main
- Area: 168 Square Feet
- Dimensions: 14 X 12
Foyer
- Features: Flooring - Luxury Vinyl Tile, Recessed Lighting
- Level: Main
- Area: 140 Square Feet
- Dimensions: 14 X 10
Other
- Features: Flooring - Ceramic Tile, Bathroom - Stall Shower, Countertop(s) - Solid Surface, Double Sink, Lighting - Wall sconces
- Level: Main
Other
- Features: Flooring - Ceramic Tile, Bathroom - Tub Shower, Countertop(s) - Solid Surface, Double Sink, Lighting - Wall sconces
- Level: Upper
Game room
- Features: Flooring - Carpet, Recessed Lighting
- Level: Lower
- Area: 264 Square Feet
- Dimensions: 22 X 12
Half bath
- Features: Flooring - Luxury Vinyl Tile, Lighting - Wall sconces
- Level: Main
Kitchen
- Features: Flooring - Luxury Vinyl Tile, Breakfast Bar, Granite Counters, Kitchen Island, Eat-in Kitchen, Kitchen - Gas Cooking, Lighting - Ceiling, Recessed Lighting, Pantry
- Level: Main
- Area: 306 Square Feet
- Dimensions: 18 X 17
Laundry
- Features: Flooring - Ceramic Tile, Lighting - Ceiling
- Level: Upper
Living room
- Features: Fireplace - Gas, Flooring - Luxury Vinyl Tile, Ceiling Fan(s)
- Level: Main
- Area: 306 Square Feet
- Dimensions: 18 X 17
Mud room
- Features: Flooring - Luxury Vinyl Tile, Lighting - Ceiling
- Level: Main
- Area: 104 Square Feet
- Dimensions: 13 X 8
Recreation room
- Features: Flooring - Carpet, Recessed Lighting
- Level: Lower
- Area: 342 Square Feet
- Dimensions: 19 X 18
Storage room
- Features: Flooring - Concrete
- Level: Lower
- Dimensions: 0 X 1726
Storage room
- Features: Flooring - Concrete
- Level: Lower
Heating
- Forced Air, Natural Gas
Cooling
- Central Air, Electric
Appliances
- Included: Microwave, Dishwasher, Disposal, Dryer, Energy Efficient Appliances, Freezer, Ice Maker, Self Cleaning Oven, Oven, Oven/Range - Gas, Refrigerator, Stainless Steel Appliance(s), Washer, Water Dispenser, Water Heater, Gas Water Heater
- Laundry: Has Laundry, Upper Level, Laundry Room, Mud Room
Features
- Attic, Bathroom - Stall Shower, Ceiling Fan(s), Combination Kitchen/Dining, Dining Area, Entry Level Bedroom, Family Room Off Kitchen, Open Floorplan, Floor Plan - Traditional, Eat-in Kitchen, Kitchen Island, Primary Bath(s), Recessed Lighting, Upgraded Countertops, Walk-In Closet(s), 9'+ Ceilings, Dry Wall, Tray Ceiling(s), High Ceilings
- Flooring: Carpet, Ceramic Tile, Concrete, Luxury Vinyl
- Windows: Double Pane Windows, Energy Efficient, ENERGY STAR Qualified Windows, Insulated Windows, Low Emissivity Windows
- Basement: Connecting Stairway,Partial,Full,Heated,Improved,Interior Entry,Rough Bath Plumb,Sump Pump,Windows
- Number of fireplaces: 1
- Fireplace features: Gas/Propane, Heatilator, Mantel(s)
Interior area
- Total structure area: 4,987
- Total interior livable area: 4,580 sqft
- Finished area above ground: 3,362
- Finished area below ground: 1,218
Property
Parking
- Total spaces: 2
- Parking features: Garage Faces Rear, Garage Door Opener, Inside Entrance, Concrete, Attached
- Attached garage spaces: 2
- Has uncovered spaces: Yes
Accessibility
- Accessibility features: None
Features
- Levels: Three and One Half
- Stories: 3.5
- Patio & porch: Deck, Porch
- Pool features: Community
Lot
- Size: 5,053 Square Feet
Details
- Additional structures: Above Grade, Below Grade
- Parcel number: 04152500013707
- Zoning: RES
- Special conditions: Standard
Construction
Type & style
- Home type: SingleFamily
- Architectural style: Colonial
- Property subtype: Single Family Residence
Materials
- HardiPlank Type
- Foundation: Permanent
- Roof: Architectural Shingle
Condition
- New construction: No
- Year built: 2021
Details
- Builder name: Williamsburg Homes
Utilities & green energy
- Sewer: Public Sewer
- Water: Public
Community & HOA
Community
- Features: Pool
- Security: Main Entrance Lock, Smoke Detector(s), Fire Sprinkler System
- Subdivision: Greenleigh At Crossroads
HOA
- Has HOA: Yes
- Amenities included: Clubhouse, Common Grounds, Pool, Recreation Facilities, Tot Lots/Playground, Bike Trail, Dog Park, Fitness Center, Game Room, Jogging Path, Picnic Area
- Services included: Common Area Maintenance, Recreation Facility, Snow Removal
- HOA fee: $155 monthly
- HOA name: GREENLEIGH AT CROSSROADS
Location
- Region: Middle River
Financial & listing details
- Price per square foot: $158/sqft
- Tax assessed value: $744,600
- Annual tax amount: $9,025
- Date on market: 11/6/2026
- Listing agreement: Exclusive Right To Sell
- Inclusions: See Disclosures
- Ownership: Fee Simple
Estimated market value
Not available
Estimated sales range
Not available
Not available
Price history
| Date | Event | Price |
|---|---|---|
| 11/6/2026 | Listed for sale | $725,000+18%$158/sqft |
Source:  Bright MLS #MDBC2178060 Report a problem | ||
| 10/6/2021 | Sold | $614,395+255.9%$134/sqft |
Source: Public Record Report a problem | ||
| 4/26/2021 | Sold | $172,639$38/sqft |
Source: Public Record Report a problem | ||
Public tax history
| Year | Property taxes | Tax assessment |
|---|---|---|
| 2026 | $10,063 +5.6% | $744,600 +5.2% |
| 2025 | $9,525 +17.1% | $707,733 +5.5% |
| 2024 | $8,131 +5.8% | $670,867 +5.8% |
| 2023 | $7,684 +6.6% | $634,000 |
| 2022 | $7,205 +521.9% | $634,000 +563.2% |
| 2021 | $1,159 +25.6% | $95,600 +25.6% |
| 2020 | $922 | $76,100 |
| 2019 | $922 | $76,100 |
| 2018 | $922 +200.8% | $76,100 +200.8% |
| 2017 | $307 | $25,300 |
Find assessor info on the county website
Monthly payment
Est. payment
Payment breakdown
Explore the cost of this home by adjusting the details. Changes won't be saved.Climate risks
Neighborhood: 21220
Nearby schools
Schools provided by the listing agent
- Elementary: Vincent Farm
- Middle: Nottingham
- High: Perry Hall
- District: Baltimore County Public Schools
Source: Bright MLS. This data may not be complete. We recommend contacting the local school district to confirm school assignments for this home.
- $779,9005 bd5 ba4.2k sqft6315 Chessington St, Middle River, MD 21220For Sale

- $758,300-- bd3 ba3.9k sqft6311 Chessington St, Middle River, MD 21220Off Market
- $760,200-- bd5 ba3.5k sqft6317 Chessington St, Middle River, MD 21220Off Market
- $629,0004 bd4 ba3.2k sqft427 Redbridge St, Middle River, MD 21220Sold
Similar homes
- $779,9005 bd5 ba4.2k sqft6315 Chessington St, Middle River, MD 21220For Sale
 MLS ID #MDBC2173210, Charlie Hatter, Monument Sotheby's International Realty. Bright MLS
- from $714,9904 bd4 ba4.3k sqftAliceanna Plan, Greenleigh, Middle River, MD 21220New Construction
 Lennar Homes
- $699,8905 bd5 ba4.3k sqft617 Harrington St, Middle River, MD 21220New Construction
 MLS ID #MDBC2175462, Mrs. Terri E Hill, Builder Solutions Realty. Bright MLS
- $724,9905 bd5 ba3.5k sqft504 Willowshire St, Baltimore, MD 21220New Construction
 Bright MLS
- $755,5654 bd3 ba2.5k sqft721 Nollmeyer Rd, Middle River, MD 21220New ConstructionMLS ID #MDBC2179232, Andrew Undem, Berkshire Hathaway HomeServices Homesale Realty. Bright MLS
- $719,6905 bd4 ba3.3k sqft6608 Queensbury St, Middle River, MD 21220New ConstructionMLS ID #MDBC2168088, Mrs. Terri E Hill, Builder Solutions Realty. Bright MLS
- $709,4905 bd4 ba3.7k sqft6604 Queensbury St, Middle River, MD 21220New ConstructionMLS ID #MDBC2159672, Michael Klijanowicz, Ghimire Homes. Bright MLS
- $525,0004 bd4 ba2.7k sqft233 Mariners Point Dr, Baltimore, MD 21220For SaleMLS ID #MDBC2180392, Joan Marr, RE/MAX Components. Bright MLS
- $655,0004 bd3 ba2.8k sqft1005 Gladway Rd, Baltimore, MD 21220For SaleMLS ID #MDBC2177214, TRAVIS OMOPARIOLA, LPT Realty, LLC. Bright MLS
- $625,0005 bd5 ba3.8k sqft6422 Greenleigh Ave, Middle River, MD 21220For SaleMLS ID #MDBC2174384, Kim Lally, EXP Realty, LLC. Bright MLS
- $724,9004 bd3 ba3.7k sqft6708 Camden St, Middle River, MD 21220New ConstructionMLS ID #MDBC2122668, Cindy Delzoppo, Northrop Realty. Bright MLS
- $900,0006 bd5 ba6.2k sqft6517 Totteridge St, Middle River, MD 21220For SaleMLS ID #MDBC2161992, Mark A. Ritter, Douglas Realty, LLC. Bright MLS
- $729,9906 bd5 ba4.1k sqft1211 Otter Point Ct, Middle River, MD 21220New ConstructionBright MLS
- $485,0004 bd4 ba3k sqft11 Cider Ct, Baltimore, MD 21220For SaleMLS ID #MDBC2179394, Billy Koontz, Keller Williams Realty Centre. Bright MLS
- $979,9005 bd5 ba5.8k sqft6408 Paddington St, Middle River, MD 21220For SaleMLS ID #MDBC2170938, Leia Raraigh, Compass. Bright MLS
