Welcome to Greeneigh and the Mount Vernon Model. This exceptional well designed plan offers 9 ft ceilings on the first floor , open living areas that you can see from each room. A rear garage or detached rear garage can be selected with a patio space to enjoy seasonal for entertainment and relaxation. There is an option to have a primary suite or a library on the first level. There is an option to finish the lower level into a 5th bedroom, rec room, media room The Builder is OFFERING A FREE REC ROOM ( 800 SF) which will bump up the square footage area to 3739SF This home is not built- but there are models to see.
New construction
$724,900
6708 Camden St, Middle River, MD 21220
4beds
3,739sqft
Single Family Residence
Built in 2026
6,273 Square Feet Lot
$708,800 Zestimate®
$194/sqft
$147/mo HOA
What's special
- 568 days
- 62
- 2
Zillow last checked:
Listing updated:
Listed by:
Cindy Delzoppo 443-250-6395,
Northrop Realty 4104651770
Source: Bright MLS,MLS#: MDBC2122668
Facts & features
Interior
Bedrooms & bathrooms
- Bedrooms: 4
- Bathrooms: 3
- Full bathrooms: 2
- 1/2 bathrooms: 1
- Main level bathrooms: 3
- Main level bedrooms: 4
Basement
- Area: 800
Heating
- Heat Pump, Electric
Cooling
- Central Air
Appliances
- Included: Electric Water Heater
Features
- Basement: Interior Entry,Rough Bath Plumb
- Has fireplace: No
Interior area
- Total structure area: 3,739
- Total interior livable area: 3,739 sqft
- Finished area above ground: 2,939
- Finished area below ground: 800
Property
Parking
- Total spaces: 2
- Parking features: Garage Faces Rear, Attached
- Attached garage spaces: 2
Accessibility
- Accessibility features: None
Features
- Levels: Three
- Stories: 3
- Pool features: None
Lot
- Size: 6,273 Square Feet
Details
- Additional structures: Above Grade, Below Grade
- Parcel number: 04152500018704
- Zoning: RESIDENTIAL
- Special conditions: Standard
Construction
Type & style
- Home type: SingleFamily
- Architectural style: Colonial
- Property subtype: Single Family Residence
Materials
- Blown-In Insulation
- Foundation: Block
Condition
- Excellent
- New construction: Yes
- Year built: 2026
Details
- Builder model: Mount Vernon
- Builder name: Williamsburg
Utilities & green energy
- Sewer: Public Sewer
- Water: Public
Community & HOA
Community
- Subdivision: Greenleigh
HOA
- Has HOA: Yes
- HOA fee: $147 monthly
Location
- Region: Middle River
Financial & listing details
- Price per square foot: $194/sqft
- Tax assessed value: $145,300
- Annual tax amount: $1,761
- Date on market: 3/29/2025
- Listing agreement: Exclusive Right To Sell
- Ownership: Fee Simple
Estimated market value
$708,800
$652,000 - $773,000
$4,513/mo
Price history
| Date | Event | Price |
|---|---|---|
| 3/29/2025 | Listed for sale | $724,900$194/sqft |
Source:  Bright MLS #MDBC2122668 Report a problem Bright MLS #MDBC2122668 Report a problem | ||
Public tax history
Tax history is unavailable.
Monthly payment
Est. payment
Payment breakdown
Explore the cost of this home by adjusting the details. Changes won't be saved.Climate risks
Neighborhood: 21220
Nearby schools
Schools provided by the listing agent
- District: Baltimore County Public Schools
Source: Bright MLS. This data may not be complete. We recommend contacting the local school district to confirm school assignments for this home.
Similar homes
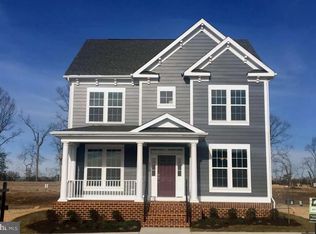
- from $704,9004 bd3 ba2.9k sqftMount Vernon w/Attached Garage Plan, Greenleigh, Middle River, MD 21220New Construction
 Williamsburg Homes
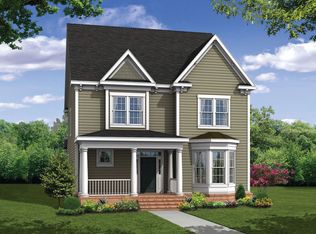
 - $779,9005 bd5 ba4.2k sqft6315 Chessington St, Middle River, MD 21220For Sale

 MLS ID #MDBC2173210, Charlie Hatter, Monument Sotheby's International Realty. Bright MLS
 - $719,6905 bd4 ba3.3k sqft6608 Queensbury St, Middle River, MD 21220New Construction
 MLS ID #MDBC2168088, Mrs. Terri E Hill, Builder Solutions Realty. Bright MLS
 - from $654,9904 bd3 ba3.3k sqftPreston Plan, Greenleigh, Middle River, MD 21220New Construction
 Lennar Homes
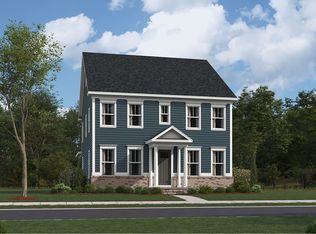
 - $600,0003 bd4 ba3.1k sqft6313 Falconwood St, Middle River, MD 21220For SaleMLS ID #MDBC2167720, RJ Magnaye, Cummings & Co. Realtors. Bright MLS
- $949,5007 bd5 ba5.5k sqft6500 Paddington St, Baltimore, MD 21220New ConstructionMLS ID #MDBC2173848, Wayne Davis, United Real Estate Executives. Bright MLS
- $669,8884 bd3 ba3.4k sqft529C Trimble Rd, Joppa, MD 21085New ConstructionMLS ID #MDHR2054762, Mary Ann Hammel, Mary Ann Hammel. Bright MLS
- $675,0004 bd3 ba4k sqft5021 Autumn Glow Way, Perry Hall, MD 21128For SaleMLS ID #MDBC2171456, Greg Born, Coldwell Banker Realty. Bright MLS
- $749,9905 bd4 ba3.3k sqft4001 Farmdale Rd, Nottingham, MD 21236New ConstructionBright MLS
- $709,9903 bd4 ba3.3k sqft9409 Founders Ln, Perry Hall, MD 21128New ConstructionBright MLS
- $699,9904 bd3 ba2.6k sqft4004 Milner Rd, Nottingham, MD 21236New ConstructionMLS ID #MDBC2153826, Nick Waldner, Keller Williams Realty Centre. Bright MLS
- $395,0004 bd4 ba2.1k sqft807 Foxleigh Way, Baltimore, MD 21220For SaleMLS ID #MDBC2166926, Un McAdory, Realty 1 Maryland, LLC. Bright MLS
- $759,4284 bd3 ba2.2k sqft3145 E Joppa Rd, Parkville, MD 21234New ConstructionMLS ID #MDBC2135496, Benjamin Rutt, Patriot Realty, LLC. Bright MLS
