IMMEDIATE MOVE IN COMPLETELY BUILT HOME! WELCOME TO 6604 QUEENSBURTY STREET DESIGNED FOR GRACIOUS LIVING, THE PRESTON IS A TWO-STORY HOME THAT PROVIDES NUMEROUS SPACES TO GROW AND ENTERTAIN. UPON ENTRY ARE A FORMAL DINING ROOM AND A SECLUDED STUDY, WHILE AN OPEN-CONCEPT MAIN LIVING AREA AND PORCH ARE TUCKED AT THE BACK FOR SEAMLESS INDOOR-OUTDOOR ACTIVITIES. THE EXPANSIVE KITCHEN FEATURES PAINTED HARBOR SOFT-CLOSING CABINETRY WITH FROST WHITE QUARTZ COUNTERTOPS, AND FOR THE CHEF THERE IS A DOUBLE OVEN AND GAS COOKTOP. RESIDING ON THE TOP FLOOR ARE THREE SECONDARY BEDROOMS AND A SERENE OWNER’S SUITE COMPLETE WITH A PRIVATE BATHROOM AND TWO WALK-IN CLOSETS. ROUNDING OUT THE HOME IS A SPRAWLING LOWER-LEVEL RECREATION ROOM FOR ENDLESS POSSIBILITIES WITH AN ADDITIONAL BEDROOM AND BATHROOM. STOP BY OUR MODEL HOME SALES CENTER TODAY — LOOK AT ALL PICS TO SEE MANY AMENITIES OF COMMUNITY AS WELL!
New construction
Price increase: $4.7K (8/4)
$709,490
6604 Queensbury St, Middle River, MD 21220
5beds
3,712sqft
Single Family Residence
Built in 2026
4,182 Square Feet Lot
$707,900 Zestimate®
$191/sqft
$153/mo HOA
What's special
- 187 days
- 120
- 6
Zillow last checked:
Listing updated:
Listed by:
Michael Klijanowicz 410-236-3331,
Ghimire Homes (443) 858-1491
Source: Bright MLS,MLS#: MDBC2159672
Facts & features
Interior
Bedrooms & bathrooms
- Bedrooms: 5
- Bathrooms: 4
- Full bathrooms: 4
- Main level bathrooms: 1
Basement
- Area: 0
Heating
- Forced Air, Natural Gas
Cooling
- Central Air, Electric
Appliances
- Included: Electric Water Heater
Features
- Has basement: No
- Has fireplace: No
Interior area
- Total structure area: 3,712
- Total interior livable area: 3,712 sqft
- Finished area above ground: 3,712
- Finished area below ground: 0
Property
Parking
- Total spaces: 4
- Parking features: Garage Faces Rear, Inside Entrance, Other, Attached, Driveway, Off Street, On Street
- Attached garage spaces: 2
- Uncovered spaces: 2
Accessibility
- Accessibility features: Other
Features
- Levels: Two
- Stories: 2
- Pool features: Community
Lot
- Size: 4,182 Square Feet
Details
- Additional structures: Above Grade, Below Grade
- Parcel number: 04152500018784
- Zoning: DR
- Special conditions: Standard
Construction
Type & style
- Home type: SingleFamily
- Architectural style: Colonial
- Property subtype: Single Family Residence
Materials
- Concrete
- Foundation: Concrete Perimeter
Condition
- Excellent
- New construction: Yes
- Year built: 2026
Utilities & green energy
- Sewer: Public Sewer
- Water: Public
Community & HOA
Community
- Subdivision: Greenleigh
HOA
- Has HOA: Yes
- HOA fee: $153 monthly
Location
- Region: Middle River
Financial & listing details
- Price per square foot: $191/sqft
- Tax assessed value: $136,000
- Annual tax amount: $1,648
- Date on market: 4/16/2026
- Listing agreement: Exclusive Right To Sell
- Ownership: Fee Simple
Estimated market value
$707,900
$673,000 - $743,000
$2,750/mo
Price history
| Date | Event | Price |
|---|---|---|
| 8/4/2026 | Price change | $714,190+0.7%$192/sqft |
Source:  Lennar Homes Report a problem | ||
| 7/27/2026 | Price change | $709,490-3.4%$191/sqft |
Source:  Bright MLS #MDBC2159672 Report a problem | ||
| 7/8/2026 | Price change | $734,190+4.9%$198/sqft |
Source: Lennar Homes Report a problem | ||
| 6/8/2026 | Price change | $699,990-1.3%$189/sqft |
Source: Lennar Homes Report a problem | ||
| 6/2/2026 | Pending sale | $709,490+1.4%$191/sqft |
Source: Bright MLS #MDBC2159672 Report a problem | ||
| 4/18/2026 | Price change | $699,990-1.3%$189/sqft |
Source: Lennar Homes Report a problem | ||
| 4/16/2026 | Price change | $709,490-1.4%$191/sqft |
Source: Bright MLS #MDBC2159672 Report a problem | ||
| 3/10/2026 | Price change | $719,490-1.4%$194/sqft |
Source: Lennar Homes Report a problem | ||
| 1/6/2026 | Listed for sale | $729,490$197/sqft |
Source: Lennar Homes Report a problem | ||
Public tax history
Tax history is unavailable.
Monthly payment
Est. payment
Payment breakdown
Explore the cost of this home by adjusting the details. Changes won't be saved.Climate risks
Neighborhood: 21220
Nearby schools
Schools provided by the listing agent
- District: Baltimore County Public Schools
Source: Bright MLS. This data may not be complete. We recommend contacting the local school district to confirm school assignments for this home.
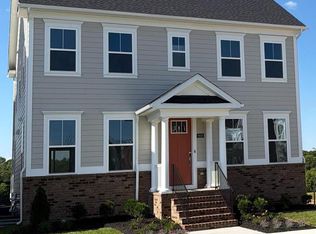
- $719,6905 bd4 ba3.3k sqft6608 Queensbury St, Middle River, MD 21220New Construction
- $265,000-- bd-- ba-- sqft619 Harrington St, Middle River, MD 21220Sold
- $141,100-- bd-- ba-- sqft6617 Queensbury St, Middle River, MD 21220Off Market
- $686,0004 bd3 ba3.3k sqft615 Harrington St, Middle River, MD 21220Sold
Similar homes
- $719,6905 bd4 ba3.3k sqft6608 Queensbury St, Middle River, MD 21220New Construction
 MLS ID #MDBC2168088, Mrs. Terri E Hill, Builder Solutions Realty. Bright MLS
- $674,9905 bd4 ba3.3k sqft604 Farnborough St, Middle River, MD 21220New Construction
 Lennar Homes
- $640,0005 bd5 ba3.8k sqft6422 Greenleigh Ave, Middle River, MD 21220For Sale
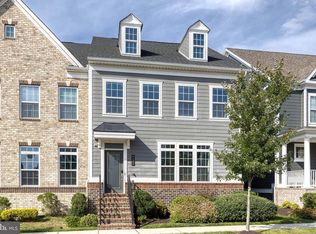 MLS ID #MDBC2174384, Kim Lally, EXP Realty, LLC. Bright MLS
- from $654,9904 bd3 ba3.3k sqftPreston Plan, Greenleigh, Middle River, MD 21220New Construction
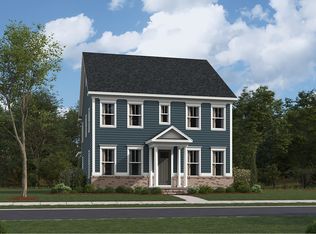 Lennar Homes
- $673,1885 bd5 ba3k sqft1193 Otter Point Ct, Middle River, MD 21220New ConstructionBright MLS
- $774,9004 bd4 ba4.2k sqft5701 Charlies Way, White Marsh, MD 21162For SaleMLS ID #MDBC2177558, Laura Livengood, AB & Co Realtors, Inc.. Bright MLS
- $799,9994 bd4 ba2.6k sqft519 Schmidt Rd, Middle River, MD 21220For SaleMLS ID #MDBC2166406, Tina Holmes, Cummings & Co. Realtors. Bright MLS
- $600,0003 bd4 ba3.1k sqft6313 Falconwood St, Middle River, MD 21220For SaleMLS ID #MDBC2167720, RJ Magnaye, Cummings & Co. Realtors. Bright MLS
- $614,9994 bd3 ba2.3k sqft506 Armstrong Ln, Essex, MD 21221For SaleMLS ID #MDBC2178970, Alonna Davis, Realty One Group Universal. Bright MLS
- $949,5007 bd5 ba5.5k sqft6500 Paddington St, Baltimore, MD 21220New ConstructionMLS ID #MDBC2173848, Wayne Davis, United Real Estate Executives. Bright MLS
- $549,9004 bd4 ba2.2k sqft611 Ladywell St, Baltimore, MD 21220For SaleMLS ID #MDBC2168756, Brenda Ward, Keller Williams Gateway LLC. Bright MLS
- $669,8884 bd3 ba3.4k sqft529C Trimble Rd, Joppa, MD 21085New ConstructionMLS ID #MDHR2054762, Mary Ann Hammel, Mary Ann Hammel. Bright MLS
- $448,0003 bd3 ba2.1k sqft6300 Osterley St, Baltimore, MD 21220For SaleMLS ID #MDBC2169276, Effy Lamp, Cummings & Co. Realtors. Bright MLS
- $545,9993 bd3 ba2.7k sqft10835 Beckenham St, Middle River, MD 21220For SaleMLS ID #MDBC2164940, Kate Roan, Compass. Bright MLS
- $440,0004 bd4 ba2.1k sqft10603 Sundridge St, Baltimore, MD 21220For SaleMLS ID #MDBC2151964, Michelle Wright, CENTURY 21 New Millennium. Bright MLS
- $650,0004 bd4 ba1.9k sqft10 Cedar Grove Ct, Rosedale, MD 21237For SaleMLS ID #MDBC2174938, Rodel Sarabia, Ghimire Homes. Bright MLS
- $949,0005 bd4 ba4.2k sqft5612 Allender Rd, White Marsh, MD 21162New ConstructionMLS ID #MDBC2177960, Patrick Campbell, Century 21 Advance Realty. Bright MLS
- $699,9904 bd3 ba2.6k sqft4004 Milner Rd, Nottingham, MD 21236New ConstructionMLS ID #MDBC2153826, Nick Waldner, Keller Williams Realty Centre. Bright MLS
- $774,9905 bd4 ba3k sqftMilner Road Cypress, Nottingham, MD 21236New ConstructionMLS ID #MDBC2117000, Nick Waldner, Keller Williams Realty Centre. Bright MLS
