IMMEDIATE MOVE IN COMPLETELY BUILT HOME! WATCH THE FULL YOUTUBE 20+ MINUTE PROPERTY TOUR WALK & TALK VIDEO FOR A TRUE VIRTUAL SHOWING WITHOUT EVER STEPPING FOOT IN THE HOME (SOME WEBSITES LIKE TO TRY TO HIDE THE VIRTUAL TOUR LINK SO LOOK EVERYWHERE FOR IT AND YOU WILL FIND IT)! DESIGNED FOR GRACIOUS LIVING, THE PRESTON IS A TWO-STORY HOME THAT PROVIDES NUMEROUS SPACES TO GROW AND ENTERTAIN. UPON ENTRY ARE A FORMAL DINING ROOM AND A SECLUDED STUDY, WHILE AN OPEN-CONCEPT MAIN LIVING AREA AND PORCH ARE TUCKED AT THE BACK FOR SEAMLESS INDOOR-OUTDOOR ACTIVITIES. THE EXPANSIVE KITCHEN FEATURES PAINTED HARBOR SOFT-CLOSING CABINETRY WITH FROST WHITE QUARTZ COUNTERTOPS, AND FOR THE CHEF THERE IS A DOUBLE OVEN AND GAS COOKTOP. RESIDING ON THE TOP FLOOR ARE THREE SECONDARY BEDROOMS AND A SERENE OWNER’S SUITE COMPLETE WITH A PRIVATE BATHROOM AND TWO WALK-IN CLOSETS. ROUNDING OUT THE HOME IS A SPRAWLING LOWER-LEVEL RECREATION ROOM FOR ENDLESS POSSIBILITIES WITH AN ADDITIONAL BEDROOM AND BATHROOM. STOP BY OUR MODEL HOME SALES CENTER TODAY — LOOK AT ALL PICS TO SEE MANY AMENITIES OF COMMUNITY AS WELL!
Sold for $735,490
$735,490
503 Willowshire St, Middle River, MD 21220
5beds
3,712sqft
Single Family Residence
Built in ----
4,008 Square Feet Lot
$745,700 Zestimate®
$198/sqft
$3,942 Estimated rent
Home value
$745,700
$686,000 - $813,000
$3,942/mo
Zestimate® history
Owner options
List your home for rent
$3,942/mo
Rent Zestimate®
Find your next renter with Zillow Rental Manager. Plus, with online applications, you can quickly screen prospective tenants – for free.
$3,942/mo
Rent Zestimate®
Refinance and save
$4,678/mo
Est. payment
Refinancing to a lower rate could help reduce your monthly payments and save thousands over the life of the loan.
$4,678/mo
Est. payment
Explore your selling options
Work with a Zillow partner agent
Leverage their expertise and Zillow's premium Showcase listings to get your home seen by more buyers.
Get startedList with your own agent
Get your home in front of millions of buyers by listing it on Zillow.
Learn how to do itSell it yourself
Take full control of how buyers see your home on Zillow by listing For Sale by Owner (FSBO).
List your homeWhat's special
Two walk-in closetsAdditional bedroom and bathroomFormal dining roomGas cooktopExpansive kitchenThree secondary bedroomsSecluded study
Zillow last checked:
Listing updated:
Listed by:
Michael Klijanowicz 410-236-3331,
Cummings & Co. Realtors,
Co-Listing Agent: Deborah Bullinger 410-916-6170,
Cummings & Co. Realtors
Bought with:
Adam Troska, 667465
Cummings & Co. Realtors
Source: Bright MLS,MLS#: MDBC2146936
Facts & features
Interior
Bedrooms & bathrooms
- Bedrooms: 5
- Bathrooms: 4
- Full bathrooms: 3
- 1/2 bathrooms: 1
- Main level bathrooms: 1
Basement
- Area: 0
Heating
- None, Natural Gas
Cooling
- Central Air
Appliances
- Included: Gas Water Heater
Features
- Basement: Other
- Has fireplace: No
Interior area
- Total structure area: 3,712
- Total interior livable area: 3,712 sqft
- Finished area above ground: 3,712
- Finished area below ground: 0
Property
Parking
- Total spaces: 2
- Parking features: Garage Faces Rear, Garage Door Opener, Oversized, Other, Attached
- Attached garage spaces: 2
Accessibility
- Accessibility features: Other
Features
- Levels: Two
- Stories: 2
- Pool features: Community
Lot
- Size: 4,008 Square Feet
Details
- Additional structures: Above Grade, Below Grade
- Parcel number: 04152500018637
- Zoning: DR
- Special conditions: Standard
Construction
Type & style
- Home type: SingleFamily
- Architectural style: Colonial
- Property subtype: Single Family Residence
Materials
- Other
- Foundation: Concrete Perimeter
Condition
- Excellent
- New construction: Yes
Utilities & green energy
- Sewer: Public Sewer
- Water: Public
Community & HOA
Community
- Subdivision: Greenleigh
HOA
- Has HOA: Yes
- HOA fee: $147 monthly
Location
- Region: Middle River
Financial & listing details
- Price per square foot: $198/sqft
- Tax assessed value: $135,100
- Annual tax amount: $1,637
- Date on market: 11/24/2025
- Listing agreement: Exclusive Right To Sell
- Ownership: Fee Simple
Price history
| Date | Event | Price |
|---|---|---|
| 12/30/2025 | Sold | $735,490$198/sqft |
Source:  Bright MLS #MDBC2146936 Report a problem Bright MLS #MDBC2146936 Report a problem | ||
| 12/15/2025 | Pending sale | $735,490-0.5%$198/sqft |
Source: Bright MLS #MDBC2146936 Report a problem | ||
| 12/3/2025 | Price change | $738,990+0.5%$199/sqft |
Source:  Lennar Homes Report a problem Lennar Homes Report a problem | ||
| 5/20/2025 | Listed for sale | $735,490$198/sqft |
Source: Lennar Homes Report a problem | ||
Public tax history
| Year | Property taxes | Tax assessment |
|---|---|---|
| 2025 | $2,089 +27.6% | $135,100 |
| 2024 | $1,637 -20.3% | $135,100 -20.3% |
| 2023 | $2,054 | $169,500 |
Find assessor info on the county website
Neighborhood: 21220
Nearby homes
- $682,740-- bd4 ba2.5k sqft6514 Paddington St, Baltimore, MD 21220Sold
- $744,1224 bd5 ba-- sqft6512 Paddington St, Baltimore, MD 21220Sold
- $713,784-- bd3 ba2.5k sqft6510 Paddington St, Baltimore, MD 21220Sold
- $442,5003 bd3 ba1.9k sqft6510 Greenleigh Ave, Middle River, MD 21220Sold
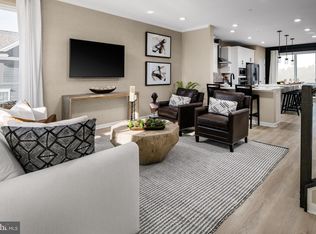
- $711,522-- bd-- ba-- sqft6508 Paddington St, Baltimore, MD 21220Sold
- $709,4905 bd4 ba3.7k sqft6604 Queensbury St, Middle River, MD 21220Pending
- $886,535-- bd-- ba-- sqft620 Willowshire St, Middle River, MD 21220Sold
- $886,5354 bd4 ba4.9k sqft620 Willowshire St, Baltimore, MD 21220Sold
Nearby schools
GreatSchools rating
- 6/10Vincent Farm Elementary SchoolGrades: PK-5Distance: 1.1 mi
- NANottingham Middle SchoolGrades: 6-8Distance: 4 mi
- 5/10Perry Hall High SchoolGrades: 9-12Distance: 4.1 mi
Schools provided by the listing agent
- District: Baltimore County Public Schools
Source: Bright MLS. This data may not be complete. We recommend contacting the local school district to confirm school assignments for this home.
Get a cash offer in 3 minutes
Find out how much your home could sell for in as little as 3 minutes with a no-obligation cash offer.
Estimated market value
$745,700
Get a cash offer in 3 minutes
Find out how much your home could sell for in as little as 3 minutes with a no-obligation cash offer.
Estimated market value
$745,700
- Maryland
- Baltimore County
- Middle River
- 21220
- 503 Willowshire St
Nearby cities
Nearby neighborhoods
Nearby zip codes
Other Middle River Topics
