Welcome to Ecker's Hollow, one of Columbia's most desirable communities! Conveniently located near Routes 175, 32, 29, and I-95, this exceptional home is just minutes from Blandair Regional Park, shopping, dining, and top-rated schools. Designed for comfortable living and effortless entertaining, this beautifully maintained home features a bright, open floor plan with a dramatic two-story family room highlighted by a floor-to-ceiling stone gas fireplace. The gourmet kitchen offers a center island, abundant cabinetry, generous counter space, and a sunny breakfast area. The upper level features four spacious bedrooms, while the newly finished basement adds incredible versatility with two additional bedrooms, a full bathroom, and a second kitchen—perfect for extended family, guests, or multi-generational living. Recent upgrades include the newly finished basement, new stainless steel kitchen appliances, luxury vinyl plank flooring, a new HVAC system, a new hot water heater, and a new sliding glass door (to be installed). Complete with an attached two-car garage, this move-in-ready home offers the perfect blend of space, style, and convenience.
Under contract
Price increase: $26.1K (7/29)
$820,000
9097 Phillip Dorsey Way, Columbia, MD 21045
6beds
3,892sqft
:
Get pre-qualified$5,278/mo
Single Family Residence
Built in 2002
6,000 Square Feet Lot
$784,000 Zestimate®
$211/sqft
$52/mo HOA
What's special
Floor-to-ceiling stone gas fireplaceAttached two-car garageDramatic two-story family roomAbundant cabinetrySunny breakfast areaCenter islandGenerous counter space
- 20 days |
- 1,850 |
- 64 |
Zillow last checked:
Listing updated:
Listed by:
Thao Nguyen 240-579-4888,
Samson Properties 2406308689
Source: Bright MLS,MLS#: MDHW2070786
Facts & features
Interior
Bedrooms & bathrooms
- Bedrooms: 6
- Bathrooms: 4
- Full bathrooms: 4
- Main level bathrooms: 2
- Main level bedrooms: 4
Basement
- Area: 1160
Heating
- Forced Air, Natural Gas
Cooling
- Central Air, Electric
Appliances
- Included: Gas Water Heater
Features
- Basement: Finished
- Number of fireplaces: 1
Interior area
- Total structure area: 3,892
- Total interior livable area: 3,892 sqft
- Finished area above ground: 2,732
- Finished area below ground: 1,160
Property
Parking
- Total spaces: 2
- Parking features: Garage Faces Front, Garage Door Opener, Attached
- Attached garage spaces: 2
Accessibility
- Accessibility features: 2+ Access Exits
Features
- Levels: Three
- Stories: 3
- Pool features: None
Lot
- Size: 6,000 Square Feet
Details
- Additional structures: Above Grade, Below Grade
- Parcel number: 1406565891
- Zoning: R
- Special conditions: Standard
Construction
Type & style
- Home type: SingleFamily
- Architectural style: Colonial
- Property subtype: Single Family Residence
Materials
- Vinyl Siding
- Foundation: Concrete Perimeter
- Roof: Shingle
Condition
- New construction: No
- Year built: 2002
Utilities & green energy
- Electric: 200+ Amp Service
- Sewer: Public Sewer
- Water: Public
Community & HOA
Community
- Subdivision: Ecker's Hollow
HOA
- Has HOA: Yes
- Amenities included: None
- Services included: Common Area Maintenance, Trash, Snow Removal
- HOA fee: $155 quarterly
- HOA name: HOMESTEAD MANAGMENT
Location
- Region: Columbia
Financial & listing details
- Price per square foot: $211/sqft
- Tax assessed value: $655,300
- Annual tax amount: $9,654
- Date on market: 7/10/2026
- Listing agreement: Exclusive Right To Sell
- Ownership: Fee Simple
Estimated market value
$784,000
$745,000 - $823,000
$4,371/mo
Price history
| Date | Event | Price |
|---|---|---|
| 7/29/2026 | Contingent | $820,000+3.3%$211/sqft |
Source:  Bright MLS #MDHW2070786 Report a problem Bright MLS #MDHW2070786 Report a problem | ||
| 7/23/2026 | Price change | $793,900+22.1%$204/sqft |
Source: Bright MLS #MDHW2070786 Report a problem | ||
| 7/10/2026 | Listed for rent | $4,400+175%$1/sqft |
Source: Bright MLS #MDHW2071172 Report a problem | ||
| 4/22/2023 | Listing removed | -- |
Source: Zillow Rentals Report a problem | ||
| 3/4/2023 | Price change | $1,600-17.9% |
Source: Zillow Rentals Report a problem | ||
| 2/4/2023 | Listed for rent | $1,950$1/sqft |
Source: Zillow Rentals Report a problem | ||
| 11/7/2022 | Sold | $650,000+0.2%$167/sqft |
Source: Bright MLS #MDHW2020342 Report a problem | ||
| 9/28/2022 | Pending sale | $649,000$167/sqft |
Source:  RE/MAX International #MDHW2020342 Report a problem RE/MAX International #MDHW2020342 Report a problem | ||
| 9/28/2022 | Contingent | $649,000$167/sqft |
Source: Bright MLS #MDHW2020342 Report a problem | ||
| 9/23/2022 | Listed for sale | $649,000+82.2%$167/sqft |
Source: Bright MLS #MDHW2020342 Report a problem | ||
| 12/16/2002 | Sold | $356,216$92/sqft |
Source: Public Record Report a problem | ||
Public tax history
| Year | Property taxes | Tax assessment |
|---|---|---|
| 2025 | -- | $626,300 +8.1% |
| 2024 | $6,524 +8.8% | $579,367 +8.8% |
| 2023 | $5,995 +9.7% | $532,433 +9.7% |
| 2022 | $5,467 | $485,500 |
| 2021 | $5,467 | $485,500 |
| 2020 | $5,467 -4.1% | $485,500 -4.1% |
| 2019 | $5,700 -4.3% | $506,200 +3.3% |
| 2018 | $5,958 -18.5% | $489,967 -3.2% |
| 2017 | $7,311 | $506,200 +10.6% |
| 2016 | -- | $457,500 +3.2% |
| 2015 | -- | $443,500 +3.3% |
| 2014 | -- | $429,500 +3.4% |
| 2013 | -- | $415,500 |
| 2012 | -- | $415,500 |
| 2011 | -- | $415,500 -24.4% |
| 2010 | -- | $549,470 +3.2% |
| 2009 | -- | $532,586 +3.3% |
| 2008 | -- | $515,703 +3.4% |
| 2007 | -- | $498,820 +13.8% |
| 2006 | -- | $438,402 +16% |
| 2005 | -- | $377,986 +19% |
| 2004 | -- | $317,570 +0.5% |
| 2003 | -- | $316,070 +327.1% |
| 2002 | -- | $74,000 |
Find assessor info on the county website
Monthly payment
Est. payment
Payment breakdown
Explore the cost of this home by adjusting the details. Changes won't be saved.Climate risks
Neighborhood: 21045
Nearby schools
GreatSchools rating
- 7/10Jeffers Hill Elementary SchoolGrades: PK-5Distance: 0.2 mi
- 7/10Lake Elkhorn Middle SchoolGrades: 6-8Distance: 1.3 mi
- 5/10Oakland Mills High SchoolGrades: 9-12Distance: 0.5 mi
Schools provided by the listing agent
- Elementary: Talbott Springs
- Middle: Oakland Mills
- High: Oakland Mills
- District: Howard County Public Schools
Source: Bright MLS. This data may not be complete. We recommend contacting the local school district to confirm school assignments for this home.
- $736,3004 bd3 ba3.9k sqft9101 Phillip Dorsey Way, Columbia, MD 21045Off Market
- $730,300-- bd4 ba3k sqft9093 Phillip Dorsey Way, Columbia, MD 21045Off Market
- $711,9004 bd4 ba2.7k sqft9047 Phillip Dorsey Way, Columbia, MD 21045Off Market
- $779,1004 bd4 ba4.1k sqft9043 Phillip Dorsey Way, Columbia, MD 21045Off Market
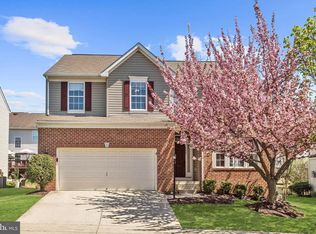
- $754,8005 bd3 ba3.4k sqft9051 Phillip Dorsey Way, Columbia, MD 21045Off Market
- $784,600-- bd4 ba3.1k sqft9105 Phillip Dorsey Way, Columbia, MD 21045Off Market
- $730,0004 bd4 ba4.1k sqft9089 Phillip Dorsey Way, Columbia, MD 21045Sold
- $780,4005 bd3 ba3.1k sqft9100 Phillip Dorsey Way, Columbia, MD 21045Off Market
A local agent can set up tours, give advice and negotiate with sellers.
Similar homes
- $775,0006 bd4 ba3.3k sqft5214 Lightning View Rd, Columbia, MD 21045For Sale
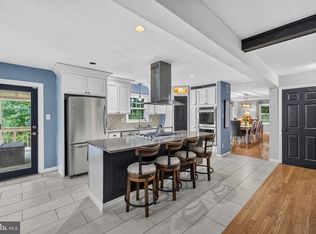
 MLS ID #MDHW2071012, Karriem Hopwood, Corner House Realty. Bright MLS
 - $775,0005 bd4 ba3.6k sqft7951 Gavin Way, Laurel, MD 20723For Sale
 MLS ID #MDHW2071674, Ryan Breeden, Long & Foster Real Estate, Inc.. Bright MLS
 - $875,0006 bd4 ba3.8k sqft4012 Cotton Tree Ln, Burtonsville, MD 20866For Sale
 MLS ID #MDMC2248590, Bob Lucido, Keller Williams Lucido Agency. Bright MLS
 - $810,0004 bd4 ba2.7k sqft4986 Windpower Way, Ellicott City, MD 21043For Sale
 MLS ID #MDHW2071308, Bob Lucido, Keller Williams Lucido Agency. Bright MLS
 - $925,0004 bd4 ba4k sqft7142 Rivers Edge Rd, Columbia, MD 21044For SaleMLS ID #MDHW2068710, Gregory Osborn, Long & Foster Real Estate, Inc.. Bright MLS
- $775,0005 bd4 ba3.7k sqft5177 Harpers Farm Rd, Columbia, MD 21044For SaleMLS ID #MDHW2071598, Hazel Shakur, Redfin Corp. Bright MLS
- $715,0004 bd4 ba3.6k sqft21 Deep Powder Ct, Woodstock, MD 21163For SaleMLS ID #MDBC2169268, Vanity James, Weichert, Realtors - Integrity Home Team. Bright MLS
- $640,0003 bd4 ba3.4k sqft8893 Shining Oceans Way #15, Columbia, MD 21045For SaleMLS ID #MDHW2070946, Valarie Stiegler, EXP Realty, LLC. Bright MLS
- $725,0006 bd4 ba3.8k sqft2214 Arapahoe Ave, Baltimore, MD 21228For SaleMLS ID #MDBC2164082, Dee Dee Miller, Paul Wesley Real Estate. Bright MLS
- $799,9004 bd4 ba2.8k sqft6210 Hunters Hollow Rd, Elkridge, MD 21075For SaleMLS ID #MDHW2066288, Nicole Callender, Keller Williams Realty Delmarva. Bright MLS
- $694,9005 bd5 ba3k sqft6149 Downs Ridge Ct, Elkridge, MD 21075For SaleMLS ID #MDHW2069758, Mr. Dag Alemayehu, Samson Properties. Bright MLS
- $710,0005 bd4 ba5k sqft12106 Quick Fox Ln, Bowie, MD 20720For SaleMLS ID #MDPG2211666, Christian Givens, Serhant. Bright MLS
- $750,0004 bd4 ba2.8k sqft9111 Verdant Way, Elkridge, MD 21075For SaleMLS ID #MDHW2068552, Lily Vallario, EXP Realty, LLC. Bright MLS
- $889,9005 bd3 ba2.9k sqft6924 Sundown Rd, Laytonsville, MD 20882For SaleMLS ID #MDMC2245468, Craig Sword, Compass. Bright MLS
- $849,9995 bd4 ba3.2k sqft14716 Peachwood Dr, Silver Spring, MD 20905For SaleMLS ID #MDMC2228396, Neville Halstead, Compass. Bright MLS
- $825,0009 bd4 ba3.6k sqft13804 Drake Dr, Rockville, MD 20853For SaleMLS ID #MDMC2243728, Mr. Dag Alemayehu, Samson Properties. Bright MLS
- $674,9003 bd4 ba2.8k sqft7239 Lyndsey Way, Elkridge, MD 21075For SaleMLS ID #MDHW2071578, Nikki Nail, Cummings & Co. Realtors. Bright MLS
- $665,0003 bd4 ba2.5k sqftWillowood Hoa, Elkridge, MD 21075For SaleMLS ID #MDHW2070698, Shelly Arora, Samson Properties. Bright MLS
- $870,0004 bd4 ba3.9k sqft5115 Hodges Rd, Eldersburg, MD 21784For SaleMLS ID #MDCR2034432, Cassandra DeLeon, Compass. Bright MLS
- $790,0005 bd4 ba3.5k sqft99 Pineview Ave, Severna Park, MD 21146For SaleMLS ID #MDAA2149606, Julie Katcef, Engel & Volkers Annapolis. Bright MLS
