Welcome home to this well-maintained 7-bedroom, 4-full-bathroom split-level home with two additional bonus rooms — one of Rock Creek Manor's largest and most impressive residences. Perfectly situated on a fenced-in oasis backing to the sprawling woods and parkland of Rock Creek Park. This versatile home offers 3 living spaces in one, ideal for a buyer looking to live in one section while renting the others to help offset the mortgage. The main house features 5 bedrooms and 2 full bathrooms across two upper levels. The first lower level offers a private one-bedroom/studio suite with its own entrance, kitchen, bathroom, laundry area and living area — previously used as a studio apartment and perfect as an in-law suite. The second lower level is a true 3-bedroom apartment with its own private entrance, kitchen, family room, laundry area and bathroom, opening to an expansive concrete patio with idyllic views of the gardens and wooded acres beyond. Lovingly maintained and updated throughout, this turn-key home welcomes you with new solid hardwood floors, a sun-filled living room with modern lighting, and a spacious dining room. The gorgeous kitchen features granite countertops and stainless steel appliances, opening to a rear addition that serves as a second family room — perfect for entertaining. The large yard is great for gardening, and the concrete patio is ideal for entertaining or a game of basketball. The driveway extends through the back and can hold up to 8 vehicles. The current owners have invested significantly to make this both the perfect home and a strong revenue generator. Minutes from schools, places of worship, Rockville Town Center shopping, Metro, and major commuter routes.
For sale
$825,000
13804 Drake Dr, Rockville, MD 20853
7beds
3,680sqft
Single Family Residence
Built in 1965
0.27 Acres Lot
$808,000 Zestimate®
$224/sqft
$-- HOA
What's special
New solid hardwood floorsSpacious dining room
- 26 days |
- 970 |
- 59 |
Likely to sell faster than
Zillow last checked:
Listing updated:
Listed by:
Mr. Dag Alemayehu 202-222-5704,
Samson Properties 3017555613
Source: Bright MLS,MLS#: MDMC2243728
Facts & features
Interior
Bedrooms & bathrooms
- Bedrooms: 7
- Bathrooms: 4
- Full bathrooms: 4
Basement
- Area: 1532
Heating
- Forced Air, Natural Gas
Cooling
- Central Air, Electric
Appliances
- Included: Microwave, Refrigerator, Dishwasher, Disposal, Washer, Dryer, Gas Water Heater
Features
- 2nd Kitchen, Attic, Breakfast Area, Open Floorplan, Floor Plan - Traditional, Formal/Separate Dining Room, Kitchen - Country, Eat-in Kitchen, Kitchen - Table Space, Primary Bath(s), Walk-In Closet(s), Upgraded Countertops, Dry Wall
- Flooring: Carpet, Ceramic Tile, Hardwood, Wood
- Basement: Connecting Stairway,Interior Entry,Exterior Entry,Rear Entrance,Walk-Out Access
- Has fireplace: No
Interior area
- Total structure area: 3,680
- Total interior livable area: 3,680 sqft
- Finished area above ground: 2,148
- Finished area below ground: 1,532
Property
Parking
- Parking features: Driveway, Off Street
- Has uncovered spaces: Yes
Accessibility
- Accessibility features: None
Features
- Levels: Multi/Split,Three
- Stories: 3
- Exterior features: Bump-outs, Lighting
- Pool features: None
Lot
- Size: 0.27 Acres
- Features: Backs - Parkland, Backs to Trees, Front Yard, Interior Lot, Landscaped, Level, Open Lot, Premium, Private, Wooded
Details
- Additional structures: Above Grade, Below Grade
- Parcel number: 161301422971
- Zoning: R90
- Special conditions: Standard
Construction
Type & style
- Home type: SingleFamily
- Property subtype: Single Family Residence
Materials
- Frame
- Foundation: Other
- Roof: Asphalt
Condition
- New construction: No
- Year built: 1965
Details
- Builder model: Chestnut
Utilities & green energy
- Sewer: Public Sewer
- Water: Public
Community & HOA
Community
- Subdivision: Rock Creek Manor
HOA
- Has HOA: No
Location
- Region: Rockville
Financial & listing details
- Price per square foot: $224/sqft
- Tax assessed value: $719,600
- Annual tax amount: $9,324
- Date on market: 7/23/2026
- Listing agreement: Exclusive Right To Sell
- Inclusions: Storage Shed
- Ownership: Fee Simple
Estimated market value
$808,000
$768,000 - $848,000
$3,621/mo
Price history
| Date | Event | Price |
|---|---|---|
| 7/23/2026 | Listed for sale | $825,000+50%$224/sqft |
Source:  Bright MLS #MDMC2243728 Report a problem Bright MLS #MDMC2243728 Report a problem | ||
| 12/5/2019 | Sold | $550,000$149/sqft |
Source: Public Record Report a problem | ||
| 9/30/2019 | Sold | $550,000$149/sqft |
Source: Agent Provided Report a problem | ||
| 8/14/2019 | Pending sale | $550,000+2.8%$149/sqft |
Source: Long & Foster Real Estate, Inc. #MDMC100253 Report a problem | ||
| 8/8/2019 | Listed for sale | $535,000$145/sqft |
Source: Long & Foster Real Estate, Inc. #MDMC100253 Report a problem | ||
Public tax history
| Year | Property taxes | Tax assessment |
|---|---|---|
| 2025 | $8,632 +14.1% | $713,300 +8.6% |
| 2024 | $7,562 +9.3% | $656,900 +9.4% |
| 2023 | $6,919 +15.2% | $600,500 +10.4% |
| 2022 | $6,004 +4.8% | $544,100 +4.7% |
| 2021 | $5,729 +4.9% | $519,600 +4.9% |
| 2020 | $5,462 +9.9% | $495,100 +5.2% |
| 2019 | $4,971 -0.2% | $470,600 +4.4% |
| 2018 | $4,980 +1.5% | $450,800 +4.6% |
| 2017 | $4,908 +31.3% | $431,000 +4.8% |
| 2016 | $3,740 | $411,200 +3.2% |
| 2015 | $3,740 | $398,267 +3.4% |
| 2014 | $3,740 | $385,333 +3.5% |
| 2013 | -- | $372,400 |
| 2012 | -- | $372,400 |
| 2011 | -- | $372,400 -23.2% |
| 2010 | -- | $484,750 +2.3% |
| 2009 | -- | $473,930 +2.3% |
| 2008 | -- | $463,110 +2.4% |
| 2007 | -- | $452,290 +16.2% |
| 2006 | -- | $389,292 +19.3% |
| 2005 | -- | $326,296 +23.9% |
| 2004 | -- | $263,300 |
| 2003 | -- | $263,300 +11.5% |
| 2002 | -- | $236,080 +6.1% |
| 2001 | -- | $222,470 |
Find assessor info on the county website
Monthly payment
Est. payment
Payment breakdown
Explore the cost of this home by adjusting the details. Changes won't be saved.Climate risks
Neighborhood: Aspen Hill
Nearby schools
GreatSchools rating
- 6/10Rock Creek Valley Elementary SchoolGrades: PK-5Distance: 0.2 mi
- 6/10Earle B. Wood Middle SchoolGrades: 6-8Distance: 0.7 mi
- 6/10Rockville High SchoolGrades: 9-12Distance: 0.7 mi
Schools provided by the listing agent
- District: Montgomery County Public Schools
Source: Bright MLS. This data may not be complete. We recommend contacting the local school district to confirm school assignments for this home.
- $621,800-- bd2 ba1.4k sqft13806 Drake Dr, Rockville, MD 20853Off Market
- $691,0003 bd2 ba1.8k sqft13802 Drake Dr, Rockville, MD 20853Off Market
- $666,600-- bd3 ba1.8k sqft13800 Drake Dr, Rockville, MD 20853Off Market
- $585,500-- bd2 ba1.1k sqft13808 Drake Dr, Rockville, MD 20853Off Market
- $815,6005 bd3 ba3.2k sqft13805 Drake Dr, Rockville, MD 20853Off Market
- $791,700-- bd2 ba1.6k sqft13803 Drake Dr, Rockville, MD 20853Off Market
- $704,4005 bd2 ba1.6k sqft13801 Drake Dr, Rockville, MD 20853Off Market
- $589,300-- bd2 ba1.3k sqft13810 Drake Dr, Rockville, MD 20853Off Market
A local agent can set up tours, give advice and negotiate with sellers.
Similar homes
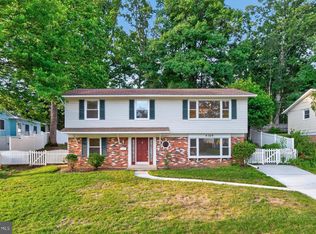
- $799,0004 bd3 ba1.9k sqft4305 Bel Pre Rd, Rockville, MD 20853For Sale
 MLS ID #MDMC2240102, Mr. Reza Rofougaran, VMDC Realty LLC. Bright MLS
 - $815,0004 bd4 ba3.3k sqft15 Middlebridge Ct, Silver Spring, MD 20906For Sale
 MLS ID #MDMC2242914, Millie Zhuo, CENTURY 21 New Millennium. Bright MLS
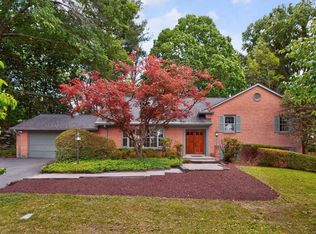
 - $850,0004 bd5 ba2.8k sqft312 Kimblewick Dr, Silver Spring, MD 20904For Sale
 MLS ID #MDMC2232884, Mark Day, Long & Foster Real Estate, Inc.. Bright MLS
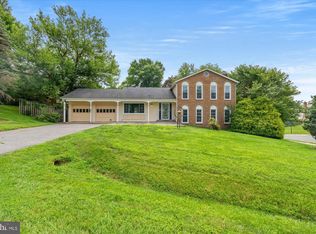
 - $829,0005 bd3 ba3k sqft12028 Apple Knoll Ct, Gaithersburg, MD 20878For Sale
 MLS ID #MDMC2248550, Christian Chavez Perez Palma, Samson Properties. Bright MLS
 - $899,0004 bd2 ba1.9k sqft9908 Dickens Ave, Bethesda, MD 20814For SaleMLS ID #MDMC2251300, Kevin Wolohan, Samson Properties. Bright MLS
- $675,0005 bd3 ba3k sqft13344 Foxhall Dr, Silver Spring, MD 20906For SaleMLS ID #MDMC2250702, Fred Mohseni, Samson Properties. Bright MLS
- $699,9955 bd4 ba2.6k sqft2610 Silverdale Dr, Silver Spring, MD 20906For SaleMLS ID #MDMC2250090, Alda Lourenco, RE/MAX Realty Group. Bright MLS
- $750,0006 bd4 ba2.8k sqft1007 Arcola Ave, Silver Spring, MD 20902For SaleMLS ID #MDMC2248976, Edward Slavis, LPT Realty, LLC. Bright MLS
- $774,5004 bd4 ba3.4k sqft14212 Northwyn Dr, Silver Spring, MD 20904For SaleMLS ID #MDMC2216548, Susan Altschuler, Realty Pros. Bright MLS
- $824,9906 bd4 ba2.6k sqft2311 Coleridge Dr, Silver Spring, MD 20910For SaleMLS ID #MDMC2236674, Alfonso Huerta, Berkshire Hathaway HomeServices PenFed Realty. Bright MLS
- $860,0004 bd4 ba2.5k sqft8780 Teresa Ln, Laurel, MD 20723For SaleMLS ID #MDHW2072144, Wendy Slaughter, Samson Properties. Bright MLS
- $955,0005 bd3 ba1.9k sqft11214 Dewey Rd, Kensington, MD 20895For SaleMLS ID #MDMC2250164, Bob Chew, Samson Properties. Bright MLS
- $799,9005 bd4 ba3.1k sqft10421 Rosemont Dr, Laurel, MD 20723For SaleMLS ID #MDHW2070152, Adam Murphy, RE/MAX Realty Centre, Inc.. Bright MLS
- $690,0004 bd4 ba2.3k sqft2229 Deckman Ln, Silver Spring, MD 20906For SaleMLS ID #MDMC2248974, Jeannie J. Kim, Coldwell Banker Realty. Bright MLS
- $799,0004 bd3 ba1.9k sqft15004 Dufief Dr, Gaithersburg, MD 20878For SaleMLS ID #MDMC2237560, Mr. Albert Amar, Compass. Bright MLS
- $699,0006 bd3 ba2.6k sqft9 Duvall Ln, Gaithersburg, MD 20877For SaleMLS ID #MDMC2239816, Mr. Jonathan S Lahey, EXP Realty, LLC. Bright MLS
- $975,0004 bd4 ba2.7k sqft1018 McCeney Ave, Silver Spring, MD 20901For SaleMLS ID #MDMC2242460, Darleen Smith, CattaWood Spring Realty LLC. Bright MLS
- $889,9005 bd3 ba2.9k sqft6924 Sundown Rd, Laytonsville, MD 20882For SaleMLS ID #MDMC2245468, Craig Sword, Compass. Bright MLS
- $625,0004 bd4 ba3.1k sqft9202 Moon River Ct, Hyattsville, MD 20783For SaleMLS ID #MDPG2214886, Lily Vallario, EXP Realty, LLC. Bright MLS
- $875,0004 bd4 ba3.7k sqft7631 Old Columbia Rd, Laurel, MD 20723For SaleMLS ID #MDHW2071846, Anne Nowicki, Corner House Realty. Bright MLS
