14716 Peachwood Drive, where comfort, style, and modern living come together! Nestled on a spacious 0.31-acre lot, this home is an entertainer’s dream with its sparkling pool, charming kiddie sandbox, and an expansive backyard perfect for gatherings or simply unwinding. Inside, the thoughtfully designed layout includes 4 bright and airy bedrooms on the upper level, accompanied by 2 full bathrooms. The heart of the home—the kitchen—opens to a deck overlooking the pool and yard, creating the ideal space for hosting summer barbecues or enjoying your morning coffee with a view. The fully finished, walkout basement is a versatile space, offering a private bedroom, a full bathroom, and even a second washer/dryer hookup for added convenience. Whether you’re accommodating guests, creating a home office, or setting up a recreation area, the possibilities are endless. One standout feature? This home is equipped with solar panels, blending eco-conscious living with energy savings. Plus, every detail reflects the loving updates and care poured into this property by its current owners. Don’t miss the chance to make this exceptional property your own! 14716 Peachwood Drive isn’t just a house—it’s the lifestyle upgrade you’ve been waiting for.
Pending
$849,999
14716 Peachwood Dr, Silver Spring, MD 20905
5beds
3,251sqft
Single Family Residence
Built in 1986
0.31 Acres Lot
$843,700 Zestimate®
$261/sqft
$-- HOA
What's special
Sparkling poolCharming kiddie sandboxFully finished walkout basement
- 180 days
- 21
- 0
Zillow last checked:
Listing updated:
Listed by:
Neville Halstead 240-888-0915,
Compass (240) 219-2422
Source: Bright MLS,MLS#: MDMC2228396
Facts & features
Interior
Bedrooms & bathrooms
- Bedrooms: 5
- Bathrooms: 4
- Full bathrooms: 3
- 1/2 bathrooms: 1
- Main level bathrooms: 1
Rooms
- Room types: Dining Room, Primary Bedroom, Bedroom 4, Bedroom 5, Kitchen, Family Room, Laundry, Office, Storage Room, Bathroom 2, Bathroom 3, Primary Bathroom, Full Bath, Half Bath
Primary bedroom
- Features: Ceiling Fan(s), Flooring - Luxury Vinyl Plank
- Level: Upper
Bedroom 4
- Features: Ceiling Fan(s), Flooring - Luxury Vinyl Plank
- Level: Upper
Bedroom 5
- Features: Flooring - Luxury Vinyl Tile
- Level: Lower
Primary bathroom
- Features: Soaking Tub, Bathroom - Stall Shower, Flooring - Ceramic Tile
- Level: Upper
Bathroom 2
- Features: Ceiling Fan(s), Flooring - Luxury Vinyl Plank
- Level: Upper
Bathroom 2
- Features: Bathroom - Stall Shower, Flooring - Tile/Brick
- Level: Upper
Bathroom 3
- Features: Flooring - Luxury Vinyl Plank
- Level: Upper
Dining room
- Features: Flooring - Luxury Vinyl Plank, Chair Rail, Lighting - Ceiling
- Level: Main
Family room
- Features: Fireplace - Gas, Flooring - Luxury Vinyl Plank, Skylight(s), Window Treatments, Ceiling Fan(s)
- Level: Main
Other
- Features: Bathroom - Tub Shower, Flooring - Tile/Brick
- Level: Lower
Half bath
- Level: Main
Kitchen
- Features: Built-in Features, Granite Counters, Flooring - Luxury Vinyl Plank, Lighting - Ceiling
- Level: Main
Laundry
- Features: Flooring - Luxury Vinyl Plank
- Level: Main
Office
- Features: Flooring - Carpet, Lighting - Ceiling
- Level: Main
Storage room
- Features: Flooring - Luxury Vinyl Plank
- Level: Lower
Heating
- Heat Pump, Active Solar, Electric, Solar
Cooling
- Other, Electric
Appliances
- Included: Electric Water Heater
- Laundry: Hookup, Main Level, Laundry Room
Features
- 9'+ Ceilings, Dry Wall, Vaulted Ceiling(s)
- Flooring: Luxury Vinyl, Carpet
- Doors: Sliding Glass
- Basement: Finished,Improved,Walk-Out Access,Rear Entrance,Interior Entry,Exterior Entry,Shelving
- Number of fireplaces: 1
- Fireplace features: Brick, Glass Doors, Gas/Propane
Interior area
- Total structure area: 3,514
- Total interior livable area: 3,251 sqft
- Finished area above ground: 2,464
- Finished area below ground: 787
Property
Parking
- Total spaces: 2
- Parking features: Garage Faces Front, Garage Door Opener, Inside Entrance, Asphalt, Attached, Driveway, Off Street
- Attached garage spaces: 2
- Has uncovered spaces: Yes
Accessibility
- Accessibility features: None
Features
- Levels: Three
- Stories: 3
- Patio & porch: Deck
- Exterior features: Play Area
- Has private pool: Yes
- Pool features: Filtered, In Ground, Private
- Fencing: Partial,Back Yard,Wood
Lot
- Size: 0.31 Acres
Details
- Additional structures: Above Grade, Below Grade
- Parcel number: 160502592101
- Zoning: PD2
- Special conditions: Standard
Construction
Type & style
- Home type: SingleFamily
- Architectural style: Colonial
- Property subtype: Single Family Residence
Materials
- Frame, Brick, Vinyl Siding
- Foundation: Brick/Mortar
- Roof: Shingle
Condition
- Very Good
- New construction: No
- Year built: 1986
Utilities & green energy
- Sewer: Public Sewer
- Water: Public
Green energy
- Energy generation: PV Solar Array(s) Leased
Community & HOA
Community
- Security: Security System, Electric Alarm, Motion Detectors
- Subdivision: Peachwood
HOA
- Has HOA: No
Location
- Region: Silver Spring
Financial & listing details
- Price per square foot: $261/sqft
- Tax assessed value: $742,000
- Annual tax amount: $8,615
- Date on market: 4/23/2026
- Listing agreement: Exclusive Right To Sell
- Listing terms: Cash,Conventional,FHA,VA Loan
- Ownership: Fee Simple
Estimated market value
$843,700
$802,000 - $886,000
$4,836/mo
Price history
| Date | Event | Price |
|---|---|---|
| 8/18/2026 | Pending sale | $849,999$261/sqft |
Source:  Bright MLS #MDMC2228396 Report a problem Bright MLS #MDMC2228396 Report a problem | ||
| 8/13/2026 | Listing removed | $849,999$261/sqft |
Source: Bright MLS #MDMC2228396 Report a problem | ||
| 6/18/2026 | Price change | $849,999-2.9%$261/sqft |
Source: Bright MLS #MDMC2228396 Report a problem | ||
| 5/5/2026 | Price change | $875,000-4.4%$269/sqft |
Source: Bright MLS #MDMC2228396 Report a problem | ||
| 4/23/2026 | Listed for sale | $915,000+53.3%$281/sqft |
Source: Bright MLS #MDMC2228396 Report a problem | ||
| 8/28/2019 | Sold | $597,000-0.5%$184/sqft |
Source: Public Record Report a problem | ||
| 6/28/2019 | Pending sale | $600,000$185/sqft |
Source: Keller Williams Capital Properties #MDMC652532 Report a problem | ||
| 6/23/2019 | Price change | $600,000-4.8%$185/sqft |
Source: Keller Williams Capital Properties #MDMC652532 Report a problem | ||
| 5/5/2019 | Listed for sale | $630,000+66.4%$194/sqft |
Source: Keller Williams Capital Properties #MDMC652532 Report a problem | ||
| 8/7/2012 | Sold | $378,675-7.3%$116/sqft |
Source: Public Record Report a problem | ||
| 3/24/2012 | Price change | $408,600-2.5%$126/sqft |
Source: FAIRFAX REALTY Report a problem | ||
| 2/20/2012 | Listed for sale | $419,100-37.4%$129/sqft |
Source: FAIRFAX REALTY Report a problem | ||
| 3/27/2006 | Sold | $669,000$206/sqft |
Source: Public Record Report a problem | ||
Public tax history
| Year | Property taxes | Tax assessment |
|---|---|---|
| 2026 | $9,275 +7.7% | $742,000 +7.9% |
| 2025 | $8,615 +18% | $687,967 +8.5% |
| 2024 | $7,298 +9.2% | $633,933 +9.3% |
| 2023 | $6,682 +8.8% | $579,900 +4.2% |
| 2022 | $6,140 +4.5% | $556,367 +4.4% |
| 2021 | $5,874 +4.6% | $532,833 +4.6% |
| 2020 | $5,619 +3.3% | $509,300 |
| 2019 | $5,439 -0.2% | $509,300 +3.3% |
| 2018 | $5,449 -1.3% | $493,233 +1.7% |
| 2017 | $5,518 -7.1% | $485,200 +6.7% |
| 2016 | $5,938 | $454,900 +7.1% |
| 2015 | $5,938 | $424,600 +7.7% |
| 2014 | $5,938 | $394,300 |
| 2013 | -- | $394,300 |
| 2012 | -- | $394,300 -25.3% |
| 2011 | -- | $527,900 |
| 2010 | -- | $527,900 |
| 2009 | -- | $527,900 -15.2% |
| 2008 | -- | $622,440 +17.6% |
| 2007 | -- | $529,416 +21.3% |
| 2006 | -- | $436,393 +27.1% |
| 2005 | -- | $343,370 +8.8% |
| 2004 | -- | $315,730 |
| 2003 | -- | $315,730 +21.2% |
| 2002 | -- | $260,450 |
| 2001 | -- | $260,450 |
Find assessor info on the county website
Monthly payment
Est. payment
Payment breakdown
Explore the cost of this home by adjusting the details. Changes won't be saved.Climate risks
Neighborhood: 20905
Nearby schools
Schools provided by the listing agent
- District: Montgomery County Public Schools
Source: Bright MLS. This data may not be complete. We recommend contacting the local school district to confirm school assignments for this home.
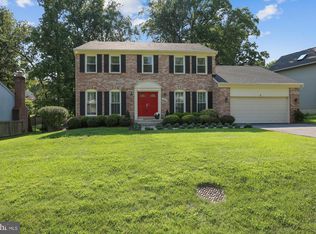
- $791,6004 bd4 ba3.4k sqft14720 Peachwood Dr, Silver Spring, MD 20905Off Market
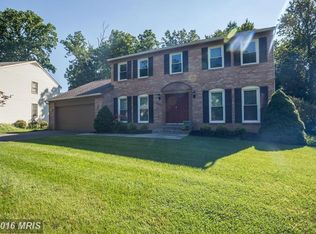
- $722,9004 bd3 ba2.4k sqft14712 Peachwood Dr, Silver Spring, MD 20905Off Market
- $787,1005 bd4 ba3.5k sqft709 Piping Rock Dr, Silver Spring, MD 20905Off Market
- $751,6005 bd4 ba2.4k sqft14713 Harvest Ln, Silver Spring, MD 20905Off Market
Similar homes
- $799,0004 bd4 ba3.3k sqft15 Middlebridge Ct, Silver Spring, MD 20906For Sale

 MLS ID #MDMC2242914, Millie Zhuo, CENTURY 21 New Millennium. Bright MLS
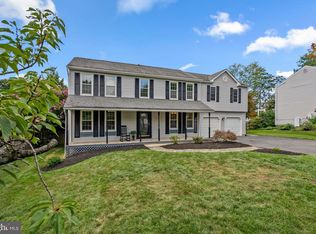
 - $845,0004 bd4 ba2.5k sqft8780 Teresa Ln, Laurel, MD 20723For Sale
 MLS ID #MDHW2075352, Wendy Slaughter, Samson Properties. Bright MLS
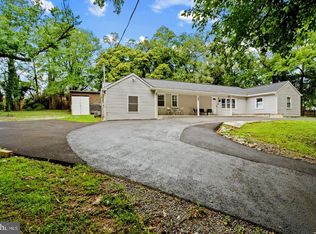
 - $1,099,0006 bd4 ba4.3k sqft13416 Clifton Rd, Silver Spring, MD 20904For Sale
 MLS ID #MDMC2260584, Zach Abbasi, RE/MAX Real Estate Connections. Bright MLS
 - $948,5006 bd5 ba4k sqft17034 Barn Ridge Dr, Silver Spring, MD 20906For Sale
 MLS ID #MDMC2252308, Kathleen Moore, Real Broker, LLC - Gaithersburg. Bright MLS
 - $950,0004 bd4 ba2.7k sqft1018 McCeney Ave, Silver Spring, MD 20901For SaleMLS ID #MDMC2242460, Darleen Smith, CattaWood Spring Realty LLC. Bright MLS
- $669,0004 bd4 ba1.9k sqft2212 Cherry Leaf Ln, Silver Spring, MD 20906For SaleMLS ID #MDMC2250720, Diane Rioux, Samson Properties. Bright MLS
- $899,0004 bd3 ba3k sqft12321 Triple Crown Rd, Gaithersburg, MD 20878For SaleMLS ID #MDMC2258598, Rachel Knapp, Coldwell Banker Realty. Bright MLS
- $599,9925 bd3 ba1.7k sqft13119 Collingwood Ter, Silver Spring, MD 20904For SaleMLS ID #MDMC2258642, Kim Rice, TTR Sotheby's International Realty. Bright MLS
- $1,075,0005 bd4 ba4.7k sqft12905 Byefield Dr, Highland, MD 20777For SaleMLS ID #MDHW2074790, Bryan Kerrigan, Redfin Corp. Bright MLS
- $675,0005 bd3 ba3.8k sqft1891 Bragg Way N, Odenton, MD 21113For SaleMLS ID #MDAA2159430, Myranda Stephens, Compass. Bright MLS
- $879,9005 bd3 ba2.9k sqft6924 Sundown Rd, Laytonsville, MD 20882For SaleMLS ID #MDMC2245468, Craig Sword, Compass. Bright MLS
- $849,9007 bd5 ba3.7k sqft12416 Rochino Ct, Glenn Dale, MD 20769For SaleMLS ID #MDPG2218426, FRANKLINE AGWO, DMV Realty Group, Inc. Bright MLS
- $749,0003 bd2 ba2.7k sqft9701 Lawndale Dr, Silver Spring, MD 20901For SaleMLS ID #MDMC2244748, John Kirk, Real Broker, LLC. Bright MLS
- $699,9004 bd4 ba1.8k sqft919 Playford Ln, Silver Spring, MD 20901For SaleMLS ID #MDMC2248416, Sharon McKinney, Argent Realty, LLC. Bright MLS
- $669,0005 bd4 ba3k sqft8715 Crestmont Ln, Laurel, MD 20708For SaleMLS ID #MDPG2220854, John Williams, RE/MAX Realty Services. Bright MLS
- $989,0004 bd4 ba3.6k sqft5820 Winegrove Ct, Derwood, MD 20855For SaleMLS ID #MDMC2248624, Chris Miller, Miller Realty Services, LLC. Bright MLS
- $749,9005 bd4 ba3k sqft3522 Forest Haven Dr, Laurel, MD 20724For SaleMLS ID #MDAA2158286, Burhan Khan, H2YL PROPERTIES LLC. Bright MLS
- $595,0005 bd2 ba2.5k sqft12502 Dalewood Dr, Silver Spring, MD 20906For SaleMLS ID #MDMC2258820, Diego Rodriguez, Spring Hill Real Estate, LLC.. Bright MLS
- $1,025,0005 bd4 ba3.1k sqft14788 Carriage Mill Dr, Woodbine, MD 21797For SaleMLS ID #MDHW2073708, Susan Romm, RE/MAX Realty Group. Bright MLS
- $1,100,0005 bd4 ba4.1k sqft25135 Hickory Ridge Ln, Gaithersburg, MD 20882For SaleMLS ID #MDMC2260432, Damian Dickerson, Keller Williams Capital Properties. Bright MLS
