Welcome to Beckett Green. Tranquil Living in a Prime Location! Discover this meticulously maintained 2BR/2BA end-unit condominium with den in the highly desirable, secure gated community of Beckett Green. Thoughtfully updated and move-in ready, this accessible first-level home offers the perfect blend of convenience, comfort, and peaceful living. Step inside to find a well-designed open floor plan with living and dining areas flowing seamlessly together. The inviting living room features a cozy gas fireplace, creating the perfect ambiance for relaxing evenings. The spacious eat-in kitchen features ample cabinetry and counter space along with a generous storage room. The breakfast area opens to a private patio overlooking serene wooded views—creating your own quiet retreat perfect for morning coffee or evening relaxation. With a rear orientation backing to trees, you'll enjoy exceptional privacy and tranquility. The versatile den is perfectly sized for a home office, exercise room, or TV room. Both bedrooms are well-proportioned, and the primary suite features a spacious, well-organized walk-in closet. Recent improvements include a new HVAC system, new water heater, and new kitchen appliances (2022). The laundry/utility room is spacious and features new full-sized washer/dryer (2025). Ample parking ensures convenience for you and your visitors. The secure, gated Beckett Green community provides peace of mind in a quiet, residential setting. Only minutes from Owings Mills Town Center, an array of shops and restaurants, major commuter routes, and T. Rowe Price headquarters, this is sophisticated condo living with unbeatable convenience.
Sold for $315,000
$315,000
9450 Wordsworth Way Unit 105, Owings Mills, MD 21117
2beds
1,905sqft
Condominium
Built in 2000
-- sqft lot
$319,400 Zestimate®
$165/sqft
$2,359 Estimated rent
Home value
$319,400
$294,000 - $348,000
$2,359/mo
Zestimate® history
Owner options
List your home for rent
$2,359/mo
Rent Zestimate®
Find your next renter with Zillow Rental Manager. Plus, with online applications, you can quickly screen prospective tenants – for free.
$2,359/mo
Rent Zestimate®
Refinance and save
$1,957/mo
Est. payment
Refinancing to a lower rate could help reduce your monthly payments and save thousands over the life of the loan.
$1,957/mo
Est. payment
Explore your selling options
Work with a Zillow partner agent
Leverage their expertise and Zillow's premium Showcase listings to get your home seen by more buyers.
Get startedList with your own agent
Get your home in front of millions of buyers by listing it on Zillow.
Learn how to do itSell it yourself
Take full control of how buyers see your home on Zillow by listing For Sale by Owner (FSBO).
List your homeWhat's special
Cozy gas fireplaceWell-organized walk-in closetSerene wooded viewsPrivate patioExceptional privacy and tranquilityVersatile denSpacious eat-in kitchen
Zillow last checked:
Listing updated:
Listed by:
Martha Craig 443-604-6975,
Monument Sotheby's International Realty
Bought with:
R.J. Breeden, 632462
Berkshire Hathaway HomeServices Homesale Realty
Robby Douglas, 662916
Berkshire Hathaway HomeServices Homesale Realty
Source: Bright MLS,MLS#: MDBC2142340
Facts & features
Interior
Bedrooms & bathrooms
- Bedrooms: 2
- Bathrooms: 2
- Full bathrooms: 2
- Main level bathrooms: 2
- Main level bedrooms: 2
Rooms
- Room types: Living Room, Dining Room, Primary Bedroom, Bedroom 2, Kitchen, Den, Bathroom 1, Primary Bathroom
Primary bedroom
- Level: Main
Bedroom 2
- Level: Main
Primary bathroom
- Level: Main
Bathroom 1
- Level: Main
Den
- Level: Main
Dining room
- Level: Main
Kitchen
- Level: Main
Living room
- Features: Fireplace - Gas
- Level: Main
Heating
- Forced Air, Natural Gas
Cooling
- Central Air, Electric
Appliances
- Included: Refrigerator, Ice Maker, Oven/Range - Gas, Dishwasher, Stainless Steel Appliance(s), Washer, Dryer, Gas Water Heater
- Laundry: Washer In Unit, Dryer In Unit, In Unit
Features
- Combination Dining/Living, Eat-in Kitchen, Kitchen Island, Breakfast Area, Open Floorplan, Recessed Lighting
- Flooring: Carpet, Vinyl, Ceramic Tile
- Windows: Double Pane Windows, Energy Efficient, Screens
- Has basement: No
- Number of fireplaces: 1
- Fireplace features: Gas/Propane, Mantel(s)
Interior area
- Total structure area: 1,905
- Total interior livable area: 1,905 sqft
- Finished area above ground: 1,905
- Finished area below ground: 0
Property
Parking
- Parking features: Paved, Lighted, Parking Lot
Accessibility
- Accessibility features: Accessible Entrance, Accessible Elevator Installed, No Stairs
Features
- Levels: One
- Stories: 1
- Pool features: None
Lot
- Features: Suburban
Details
- Additional structures: Above Grade, Below Grade
- Parcel number: 2300009822
- Zoning: DR-16
- Special conditions: Standard
- Other equipment: Intercom
Construction
Type & style
- Home type: Condo
- Architectural style: Colonial
- Property subtype: Condominium
- Attached to another structure: Yes
Materials
- Brick, Vinyl Siding, Combination
- Roof: Architectural Shingle
Condition
- Very Good
- New construction: No
- Year built: 2000
Utilities & green energy
- Sewer: Public Sewer
- Water: Public
Community & HOA
Community
- Security: Security Gate
- Condo and coop fee: $452 monthly
- Subdivision: Beckett Green
HOA
- Has HOA: No
- Amenities included: Elevator(s), Security
- Services included: Common Area Maintenance, Maintenance Structure, Insurance, Management, Snow Removal, Trash, Water, Sewer
- HOA name: Beckett Green
Location
- Region: Owings Mills
Financial & listing details
- Price per square foot: $165/sqft
- Tax assessed value: $290,000
- Annual tax amount: $3,989
- Date on market: 10/9/2025
- Listing agreement: Exclusive Agency
- Listing terms: Conventional,Cash
- Ownership: Condominium
Price history
| Date | Event | Price |
|---|---|---|
| 12/16/2025 | Sold | $315,000-1.6%$165/sqft |
Source:  Bright MLS #MDBC2142340 Report a problem Bright MLS #MDBC2142340 Report a problem | ||
| 11/26/2025 | Contingent | $320,000$168/sqft |
Source: Bright MLS #MDBC2142340 Report a problem | ||
| 10/9/2025 | Listed for sale | $320,000+14.3%$168/sqft |
Source: Bright MLS #MDBC2142340 Report a problem | ||
| 9/12/2022 | Sold | $280,000$147/sqft |
Source: Bright MLS #MDBC2041966 Report a problem | ||
| 8/10/2022 | Pending sale | $280,000$147/sqft |
Source:  Berkshire Hathaway HomeServices Homesale Realty #MDBC2041966 Report a problem Berkshire Hathaway HomeServices Homesale Realty #MDBC2041966 Report a problem | ||
| 8/9/2022 | Contingent | $280,000$147/sqft |
Source: Bright MLS #MDBC2041966 Report a problem | ||
| 7/26/2022 | Listed for sale | $280,000+87.8%$147/sqft |
Source: Berkshire Hathaway HomeServices Homesale Realty #MDBC2041966 Report a problem | ||
| 3/30/2001 | Sold | $149,058$78/sqft |
Source: Public Record Report a problem | ||
Public tax history
| Year | Property taxes | Tax assessment |
|---|---|---|
| 2025 | $3,989 +46.3% | $246,667 +9.6% |
| 2024 | $2,727 +7.1% | $225,000 +7.1% |
| 2023 | $2,545 +7.7% | $210,000 -6.7% |
| 2022 | $2,363 +8.3% | $225,000 +25% |
| 2021 | $2,182 +2.6% | $180,000 +2.6% |
| 2020 | $2,126 +2.7% | $175,400 -2.6% |
| 2019 | $2,070 +2.8% | $180,000 +8.3% |
| 2018 | $2,014 +3.1% | $166,200 +3.1% |
| 2017 | $1,954 -30.1% | $161,200 +3.2% |
| 2016 | $2,795 | $156,200 +3.3% |
| 2015 | $2,795 | $151,200 |
| 2014 | $2,795 | $151,200 |
| 2013 | -- | $151,200 -16% |
| 2012 | -- | $180,000 |
| 2011 | -- | $180,000 |
| 2010 | -- | $180,000 -35.7% |
| 2009 | -- | $280,000 +15.7% |
| 2008 | -- | $242,000 +18.6% |
| 2007 | -- | $204,000 +22.9% |
| 2006 | -- | $166,000 +4.6% |
| 2005 | -- | $158,666 +4.8% |
| 2004 | -- | $151,333 +5.1% |
| 2003 | -- | $144,000 +6.5% |
| 2002 | -- | $135,166 +7% |
| 2001 | -- | $126,333 |
Find assessor info on the county website
Neighborhood: 21117
Nearby homes
- $264,5002 bd2 ba1.6k sqft9450 Wordsworth Way UNIT 303, Owings Mills, MD 21117Off Market
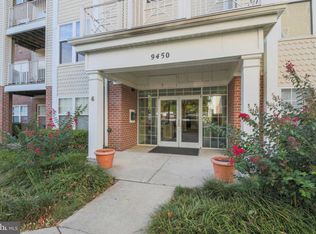
- $291,3004 bd2 ba1.4k sqft9450 Wordsworth Way UNIT 104, Owings Mills, MD 21117Off Market
- $251,600-- bd2 ba1.6k sqft9450 Wordsworth Way UNIT 404, Owings Mills, MD 21117Off Market
- $264,500-- bd2 ba1.5k sqft9450 Wordsworth Way UNIT 101, Owings Mills, MD 21117Off Market
- $243,600-- bd2 ba1.4k sqft9450 Wordsworth Way UNIT 103, Owings Mills, MD 21117Off Market
- $257,600-- bd2 ba1.5k sqft9450 Wordsworth Way UNIT 106, Owings Mills, MD 21117Off Market
- $282,7002 bd2 ba1.8k sqft9450 Wordsworth Way UNIT 201, Owings Mills, MD 21117Off Market
- $303,400-- bd2 ba1.9k sqft9450 Wordsworth Way UNIT 202, Owings Mills, MD 21117Off Market
Nearby schools
GreatSchools rating
- 5/10Lyons Mill Elementary SchoolGrades: PK-5Distance: 0.2 mi
- 3/10Deer Park Middle Magnet SchoolGrades: 6-8Distance: 1.1 mi
- 4/10New Town High SchoolGrades: 9-12Distance: 0.7 mi
Schools provided by the listing agent
- District: Baltimore County Public Schools
Source: Bright MLS. This data may not be complete. We recommend contacting the local school district to confirm school assignments for this home.
Get a cash offer in 3 minutes
Find out how much your home could sell for in as little as 3 minutes with a no-obligation cash offer.
Estimated market value
$319,400
Get a cash offer in 3 minutes
Find out how much your home could sell for in as little as 3 minutes with a no-obligation cash offer.
Estimated market value
$319,400
- Maryland
- Baltimore County
- Owings Mills
- 21117
- 9450 Wordsworth Way Unit 105
Nearby cities
Nearby zip codes
Other Owings Mills Topics
