This spacious 2 bedroom, 2 bath main-level condo offers the perfect combination of comfort, convenience, and accessibility in a wonderful Timonium location! The inviting Living Room and Dining Room provide plenty of space for relaxing or entertaining. The Kitchen features new LVP flooring, a new dishwasher, and a cozy breakfast nook that opens to a charming sitting area with a gas fireplace accented by a beautiful marble surround. A generously sized walk-in pantry and laundry room provides additional storage and convenience. The spacious Primary Bedroom features a walk-in closet with custom shelving designed by Closet America and a private Primary Bath equipped with grab bars. Step outside to your rear walkout patio, complete with secured storage, and enjoy your morning coffee or those crisp fall evenings overlooking the peaceful setting and mature trees. One of the unique features of this condo is its front and rear-facing access and views, allowing for wonderful natural light and cross-ventilation. Custom sized Next Day blinds throughout add both style and privacy. The unit is also fully ADA accessible from the parking lot to the rear door. Major updates include a NEW Carrier Gas Furnace and Central Air Conditioning system in 2026. Enjoy the ease of main-level living along with community walking and biking trails right. Ideally located just minutes from shopping, restaurants, and major commuter routes. Whether you're looking to downsize or simply enjoy low-maintenance condo living, this one checks all the boxes! Being Sold with all Furnishings if the buyer chooses.
For sale
$334,900
413 Rockfleet Rd Unit 101, Lutherville Timonium, MD 21093
2beds
1,416sqft
Condominium
Built in 1993
-- sqft lot
$316,400 Zestimate®
$237/sqft
$385/mo HOA
What's special
Rear walkout patioNew dishwasherCozy breakfast nookGenerously sized walk-in pantrySpacious primary bedroomPrivate primary bath
- 17 hours
- 62
- 2
Zillow last checked:
Listing updated:
Listed by:
Lisa St Clair-Kimmey 410-977-6965,
Realty Plus Associates 4109144100,
Listing Team: K2 Home Group
Source: Bright MLS,MLS#: MDBC2180986
Facts & features
Interior
Bedrooms & bathrooms
- Bedrooms: 2
- Bathrooms: 2
- Full bathrooms: 2
- Main level bathrooms: 2
- Main level bedrooms: 2
Rooms
- Room types: Living Room, Primary Bedroom, Bedroom 2, Kitchen, Bathroom 2, Primary Bathroom
Primary bedroom
- Level: Main
Bedroom 2
- Level: Main
Primary bathroom
- Level: Main
Bathroom 2
- Level: Main
Kitchen
- Level: Main
Living room
- Level: Main
Heating
- Forced Air, Natural Gas
Cooling
- Central Air, Ceiling Fan(s), Electric
Appliances
- Included: Dishwasher, Microwave, Disposal, Dryer, Ice Maker, Oven/Range - Gas, Refrigerator, Washer, Gas Water Heater
- Laundry: Dryer In Unit, Washer In Unit, In Unit
Features
- Has basement: No
- Number of fireplaces: 1
- Fireplace features: Gas/Propane
Interior area
- Total structure area: 1,416
- Total interior livable area: 1,416 sqft
- Finished area above ground: 1,416
Property
Parking
- Parking features: On Street
- Has uncovered spaces: Yes
Accessibility
- Accessibility features: Accessible Entrance
Features
- Levels: Three
- Stories: 3
- Patio & porch: Patio
- Pool features: None
Details
- Additional structures: Above Grade
- Parcel number: 04082200018633
- Zoning: RES
- Special conditions: Probate Listing
Construction
Type & style
- Home type: Condo
- Architectural style: Ranch/Rambler
- Property subtype: Condominium
- Attached to another structure: Yes
Materials
- Brick
Condition
- New construction: No
- Year built: 1993
Utilities & green energy
- Sewer: Public Sewer
- Water: Public
Community & HOA
Community
- Condo and coop fee: $385 monthly
- Subdivision: Rockfleet Garden
HOA
- Has HOA: No
- Amenities included: Jogging Path, Bike Trail
- Services included: Common Area Maintenance, Maintenance Structure, Lawn Care Front, Lawn Care Rear, Maintenance Grounds, Management, Snow Removal, Trash, Water
- HOA name: Rockfleet Garden Condo
Location
- Region: Lutherville Timonium
Financial & listing details
- Price per square foot: $237/sqft
- Tax assessed value: $261,667
- Annual tax amount: $3,171
- Date on market: 11/20/2026
- Listing agreement: Exclusive Right To Sell
- Listing terms: Cash,Conventional
- Ownership: Condominium
Estimated market value
$316,400
$301,000 - $332,000
$2,288/mo
Price history
| Date | Event | Price |
|---|---|---|
| 11/20/2026 | Listed for sale | $334,900+48.8%$237/sqft |
Source:  Bright MLS #MDBC2180986 Report a problem | ||
| 11/10/2015 | Sold | $225,000-2.2%$159/sqft |
Source: Agent Provided Report a problem | ||
| 8/16/2015 | Pending sale | $230,000$162/sqft |
Source: Long & Foster Real Estate, Inc. #BC8721053 Report a problem | ||
| 8/14/2015 | Listed for sale | $230,000+33.7%$162/sqft |
Source: Long & Foster Real Estate, Inc. #BC8721053 Report a problem | ||
| 4/2/2003 | Sold | $172,000+45.9%$121/sqft |
Source: Public Record Report a problem | ||
| 4/4/1994 | Sold | $117,900$83/sqft |
Source: Public Record Report a problem | ||
Public tax history
| Year | Property taxes | Tax assessment |
|---|---|---|
| 2026 | $4,435 +4.7% | $261,667 +4.7% |
| 2025 | $4,235 +45.6% | $250,000 +4.2% |
| 2024 | $2,909 +4.3% | $240,000 +4.3% |
| 2023 | $2,788 +4.5% | $230,000 +4.5% |
| 2022 | $2,666 +0.8% | $220,000 +0.8% |
| 2021 | $2,646 +0.8% | $218,333 +0.8% |
| 2020 | $2,626 +0.8% | $216,667 +0.8% |
| 2019 | $2,606 +4.9% | $215,000 +4.9% |
| 2018 | $2,485 +5.1% | $205,000 +5.1% |
| 2017 | $2,363 -16% | $195,000 +5.4% |
| 2016 | $2,814 | $185,000 +0.9% |
| 2015 | $2,814 | $183,333 +0.9% |
| 2014 | $2,814 | $181,667 +0.9% |
| 2013 | -- | $180,000 |
| 2012 | -- | $180,000 |
| 2011 | -- | $180,000 -25% |
| 2010 | -- | $240,000 +2.1% |
| 2009 | -- | $235,000 +2.2% |
| 2008 | -- | $230,000 +2.2% |
| 2007 | -- | $225,000 +16.4% |
| 2006 | -- | $193,332 +19.6% |
| 2005 | -- | $161,666 +24.4% |
| 2004 | -- | $130,000 +2.6% |
| 2003 | -- | $126,666 +2.7% |
| 2002 | -- | $123,333 +2.8% |
| 2001 | -- | $120,000 |
Find assessor info on the county website
Monthly payment
Est. payment
Payment breakdown
Explore the cost of this home by adjusting the details. Changes won't be saved.Climate risks
Neighborhood: 21093
Nearby schools
Schools provided by the listing agent
- District: Baltimore County Public Schools
Source: Bright MLS. This data may not be complete. We recommend contacting the local school district to confirm school assignments for this home.
- $319,100-- bd-- ba1.3k sqft411 Rockfleet Rd UNIT 101, Lutherville Timonium, MD 21093Off Market
- $320,100-- bd-- ba1.4k sqft411 Rockfleet Rd UNIT 102, Lutherville Timonium, MD 21093Off Market
- $321,200-- bd-- ba1.4k sqft411 Rockfleet Rd UNIT 201, Lutherville Timonium, MD 21093Off Market
- $316,6002 bd2 ba1.4k sqft411 Rockfleet Rd UNIT 202, Lutherville Timonium, MD 21093Off Market
Similar homes
- $339,9002 bd2 ba1.3k sqft12 Bandon Ct Unit 104, Lutherville Timonium, MD 21093For Sale
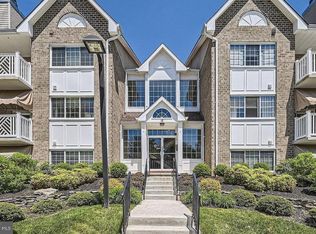
 MLS ID #MDBC2181218, Pamela Knott, O'Conor, Mooney & Fitzgerald. Bright MLS
- $299,0002 bd2 ba1.3k sqft406 Rockfleet Rd Unit 101, Lutherville Timonium, MD 21093For Sale
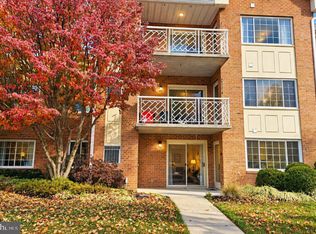 MLS ID #MDBC2180012, Laura-Lee Jones, Long & Foster Real Estate, Inc.. Bright MLS
- $325,0002 bd2 ba1.5k sqft414 Rockfleet Rd Unit 203, Lutherville Timonium, MD 21093For Sale
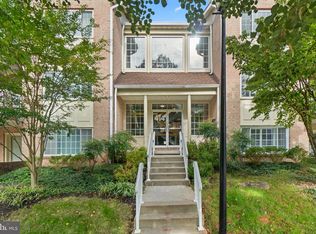 MLS ID #MDBC2166138, Bob Lucido, Keller Williams Lucido Agency. Bright MLS
- $300,0002 bd2 ba1.3k sqft402 Kilree Rd Unit 302, Lutherville Timonium, MD 21093For Sale
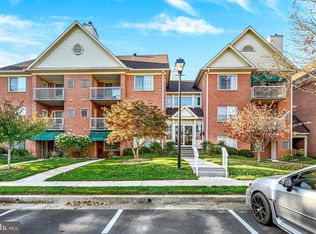 MLS ID #MDBC2180228, Deborah Sweeney, Long & Foster Real Estate, Inc.. Bright MLS
- $279,0002 bd2 ba1.2k sqft5 Elphin Ct Unit 201, Lutherville Timonium, MD 21093For SaleMLS ID #MDBC2180108, Thomas Mooney, O'Conor, Mooney & Fitzgerald. Bright MLS
- $310,0002 bd2 ba1.5k sqftRockfleet Garden, Lutherville Timonium, MD 21093For SaleMLS ID #MDBC2176820, Deborah Sweeney, Long & Foster Real Estate, Inc.. Bright MLS
- $379,9002 bd2 ba1.5k sqft12110 Tullamore Ct Unit 201, Lutherville Timonium, MD 21093For SaleMLS ID #MDBC2179874, Amy Birmingham, Cummings & Co. Realtors. Bright MLS
- $290,0002 bd2 ba1.1k sqft400 Plumbridge Ct Unit 202, Lutherville Timonium, MD 21093For SaleMLS ID #MDBC2176580, Maureen Geary, Berkshire Hathaway HomeServices Homesale Realty. Bright MLS
- $369,0002 bd2 ba1.3k sqftTralee Forest, Timonium, MD 21093For SaleMLS ID #MDBC2176030, Blandy Becker, Cummings & Co. Realtors. Bright MLS
- $375,0002 bd2 ba1.4k sqft12240 Roundwood Rd Unit 205, Lutherville Timonium, MD 21093For SaleMLS ID #MDBC2179560, Sally Hechter, Cummings & Co. Realtors. Bright MLS
- $294,9502 bd2 ba1.2k sqft2 Glenamoy Rd Unit 101, Lutherville Timonium, MD 21093For SaleMLS ID #MDBC2180620, Klaus Breitsameter, RE/MAX Realty Group. Bright MLS
- $399,9992 bd2 ba1.5k sqft414 Rockfleet Rd Unit 102, Lutherville Timonium, MD 21093For SaleMLS ID #MDBC2176654, Melissa Edwards, Compass. Bright MLS
- $259,9002 bd2 ba1.5k sqft405 Kilree Rd Unit 303, Lutherville Timonium, MD 21093For SaleMLS ID #MDBC2177568, Chris Yankosky, Corner House Realty. Bright MLS
- $400,0003 bd2 ba1.6k sqft660 Straffan Dr Unit 203, Lutherville Timonium, MD 21093For SaleMLS ID #MDBC2179312, Laura Snyder, American Premier Realty, LLC. Bright MLS
- $409,9002 bd2 ba1.6k sqft600 Straffan Dr Unit 406, Lutherville Timonium, MD 21093For SaleMLS ID #MDBC2178776, Tom Kane, AB & Co Realtors, Inc.. Bright MLS
- $450,0002 bd2 ba1.4k sqft12320 Rosslare Ridge Rd Unit 304, Lutherville Timonium, MD 21093For SaleMLS ID #MDBC2179726, Jo Zuramski, Long & Foster Real Estate, Inc.. Bright MLS
- $259,9002 bd2 ba1.2k sqft1 Brooking Ct Unit 202, Lutherville Timonium, MD 21093For SaleMLS ID #MDBC2180240, Craig Tribus, Beycome Brokerage Realty LLC. Bright MLS
- $282,5002 bd2 ba1.2k sqft1 Lucan Ct APT 301, Lutherville Timonium, MD 21093For SaleMLS ID #MDBC2177640, Jaime Gervasi, Keller Williams Gateway LLC. Bright MLS
- $258,0002 bd2 ba1.2k sqft108 Castletown Rd Unit 301, Lutherville Timonium, MD 21093For SaleMLS ID #MDBC2173960, Catherine Miller, Monument Sotheby's International Realty. Bright MLS
