Meticulously maintained 2-bedroom, 2-bathrooms with a den in the coveted Rockfleet Garden community. Spanning 1,560 sq. ft. , this residence boasts a harmonious blend of comfort and carefree living. Step inside to find a spacious living area adorned with wood floors and a cozy gas fireplace, perfect for intimate gatherings. The kitchen features granite counter-tops, refrigerator, microwave, dishwasher and a gas range complemented by a delightful breakfast area. There is also a den off the breakfast area. Retreat to the primary suite, complete with a walk-in shower and ample closet space. Enjoy the convenience of in-unit laundry and a private balcony, ideal for morning coffee or evening relaxation. The community offers beautifully maintained common grounds and walking paths, enhancing your outdoor experience. This home provides both peace of mind and a sense of belonging. Embrace a lifestyle of carefree living at its finest and comfort in this move-in ready 2nd floor condo! The Hvac was replaced August 2017 and the hot water heater was replaced on 7/18/2025! Walking distance to Grauls, Koopers North, drug store and several other specialty shops!
For sale
$339,900
400 Rockfleet Rd Unit 203, Lutherville Timonium, MD 21093
2beds
1,560sqft
Condominium
Built in 1994
-- sqft lot
$336,400 Zestimate®
$218/sqft
$394/mo HOA
What's special
Cozy gas fireplaceIn-unit laundryWood floorsDelightful breakfast areaAmple closet space
- 10 days
- 219
- 11
Zillow last checked:
Listing updated:
Listed by:
Deborah Sweeney 410-409-4222,
Long & Foster Real Estate, Inc. 410-453-0500
Source: Bright MLS,MLS#: MDBC2176820
Facts & features
Interior
Bedrooms & bathrooms
- Bedrooms: 2
- Bathrooms: 2
- Full bathrooms: 2
- Main level bathrooms: 2
- Main level bedrooms: 2
Rooms
- Room types: Living Room, Dining Room, Primary Bedroom, Bedroom 2, Kitchen, Den, Foyer
Primary bedroom
- Level: Main
- Area: 210 Square Feet
- Dimensions: 14 X 15
Bedroom 2
- Level: Main
- Area: 144 Square Feet
- Dimensions: 12 X 12
Den
- Level: Main
- Area: 117 Square Feet
- Dimensions: 9 X 13
Dining room
- Level: Main
- Area: 108 Square Feet
- Dimensions: 9 X 12
Foyer
- Level: Main
- Area: 54 Square Feet
- Dimensions: 6 X 9
Kitchen
- Level: Main
- Area: 252 Square Feet
- Dimensions: 12 X 21
Living room
- Level: Main
- Area: 208 Square Feet
- Dimensions: 13 X 16
Heating
- Forced Air, Natural Gas
Cooling
- Central Air, Electric
Appliances
- Included: Microwave, Dishwasher, Disposal, Dryer, Exhaust Fan, Ice Maker, Oven/Range - Gas, Refrigerator, Cooktop, Washer, Water Heater, Gas Water Heater
- Laundry: Dryer In Unit, Has Laundry, Main Level, Washer In Unit, In Unit
Features
- Bathroom - Stall Shower, Bathroom - Walk-In Shower, Breakfast Area, Dining Area, Formal/Separate Dining Room, Eat-in Kitchen, Kitchen - Table Space, Walk-In Closet(s), Primary Bath(s)
- Flooring: Carpet, Wood
- Doors: Sliding Glass
- Has basement: No
- Number of fireplaces: 1
- Fireplace features: Gas/Propane
Interior area
- Total structure area: 1,560
- Total interior livable area: 1,560 sqft
- Finished area above ground: 1,560
Property
Parking
- Parking features: General Common Elements, Unassigned, On Street
- Has uncovered spaces: Yes
Accessibility
- Accessibility features: None
Features
- Levels: One
- Stories: 1
- Exterior features: Sidewalks, Balcony
- Pool features: None
Details
- Additional structures: Above Grade
- Parcel number: 04082200014293
- Zoning: RESIDENTIAL
- Special conditions: Standard
Construction
Type & style
- Home type: Condo
- Property subtype: Condominium
- Attached to another structure: Yes
Materials
- Brick
Condition
- Good
- New construction: No
- Year built: 1994
Utilities & green energy
- Sewer: Public Sewer
- Water: Public
- Utilities for property: Cable Available
Community & HOA
Community
- Security: Main Entrance Lock
- Condo and coop fee: $385 monthly
- Subdivision: Rockfleet Garden
HOA
- Has HOA: Yes
- Amenities included: Common Grounds, Jogging Path
- Services included: Common Area Maintenance, Maintenance Structure, Management, Reserve Funds, Snow Removal
- HOA fee: $109 annually
- Second HOA name: Rockfleet Garden
Location
- Region: Lutherville Timonium
Financial & listing details
- Price per square foot: $218/sqft
- Tax assessed value: $281,667
- Annual tax amount: $4,714
- Date on market: 9/24/2026
- Listing agreement: Exclusive Right To Sell
- Ownership: Condominium
Estimated market value
$336,400
$320,000 - $353,000
$2,289/mo
Price history
| Date | Event | Price |
|---|---|---|
| 9/24/2026 | Listed for sale | $339,900+92%$218/sqft |
Source:  Bright MLS #MDBC2176820 Report a problem Bright MLS #MDBC2176820 Report a problem | ||
| 7/10/2002 | Sold | $177,000$113/sqft |
Source: Public Record Report a problem | ||
Public tax history
| Year | Property taxes | Tax assessment |
|---|---|---|
| 2026 | $4,576 +5.4% | $281,667 +4.3% |
| 2025 | $4,343 +39.6% | $270,000 +5.2% |
| 2024 | $3,111 +5.5% | $256,667 +5.5% |
| 2023 | $2,949 +5.8% | $243,333 +5.8% |
| 2022 | $2,788 +0.7% | $230,000 +0.7% |
| 2021 | $2,767 +0.7% | $228,333 +0.7% |
| 2020 | $2,747 +0.7% | $226,667 +0.7% |
| 2019 | $2,727 +2.3% | $225,000 +2.3% |
| 2018 | $2,666 +2.3% | $220,000 +2.3% |
| 2017 | $2,606 -12.5% | $215,000 +2.4% |
| 2016 | $2,979 | $210,000 +0.8% |
| 2015 | $2,979 | $208,333 +0.8% |
| 2014 | $2,979 | $206,667 +0.8% |
| 2013 | -- | $205,000 |
| 2012 | -- | $205,000 |
| 2011 | -- | $205,000 -25.5% |
| 2010 | -- | $275,000 +5.8% |
| 2009 | -- | $260,000 +6.1% |
| 2008 | -- | $245,000 +6.5% |
| 2007 | -- | $230,000 +13.7% |
| 2006 | -- | $202,332 +15.8% |
| 2005 | -- | $174,666 +18.8% |
| 2004 | -- | $147,000 +2.3% |
| 2003 | -- | $143,666 +2.4% |
| 2002 | -- | $140,333 +2.4% |
| 2001 | -- | $137,000 |
Find assessor info on the county website
Monthly payment
Est. payment
Payment breakdown
Explore the cost of this home by adjusting the details. Changes won't be saved.Climate risks
Neighborhood: 21093
Nearby schools
Schools provided by the listing agent
- District: Baltimore County Public Schools
Source: Bright MLS. This data may not be complete. We recommend contacting the local school district to confirm school assignments for this home.
- $330,0002 bd2 ba1.3k sqft400 Rockfleet Rd UNIT 104, Lutherville Timonium, MD 21093Sold

- $328,1002 bd2 ba1.3k sqft400 Rockfleet Rd UNIT 101, Lutherville Timonium, MD 21093Off Market
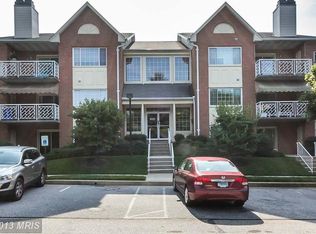
- $362,900-- bd-- ba1.5k sqft400 Rockfleet Rd UNIT 102, Lutherville Timonium, MD 21093Off Market
- $349,4002 bd2 ba1.5k sqft400 Rockfleet Rd UNIT 103, Lutherville Timonium, MD 21093Off Market
Similar homes
- $350,0002 bd2 ba1.5k sqft414 Rockfleet Rd Unit 203, Lutherville Timonium, MD 21093For Sale

 MLS ID #MDBC2166138, Bob Lucido, Keller Williams Lucido Agency. Bright MLS
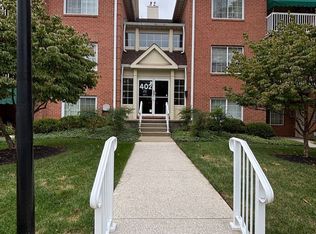
 - $330,0002 bd2 ba1.3k sqft402 Kilree Rd #U101, Lutherville, MD 21093For Sale By Owner
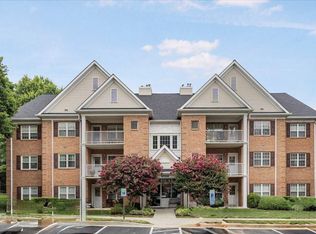
- $345,0002 bd2 ba1.1k sqft12108 Tullamore Ct Unit 304, Lutherville Timonium, MD 21093For Sale
 MLS ID #MDBC2171116, Sharon Bregel, Cummings & Co. Realtors. Bright MLS
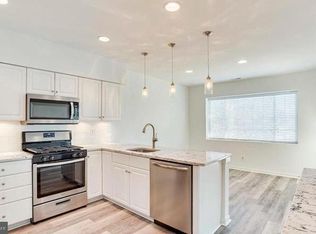
 - $300,0002 bd2 ba1.3k sqftKilcolman Garden, Lutherville Timonium, MD 21093For Sale
 MLS ID #MDBC2175722, Bob Chew, Samson Properties. Bright MLS
 - $369,0002 bd2 ba1.3k sqft12350 Rosslare Ridge Rd Unit 204, Lutherville Timonium, MD 21093For SaleMLS ID #MDBC2176068, Sharon Allen, Cummings & Co. Realtors. Bright MLS
- $299,9332 bd2 ba1.2k sqft2 Glenamoy Rd Unit 101, Lutherville Timonium, MD 21093For SaleMLS ID #MDBC2177166, Klaus Breitsameter, RE/MAX Realty Group. Bright MLS
- $385,0002 bd2 ba1.3k sqft12040 Tralee Rd Unit 401, Timonium, MD 21093For SaleMLS ID #MDBC2176030, Blandy Becker, Cummings & Co. Realtors. Bright MLS
- $425,0002 bd2 ba1.5k sqft414 Rockfleet Rd Unit 102, Lutherville Timonium, MD 21093For SaleMLS ID #MDBC2176654, Melissa Edwards, Compass. Bright MLS
- $259,0002 bd2 ba1.2k sqft9 Bailiffs Ct Unit 301, Lutherville Timonium, MD 21093For SaleMLS ID #MDBC2176592, Lou Chirgott, Core Maryland Real Estate LLC. Bright MLS
- $258,0002 bd2 ba1.2k sqft108 Castletown Rd Unit 301, Lutherville Timonium, MD 21093For SaleMLS ID #MDBC2173960, Catherine Miller, Monument Sotheby's International Realty. Bright MLS
- $390,0003 bd3 ba1.4k sqft8630 Chelsea Bridge Way, Lutherville Timonium, MD 21093For SaleMLS ID #MDBC2177060, Justine Mangione, Cummings & Co. Realtors. Bright MLS
- $450,0002 bd2 ba1.8k sqftTralee Forest, Lutherville Timonium, MD 21093For SaleMLS ID #MDBC2173796, Deborah Sweeney, Long & Foster Real Estate, Inc.. Bright MLS
- $267,5002 bd2 ba1.2k sqft7 Lough Mask Ct APT 101, Lutherville Timonium, MD 21093For SaleMLS ID #MDBC2169736, Bryan Carnaggio, Redfin Corp. Bright MLS
- $425,0003 bd3 ba1.6k sqft52 Abbey Bridge Ct, Lutherville Timonium, MD 21093For SaleMLS ID #MDBC2176762, Sunny Yoo, NBI Realty LLC. Bright MLS
- $250,7002 bd2 ba1.2k sqft9 Mullingar Ct Unit 201, Lutherville Timonium, MD 21093For SaleMLS ID #MDBC2170230, Lynn Gurley, Cummings & Co. Realtors. Bright MLS
- $329,0002 bd2 ba1.4k sqftBrightwood, Lutherville, MD 21093For SaleMLS ID #MDBC2154816, Sara Murphy, Berkshire Hathaway HomeServices Homesale Realty. Bright MLS
- $499,9503 bd3 ba1.9k sqft34 Alderman Ct, Lutherville Timonium, MD 21093For SaleMLS ID #MDBC2177456, James Weiskerger, Next Step Realty. Bright MLS
- $349,9002 bd3 ba1.9k sqft560 Rhapsody Ct, Cockeysville, MD 21030For SaleMLS ID #MDBC2177228, Dorian Filbert, O'Conor, Mooney & Fitzgerald. Bright MLS
