Welcome to this well-maintained, end-unit townhome offering 3 bedrooms, 1 full bath, 1 half bath, and plenty of space to make your own! The inviting split-foyer entry features a convenient powder room and coat closet. Upstairs, the main living level offers a spacious kitchen with a new refrigerator, new dishwasher, and reverse osmosis water filtration system, along with an open living and dining area featuring beautiful hardwood floors. Atrium doors lead to the fenced backyard, complete with a storage shed and convenient access to three parking spaces directly behind the home. The upper level features three comfortable bedrooms, a full hall bath, linen closet, and attic access. The lower level offers a generous laundry and utility area with natural light, a new washer, and additional unfinished space ready for your personal touch—whether you envision a home gym, recreation room, office, or extra storage. A fireplace rough-in provides even more possibilities! The home is also wired for TING high-speed internet, ideal for working from home, streaming, or gaming. Enjoy being just steps from the neighborhood tot lot and within easy walking distance of community walking, biking, and jogging trails. Conveniently located near Baugher's Farm, McDaniel College, and all the shopping, dining, and charm that downtown Westminster has to offer. With easy access to Routes 140 and 97, this home combines comfort, convenience, and a fantastic location. Don't miss this opportunity!
For sale
$325,000
505 Crossbridge Dr, Westminster, MD 21158
3beds
1,208sqft
Townhouse
Built in 1991
7,532 Square Feet Lot
$321,900 Zestimate®
$269/sqft
$23/mo HOA
What's special
Fireplace rough-inAtrium doorsLinen closetNew refrigeratorCoat closetFull hall bathInviting split-foyer entry
- --
- on Zillow
- 89
- views
- 12
- saves
Zillow last checked:
Listing updated:
Listed by:
Lynn Ikle 410-598-3965,
Redfin Corp 4102028454
Source: Bright MLS,MLS#: MDCR2038904
Facts & features
Interior
Bedrooms & bathrooms
- Bedrooms: 3
- Bathrooms: 2
- Full bathrooms: 1
- 1/2 bathrooms: 1
- Main level bathrooms: 1
Basement
- Area: 600
Heating
- Heat Pump, Electric
Cooling
- Central Air, Electric
Appliances
- Included: Electric Water Heater
Features
- Flooring: Hardwood, Carpet
- Basement: Unfinished
- Has fireplace: No
Interior area
- Total structure area: 1,808
- Total interior livable area: 1,208 sqft
- Finished area above ground: 1,208
- Finished area below ground: 0
Property
Parking
- Parking features: Assigned, On Street
- Has uncovered spaces: Yes
- Details: Assigned Parking
Accessibility
- Accessibility features: None
Features
- Levels: Three
- Stories: 3
- Pool features: None
- Fencing: Privacy,Back Yard,Wood
Lot
- Size: 7,532 Square Feet
Details
- Additional structures: Above Grade, Below Grade
- Parcel number: 0707103964
- Zoning: PD-4
- Special conditions: Standard
Construction
Type & style
- Home type: Townhouse
- Architectural style: Traditional
- Property subtype: Townhouse
Materials
- Aluminum Siding
- Foundation: Other
Condition
- New construction: No
- Year built: 1991
Utilities & green energy
- Sewer: Public Sewer
- Water: Public
Community & HOA
Community
- Subdivision: Westminster Election District
HOA
- Has HOA: Yes
- HOA fee: $275 annually
- HOA name: FURNACE HILLS
Location
- Region: Westminster
Financial & listing details
- Price per square foot: $269/sqft
- Tax assessed value: $259,300
- Annual tax amount: $4,442
- Date on market: 11/20/2026
- Listing agreement: Exclusive Right To Sell
- Ownership: Fee Simple
Estimated market value
$321,900
$306,000 - $338,000
$2,138/mo
Price history
| Date | Event | Price |
|---|---|---|
| 10/24/2022 | Listing removed | -- |
Source:  RE/MAX International Report a problem | ||
| 6/1/2022 | Sold | $267,000+6.2%$221/sqft |
Source:  Bright MLS #MDCR2006898 Report a problem | ||
| 6/1/2022 | Pending sale | $251,500$208/sqft |
Source: RE/MAX International #MDCR2006898 Report a problem | ||
| 6/1/2022 | Listing removed | -- |
Source: RE/MAX International Report a problem | ||
| 5/2/2022 | Pending sale | $251,500$208/sqft |
Source: Bright MLS #MDCR2006898 Report a problem | ||
| 4/27/2022 | Listed for sale | $251,500$208/sqft |
Source: Bright MLS #MDCR2006898 Report a problem | ||
Public tax history
| Year | Property taxes | Tax assessment |
|---|---|---|
| 2026 | $4,382 +8.6% | $259,300 +8.6% |
| 2025 | $4,033 +9.5% | $238,667 +9.5% |
| 2024 | $3,685 +10.5% | $218,033 +10.5% |
| 2023 | $3,336 +2% | $197,400 |
| 2022 | $3,271 +2% | $197,400 +4.1% |
| 2021 | $3,205 +2.1% | $189,667 +2.1% |
| 2020 | $3,140 +2.9% | $185,800 |
| 2019 | $3,051 +159% | $185,800 +6% |
| 2018 | $1,178 -59% | $175,267 +3.1% |
| 2017 | $2,873 | $170,000 +2.6% |
| 2016 | -- | $165,733 +2.6% |
| 2015 | -- | $161,467 +2.7% |
| 2014 | -- | $157,200 |
| 2013 | -- | $157,200 |
| 2012 | -- | $157,200 -17.6% |
| 2011 | -- | $190,750 +0.6% |
| 2010 | -- | $189,580 +0.6% |
| 2009 | -- | $188,410 +0.6% |
| 2008 | -- | $187,240 +14.9% |
| 2007 | -- | $162,936 +17.5% |
| 2006 | -- | $138,633 +21.3% |
| 2005 | -- | $114,330 +3.6% |
| 2004 | -- | $110,332 +3.8% |
| 2003 | -- | $106,336 +3.9% |
| 2002 | -- | $102,340 +0.9% |
| 2001 | -- | $101,422 |
Find assessor info on the county website
Monthly payment
Est. payment
Payment breakdown
Explore the cost of this home by adjusting the details. Changes won't be saved.Climate risks
Neighborhood: 21158
Nearby schools
Schools provided by the listing agent
- District: Carroll County Public Schools
Source: Bright MLS. This data may not be complete. We recommend contacting the local school district to confirm school assignments for this home.


Similar homes
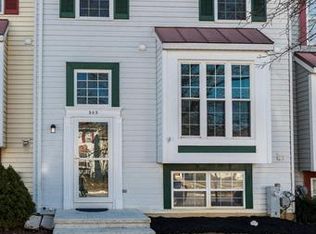
- $337,0003 bd3 ba1.8k sqft531 Quarrier Ct, Westminster, MD 21158For Sale
 MLS ID #MDCR2037972, Yvette Rippeon, Brook-Owen Real Estate. Bright MLS
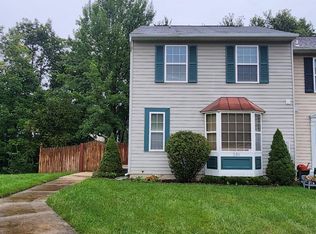
- $298,5003 bd3 ba1.8k sqft748 Windsor Dr, Westminster, MD 21158For Sale
 MLS ID #MDCR2038134, Tony Zowd, Coldwell Banker Realty. Bright MLS
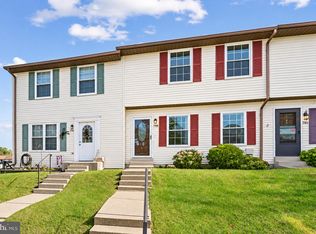
- $315,0002 bd2 ba768 sqft47 S Colonial Ave, Westminster, MD 21157For Sale
 MLS ID #MDCR2038884, Ginny Rizzo, Long & Foster Real Estate, Inc.. Bright MLS
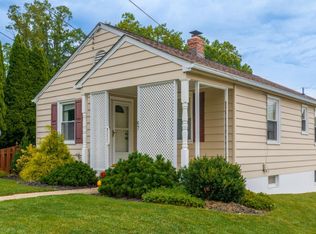
- $395,0004 bd3 ba1.5k sqft731 Uniontown Rd, Westminster, MD 21158For Sale
 MLS ID #MDCR2037290, Marc Miller, LPT Realty, LLC. Bright MLS
- $330,0004 bd1 ba1.4k sqft150 Bond St, Westminster, MD 21157For SaleMLS ID #MDCR2037486, Bob Lucido, Keller Williams Lucido Agency. Bright MLS
- $350,0002 bd2 ba1.4k sqft217 Sullivan Rd, Westminster, MD 21157For SaleMLS ID #MDCR2036892, Tom Chroniger, Cummings & Co. Realtors. Bright MLS
- $300,0003 bd1 ba1.4k sqft178 Opal Ave, Westminster, MD 21157For SaleMLS ID #MDCR2038454, Missy Wise, LPT Realty, LLC. Bright MLS
- $400,0005 bd3 ba1.5k sqft307 Greengate Ct, Westminster, MD 21158For SaleMLS ID #MDCR2038366, Christian Videla, Redfin Corp. Bright MLS
- $425,0003 bd2 ba1.4k sqft1404 Chazadale Way, Westminster, MD 21157For SaleMLS ID #MDCR2038670, Danielle Bussard, Cummings & Co. Realtors. Bright MLS
- $375,0003 bd3 ba1.6k sqft1359 Pleasant Valley Rd, Westminster, MD 21158For SaleMLS ID #MDCR2038442, DIPAL PATEL, Cummings & Co. Realtors. Bright MLS
- $265,0002 bd2 ba1.2k sqft465 Pleasanton Rd #C12, Westminster, MD 21157For SaleMLS ID #MDCR2038702, Rae McDermott, Keller Williams Legacy. Bright MLS
- $335,0003 bd1 ba1.1k sqft2704 Elizabeth Dr, Westminster, MD 21157For SaleMLS ID #MDCR2038216, Sean Friday, Coldwell Banker Realty. Bright MLS
- $199,9002 bd1 ba1.2k sqft4840 Littlestown Pike, Westminster, MD 21158For SaleMLS ID #MDCR2038822, Shari Hodges, Cummings & Co. Realtors. Bright MLS
- $280,0003 bd3 ba1.5k sqft139 City View Ave, Westminster, MD 21157For SaleMLS ID #MDCR2032268, Jack Robertson, RE/MAX 1st Class. Bright MLS
- $412,0003 bd3 ba1.5k sqft2241 Old Washington Rd, Westminster, MD 21157For SaleMLS ID #MDCR2038778, David Post, RE/MAX Advantage Realty. Bright MLS
- $414,9003 bd2 ba1.4k sqft712 Cindy Ln, Westminster, MD 21157For SaleMLS ID #MDCR2038646, Dan Adams, Cummings & Co. Realtors. Bright MLS
- $419,9863 bd3 ba1.7k sqft3317 Old Westminster Pike, Finksburg, MD 21048For SaleMLS ID #MDCR2038952, Iftikhar Khan, RE/MAX Galaxy. Bright MLS
- $450,0004 bd2 ba1.5k sqft58 Westmoreland St, Westminster, MD 21157For SaleMLS ID #MDCR2038618, Jessica Sauls, The KW Collective. Bright MLS
