Skip main navigation
Sold for $320,000
  • $320,000

    507 Crossbridge Dr, Westminster, MD 21158

    3beds
    1,708sqft
    Townhouse
    Built in 1991
    2,614 Square Feet Lot
    $325,700 Zestimate®
    $187/sqft
    $2,355 Estimated rent

    Home value

    $325,700

    $300,000 - $355,000

    $2,355/mo

    Zestimate® history
    Loading
    Loading...

    Owner options

    List your home for rent

    $2,355/mo

    Rent Zestimate®

    Find your next renter with Zillow Rental Manager. Plus, with online applications, you can quickly screen prospective tenants – for free.

    Learn more

    $2,355/mo

    Rent Zestimate®

    Refinance and save

    $2,208/mo

    Est. payment

    Refinancing to a lower rate could help reduce your monthly payments and save thousands over the life of the loan.

    See today's rates

    $2,208/mo

    Est. payment

    Explore your selling options

    Work with a Zillow partner agent

    Leverage their expertise and Zillow's premium Showcase listings to get your home seen by more buyers.

    Get started

    List with your own agent

    Get your home in front of millions of buyers by listing it on Zillow.

    Learn how to do it

    Sell it yourself

    Take full control of how buyers see your home on Zillow by listing For Sale by Owner (FSBO).

    List your home

    What's special

    Partially finished basementBeautifully renovated townhouseThoughtfully designed interiorLow-maintenance yardFresh neutral paintModern comfortTimeless appeal
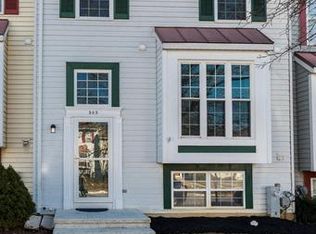
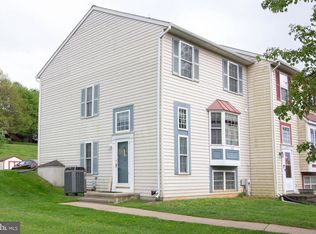
    Discover the charm of this beautifully renovated townhouse in the desirable Furnace Hills community, where modern comfort meets timeless appeal. With a major renovation completed in 2023, including new roof and new HVAC, this home boasts a fresh and inviting atmosphere. Spanning 1,708 square feet, this thoughtfully designed interior row home features three spacious bedrooms and one and a half bathrooms, providing ample space for relaxation and entertainment. The partially finished basement offers endless possibilities-transform it into a cozy second family room, a home office, 4th bedroom, or a play area. The heart of the home is the open living area, where natural light pours in. The updated kitchen is ready for gatherings and everyday meals alike. Entire home contains updated lighting, fresh neutral paint, and luxury vinyl plank flooring. Step outside to enjoy the low-maintenance yard, ideal for outdoor activities or simply unwinding after a long day. With two dedicated parking spaces and a convenient location, this property ensures easy access to local amenities while maintaining a peaceful retreat. The Furnace Hills community offers common area maintenance. Don't miss the opportunity to make it yours! Inquire with the agent about using our preferred lender to purchase with a lower interest rate!

    Zillow last checked:

    Listing updated:

    Listed by:

    Carla Georgius 443-375-8999,

    Iron Valley Real Estate of Central MD,

    Co-Listing Agent: Elena B Hartley 443-465-0396,

    Iron Valley Real Estate of Central MD

    Bought with:

    Brian Pomeroy, 644142

    RE/MAX Solutions

    Source: Bright MLS,MLS#: MDCR2029864MLS Logo

    Facts & features

    Interior

    Bedrooms & bathrooms
    • Bedrooms: 3
    • Bathrooms: 2
    • Full bathrooms: 1
    • 1/2 bathrooms: 1
    • Main level bathrooms: 1
    Rooms
    • Room types: Bedroom 2, Bedroom 3, Bedroom 1, Bathroom 1, Half Bath
    Bedroom 1
    • Features: Ceiling Fan(s)
    • Level: Upper
    Bedroom 2
    • Features: Ceiling Fan(s)
    • Level: Upper
    Bedroom 3
    • Features: Ceiling Fan(s)
    • Level: Upper
    Bathroom 1
    • Level: Upper
    Half bath
    • Level: Main
    Heating
    • Heat Pump, Central, ENERGY STAR Qualified Equipment, Electric
    Cooling
    • Central Air, Ceiling Fan(s), ENERGY STAR Qualified Equipment, Electric
    Appliances
    • Included: Electric Water Heater
    Features
    • Basement: Partially Finished,Windows
    • Has fireplace: No
    Interior area
    • Total structure area: 1,708
    • Total interior livable area: 1,708 sqft
    • Finished area above ground: 1,208
    • Finished area below ground: 500

    Property

    Parking
    • Total spaces: 2
    • Parking features: Parking Lot
    Accessibility
    • Accessibility features: None
    Features
    • Levels: Four
    • Stories: 4
    • Pool features: None
    • Fencing: Wood
    Lot
    • Size: 2,614 Square Feet
    Details
    • Additional structures: Above Grade, Below Grade
    • Parcel number: 0707103956
    • Zoning: PD-4
    • Special conditions: Standard

    Construction

    Type & style
    • Home type: Townhouse
    • Architectural style: Other
    • Property subtype: Townhouse
    Materials
    • Other
    • Foundation: Permanent
    Condition
    • New construction: No
    • Year built: 1991
    • Major remodel year: 2023

    Utilities & green energy

    • Sewer: Public Sewer
    • Water: Public

    Community & HOA

    Community
    • Subdivision: Furnace Hills
    HOA
    • Has HOA: Yes
    • Services included: Common Area Maintenance
    • HOA fee: $265 annually
    • HOA name: FURNACE HILLS HOMEOWNERS ASSOCIATION, INC.
    Location
    • Region: Westminster

    Financial & listing details

    • Price per square foot: $187/sqft
    • Tax assessed value: $242,833
    • Annual tax amount: $3,913
    • Date on market: 9/5/2025
    • Listing agreement: Exclusive Right To Sell
    • Listing terms: Cash,Conventional,FHA
    • Inclusions: Window Blinds, Washer & Dryer, Tv Wall Mount
    • Ownership: Fee Simple

    Price history

    DateEventPrice
    11/14/2025Sold$320,000-1.5%$187/sqft
    Source: Bright MLS #MDCR2029864 Report a problem
    10/5/2025Contingent$325,000$190/sqft
    Source: Bright MLS #MDCR2029864 Report a problem
    9/29/2025Price change$325,000-1.5%$190/sqft
    Source: Bright MLS #MDCR2029864 Report a problem
    9/5/2025Listed for sale$329,900+38.6%$193/sqft
    Source: Bright MLS #MDCR2029864 Report a problem
    2/17/2023Sold$238,000-0.2%$139/sqft
    Source: Bright MLS #MDCR2012166 Report a problem
    9/29/2022Sold$238,500-1.4%$140/sqft
    Source: Public Record Report a problem
    1/18/2008Sold$242,000+148.2%$142/sqft
    Source: Public Record Report a problem
    2/10/1997Sold$97,500$57/sqft
    Source: Public Record Report a problem

    Public tax history

    YearProperty taxesTax assessment
    2025$4,079 +5.9%$242,833 +6.5%
    2024$3,853 +7%$227,967 +7%
    2023$3,601 +3%$213,100
    2022$3,495 +3.1%$213,100 +6.3%
    2021$3,388 +3.2%$200,500 +3.2%
    2020$3,282 +3%$194,200
    2019$3,186 +159.3%$194,200 +6.2%
    2018$1,228 -59%$182,800 +3.2%
    2017$2,993 $177,100 +3.8%
    2016-- $170,600 +4%
    2015-- $164,100 +4.1%
    2014-- $157,600
    2013-- $157,600
    2012-- $157,600 -22.9%
    2011-- $204,380 +2.7%
    2010-- $199,066 +2.7%
    2009-- $193,753 +2.8%
    2008-- $188,440 +15.4%
    2007-- $163,282 +18.2%
    2006-- $138,126 +22.3%
    2005-- $112,970 +4.6%
    2004-- $107,996 +4.8%
    2003-- $103,023 +5.1%
    2002-- $98,050 +0.9%
    2001-- $97,176
    Find assessor info on the county website

    Neighborhood: 21158

    Nearby schools

    GreatSchools rating
    Schools provided by the listing agent
    • Elementary: Westminster
    • Middle: West
    • High: Westminster
    • District: Carroll County Public Schools

    Source: Bright MLS. This data may not be complete. We recommend contacting the local school district to confirm school assignments for this home.

    Get a cash offer in 3 minutes
    Find out how much your home could sell for in as little as 3 minutes with a no-obligation cash offer.
    Estimated market value
    $325,700
    Get a cash offer in 3 minutes
    Find out how much your home could sell for in as little as 3 minutes with a no-obligation cash offer.
    Estimated market value
    $325,700