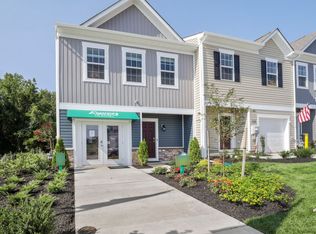
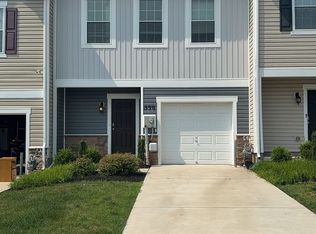
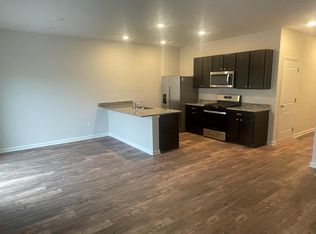
Check out this end Unit Townhouse in a centralized location. Open concept downstairs with many upgrades including stainless steel appliances, hard surface flooring, large island for dining and entertaining, and beautiful granite countertops. The upstairs consists of 3 bedroom and 2 full bathrooms and the convenience of the laundry on the same floor as the bedrooms. Enjoy the fenced in backyard that is great for both kids and pets. Attached 1 car garage for either your car or additional storage. Schedule a showing today.
For sale
$274,900
175 Maple Run Dr, York, PA 17404
3beds
1,500sqft
Townhouse
Built in 2021
2,816 Square Feet Lot
$274,200 Zestimate®
$183/sqft
$105/mo HOA
What's special
Beautiful granite countertopsOpen concept downstairsHard surface flooringStainless steel appliances
- --
- on Zillow
- 378
- views
- 41
- saves
Zillow last checked:
Listing updated:
Listed by:
KIM HIVNER 717-215-4809,
Keller Williams Realty (717) 657-4700
Source: Bright MLS,MLS#: PAYK2114834
Facts & features
Interior
Bedrooms & bathrooms
- Bedrooms: 3
- Bathrooms: 3
- Full bathrooms: 2
- 1/2 bathrooms: 1
- Main level bathrooms: 1
Basement
- Area: 0
Heating
- Forced Air, Natural Gas
Cooling
- Central Air, Electric
Appliances
- Included: Dryer, Ice Maker, Microwave, Oven/Range - Gas, Range Hood, Refrigerator, Washer, Water Heater, Gas Water Heater
- Laundry: Has Laundry, Upper Level
Features
- Breakfast Area, Family Room Off Kitchen, Open Floorplan, Kitchen - Gourmet, Kitchen Island, Primary Bath(s), Upgraded Countertops, Walk-In Closet(s), 9'+ Ceilings, Dry Wall
- Flooring: Carpet, Laminate
- Doors: Sliding Glass
- Windows: Low Emissivity Windows, Vinyl Clad, Window Treatments
- Has basement: No
- Has fireplace: No
Interior area
- Total structure area: 1,500
- Total interior livable area: 1,500 sqft
- Finished area above ground: 1,500
- Finished area below ground: 0
Video & virtual tour
Property
Parking
- Total spaces: 1
- Parking features: Garage Faces Front, Driveway, Attached
- Attached garage spaces: 1
- Has uncovered spaces: Yes
Accessibility
- Accessibility features: Accessible Entrance
Features
- Levels: Two
- Stories: 2
- Pool features: None
- Fencing: Vinyl
Lot
- Size: 2,816 Square Feet
Details
- Additional structures: Above Grade, Below Grade
- Parcel number: 230001000930000000
- Zoning: RESIDENTIAL
- Special conditions: Standard
Construction
Type & style
- Home type: Townhouse
- Architectural style: Traditional
- Property subtype: Townhouse
Materials
- Concrete, Glass, Frame, Vinyl Siding
- Foundation: Slab
- Roof: Architectural Shingle,Asphalt
Condition
- New construction: No
- Year built: 2021
Details
- Builder model: Madison
- Builder name: D.R. Horton homes
Utilities & green energy
- Electric: 200+ Amp Service
- Sewer: Public Sewer
- Water: Public
- Utilities for property: Cable Available, Electricity Available, Natural Gas Available, Phone, Underground Utilities
Community & HOA
Community
- Security: Fire Sprinkler System
- Subdivision: Locust Run
HOA
- Has HOA: Yes
- Services included: Maintenance Grounds, Snow Removal
- HOA fee: $105 monthly
- HOA name: COMMUNITY ASSETT MANAGEMENT
Location
- Region: York
- Municipality: CONEWAGO TWP
Financial & listing details
- Price per square foot: $183/sqft
- Tax assessed value: $117,920
- Annual tax amount: $4,413
- Date on market: 11/5/2026
- Listing agreement: Exclusive Right To Sell
- Listing terms: Cash,FHA,VA Loan,Conventional
- Inclusions: Washer, Dryer, Refrigerator
- Ownership: Fee Simple
Estimated market value
$274,200
$260,000 - $288,000
$2,062/mo
Price history
| Date | Event | Price |
|---|---|---|
| 11/5/2026 | Listed for sale | $274,900+19.5%$183/sqft |
Source:  Bright MLS #PAYK2114834 Report a problem | ||
| 1/11/2022 | Sold | $229,990-5.7%$153/sqft |
Source: Bright MLS #PAYK2002140 Report a problem | ||
| 12/20/2021 | Pending sale | $243,990$163/sqft |
Source: Bright MLS #PAYK2002140 Report a problem | ||
| 10/8/2021 | Price change | $243,990-2.4%$163/sqft |
Source: Bright MLS #PAYK2002140 Report a problem | ||
| 9/10/2021 | Price change | $249,990-3.3%$167/sqft |
Source: Bright MLS #PAYK2002140 Report a problem | ||
| 7/12/2021 | Listed for sale | $258,490-80.9%$172/sqft |
Source: Bright MLS #PAYK2002140 Report a problem | ||
| 3/26/2021 | Sold | $1,350,000$900/sqft |
Source: Public Record Report a problem | ||
Public tax history
| Year | Property taxes | Tax assessment |
|---|---|---|
| 2026 | $4,303 +1.5% | $117,920 |
| 2025 | $4,238 +1.6% | $117,920 |
| 2024 | $4,173 | $117,920 |
| 2023 | $4,173 +356.1% | $117,920 +337.6% |
| 2022 | $915 -0.6% | $26,950 |
| 2021 | $921 +0.6% | $26,950 |
| 2020 | $915 +1.3% | $26,950 |
| 2019 | $903 +0.5% | $26,950 |
| 2018 | $899 +947.2% | $26,950 +107.6% |
| 2017 | $86 | $12,980 |
| 2016 | -- | $12,980 |
| 2015 | -- | $12,980 |
| 2014 | -- | $12,980 |
| 2013 | -- | $12,980 -39.6% |
| 2012 | -- | $21,500 |
| 2011 | -- | $21,500 |
| 2010 | -- | $21,500 -20.2% |
| 2009 | -- | $26,950 |
| 2008 | -- | $26,950 |
| 2007 | -- | $26,950 |
Find assessor info on the county website
Monthly payment
Est. payment
Payment breakdown
Explore the cost of this home by adjusting the details. Changes won't be saved.Climate risks
Neighborhood: 17404
Nearby schools
Schools provided by the listing agent
- Elementary: Conewago
- Middle: Northeastern
- High: Northeastern
- District: Northeastern York
Source: Bright MLS. This data may not be complete. We recommend contacting the local school district to confirm school assignments for this home.
Similar homes
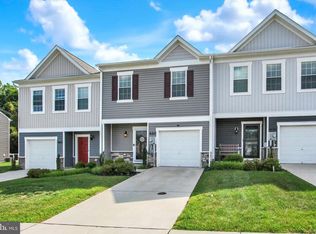
- $257,9003 bd3 ba1.4k sqft420 Maple Run Dr, York, PA 17404For Sale
 MLS ID #PAYK2108128, Michael Harget, Harget Realty Group. Bright MLS
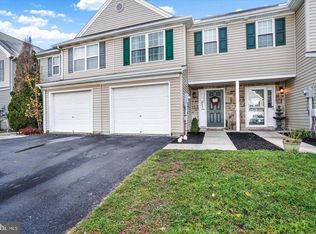
- $239,9003 bd2 ba1.2k sqft340 Fisher Dr, York, PA 17404For Sale
 MLS ID #PAYK2113608, Stan Watson, Coldwell Banker Realty. Bright MLS
- $305,0003 bd3 ba1.5k sqft1164 Rosecroft Ln, York, PA 17403For Sale
 MLS ID #PAYK2114582, Deb Hess, Assist-2-Sell Keystone Realty. Bright MLS
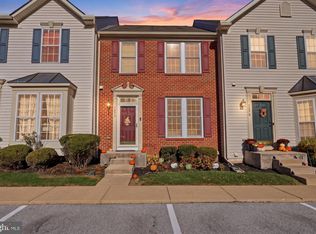
- $274,0003 bd2 ba1.9k sqft7277 N Sentinel Ln, York, PA 17403For Sale
 MLS ID #PAYK2114914, Krista Ruppert, Iron Valley Real Estate of Central PA. Bright MLS
- $277,5004 bd4 ba1.9k sqft3912 Sheppard Dr, Dover, PA 17315For SaleMLS ID #PAYK2113992, Adam Druck, Coldwell Banker Realty. Bright MLS
- $249,9003 bd2 ba1.2k sqft3795 Mazeland Ct #27, Dover, PA 17315For SaleMLS ID #PAYK2114678, Michael Hackenberger, Berkshire Hathaway HomeServices Homesale Realty. Bright MLS
- $244,0003 bd3 ba1.6k sqft3711 Armory Ln #3711, York, PA 17408For SaleMLS ID #PAYK2110714, Devin Bolton, Howard Hanna Real Estate Services - Lancaster. Bright MLS
- $299,9004 bd2 ba2k sqft1752 Pelham Dr, York, PA 17406For SaleMLS ID #PAYK2114912, Mikaela Wise, SERHANT PENNSYLVANIA LLC. Bright MLS
- $287,9003 bd3 ba1.8k sqft142 Hudson Blvd #211, Red Lion, PA 17356For SaleMLS ID #PAYK2114010, Cindy Mann, Coldwell Banker Realty. Bright MLS
- $225,0003 bd3 ba1.6k sqft4144 Turkey Creek Ct, Dover, PA 17315For SaleMLS ID #PAYK2113698, Josh Bealing, Berkshire Hathaway HomeServices Homesale Realty. Bright MLS
- $270,0003 bd3 ba1.6k sqft715 Grant Dr, Hanover, PA 17331For SaleMLS ID #PAYK2112824, Lucy Peterman, Iron Valley Real Estate Hanover. Bright MLS
- $299,9003 bd2 ba1.9k sqft1112 Hanover Rd, York, PA 17408For SaleMLS ID #PAYK2111190, JAMI ZELGER, Coldwell Banker Realty. Bright MLS
- $275,0003 bd3 ba1.8k sqft833 Blossom Dr, Hanover, PA 17331For SaleMLS ID #PAYK2108818, jenni Dominguez, Long & Foster Real Estate, Inc.. Bright MLS
- $295,0002 bd3 ba1.5k sqft221 Keinath St, Mount Joy, PA 17552For SaleMLS ID #PALA2098230, Ajay Patel, Coldwell Banker Realty. Bright MLS
- $274,9004 bd2 ba2k sqft324 Emerald St, Harrisburg, PA 17110For SaleMLS ID #PADA2065870, ERICA RAWLS, Keller Williams of Central PA. Bright MLS
- $259,9003 bd2 ba1.2k sqft706 Blossom Dr, Hanover, PA 17331For SaleMLS ID #PAYK2114102, Carly Patla, Iron Valley Real Estate of Chambersburg. Bright MLS
- $274,9003 bd3 ba1.5k sqft6624 Springford Ter, Harrisburg, PA 17111For SaleMLS ID #PADA2061226, Mr. Bishwa Chhetri, Onest Real Estate. Bright MLS
- $329,9003 bd3 ba1.4k sqft3170 Pebble Run Dr, Dover, PA 17315For SaleMLS ID #PAYK2111706, Mike R Allison JR., Keller Williams Keystone Realty. Bright MLS
- $225,0003 bd2 ba1.2k sqft3750 Mazeland Ct #32, Dover, PA 17315For SaleMLS ID #PAYK2110848, Kim Smith, Berkshire Hathaway HomeServices Homesale Realty. Bright MLS
- $275,0004 bd2 ba1.3k sqft2164 Windsor Rd, Windsor, PA 17366For SaleMLS ID #PAYK2113674, Dan Zecher, Keller Williams Elite. Bright MLS
