Charming row townhouse in very good condition boasts a large living room and master bedroom which also has a nice walk-in closet. Formal dining area, first floor laundry, nice kitchen with the refrigerator included, a comfortable courtyard in the rear with a two car garage attached. Full unfinished basement gives you room for growth. Gas heat. Donegal schools. Conveniently located and priced to sell.
For sale
$279,900
178 Daplin Ave, Marietta, PA 17547
3beds
1,360sqft
Townhouse
Built in 2008
2,178 Square Feet Lot
$281,600 Zestimate®
$206/sqft
$90/mo HOA
What's special
Two car garage attachedFirst floor laundryFormal dining area
- 3 days
- 232
- 28
Zillow last checked:
Listing updated:
Listed by:
Don Helsel 717-468-5106,
Berkshire Hathaway HomeServices Homesale Realty 8003833535
Source: Bright MLS,MLS#: PALA2098494
Facts & features
Interior
Bedrooms & bathrooms
- Bedrooms: 3
- Bathrooms: 2
- Full bathrooms: 1
- 1/2 bathrooms: 1
- Main level bathrooms: 1
Rooms
- Room types: Living Room, Dining Room, Bedroom 2, Bedroom 3, Kitchen, Bedroom 1, Laundry, Full Bath, Half Bath
Bedroom 1
- Features: Walk-In Closet(s)
- Level: Upper
- Area: 196 Square Feet
- Dimensions: 14 X 14
Bedroom 2
- Level: Upper
- Area: 130 Square Feet
- Dimensions: 10 X 13
Bedroom 3
- Level: Upper
- Area: 130 Square Feet
- Dimensions: 10 X 13
Dining room
- Level: Main
- Area: 99 Square Feet
- Dimensions: 9 X 11
Other
- Level: Upper
- Area: 72 Square Feet
- Dimensions: 8 X 9
Half bath
- Level: Main
- Area: 36 Square Feet
- Dimensions: 6 X 6
Kitchen
- Level: Main
- Area: 120 Square Feet
- Dimensions: 10 X 12
Laundry
- Level: Main
- Area: 42 Square Feet
- Dimensions: 6 X 7
Living room
- Level: Main
- Area: 256 Square Feet
- Dimensions: 16 X 16
Heating
- Heat Pump, Natural Gas
Cooling
- Central Air, Electric
Appliances
- Included: Electric Water Heater
- Laundry: Main Level, Laundry Room
Features
- Basement: Full,Sump Pump,Unfinished
- Has fireplace: No
Interior area
- Total structure area: 2,040
- Total interior livable area: 1,360 sqft
- Finished area above ground: 1,360
- Finished area below ground: 0
Video & virtual tour
Property
Parking
- Total spaces: 2
- Parking features: Garage Door Opener, Alley Access, Attached, On Street
- Attached garage spaces: 2
- Has uncovered spaces: Yes
Accessibility
- Accessibility features: None
Features
- Levels: Two
- Stories: 2
- Pool features: None
Lot
- Size: 2,178 Square Feet
Details
- Additional structures: Above Grade, Below Grade
- Parcel number: 1509643600000
- Zoning: RESIDENTIAL
- Special conditions: Standard
Construction
Type & style
- Home type: Townhouse
- Architectural style: Traditional
- Property subtype: Townhouse
Materials
- Vinyl Siding
- Foundation: Concrete Perimeter
- Roof: Composition
Condition
- Very Good
- New construction: No
- Year built: 2008
Utilities & green energy
- Electric: 200+ Amp Service
- Sewer: Public Sewer
- Water: Public
Community & HOA
Community
- Subdivision: Castleton
HOA
- Has HOA: Yes
- Services included: Common Area Maintenance, Road Maintenance
- HOA fee: $90 monthly
Location
- Region: Marietta
- Municipality: EAST DONEGAL TWP
Financial & listing details
- Price per square foot: $206/sqft
- Tax assessed value: $128,400
- Annual tax amount: $3,519
- Date on market: 11/6/2026
- Listing agreement: Exclusive Right To Sell
- Listing terms: Cash,Conventional,FHA,VA Loan
- Ownership: Fee Simple
Estimated market value
$281,600
$268,000 - $296,000
$1,934/mo
Price history
| Date | Event | Price |
|---|---|---|
| 11/6/2026 | Listed for sale | $279,900+59.9%$206/sqft |
Source:  Bright MLS #PALA2098494 Report a problem | ||
| 1/3/2020 | Sold | $175,000-4.1%$129/sqft |
Source: Public Record Report a problem | ||
| 12/6/2019 | Pending sale | $182,500$134/sqft |
Source: Keller Williams Keystone #PALA143986 Report a problem | ||
| 12/4/2019 | Price change | $182,500+7.4%$134/sqft |
Source: Keller Williams Keystone #PALA143986 Report a problem | ||
| 11/22/2019 | Listed for sale | $169,900+12.1%$125/sqft |
Source: Keller Williams Keystone #PALA143986 Report a problem | ||
| 4/25/2008 | Sold | $151,590$111/sqft |
Source: Public Record Report a problem | ||
Public tax history
| Year | Property taxes | Tax assessment |
|---|---|---|
| 2026 | $3,410 +3.8% | $128,400 |
| 2025 | $3,286 +0.8% | $128,400 |
| 2024 | $3,262 +0.4% | $128,400 |
| 2023 | $3,249 +0.8% | $128,400 |
| 2022 | $3,225 | $128,400 |
| 2021 | $3,225 +316.7% | $128,400 |
| 2020 | $774 -75.1% | $128,400 |
| 2019 | $3,107 +301.4% | $128,400 |
| 2018 | $774 -81.1% | $128,400 -5.4% |
| 2017 | $4,091 | $135,700 |
| 2016 | $4,091 +36.9% | $135,700 |
| 2015 | $2,989 | $135,700 |
| 2014 | $2,989 | $135,700 |
| 2013 | -- | $135,700 |
| 2012 | -- | $135,700 |
| 2011 | -- | $135,700 |
| 2010 | -- | $135,700 |
| 2009 | -- | $135,700 |
Find assessor info on the county website
Monthly payment
Est. payment
Payment breakdown
Explore the cost of this home by adjusting the details. Changes won't be saved.Climate risks
Neighborhood: 17547
Nearby schools
Schools provided by the listing agent
- High: Donegal
- District: Donegal
Source: Bright MLS. This data may not be complete. We recommend contacting the local school district to confirm school assignments for this home.


Similar homes
- $245,9003 bd2 ba1.2k sqft138 Honeysuckle Dr, Marietta, PA 17547For Sale

 MLS ID #PALA2097546, Michael Champ, Keller Williams Keystone Realty. Bright MLS
- $269,9003 bd2 ba1.7k sqftVillage Sq / Hollinge,717-396-9682, Marietta, PA 17547For Sale
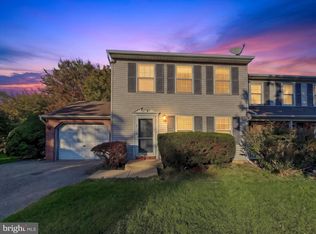 MLS ID #PALA2097744, Luke Bair, Real of Pennsylvania. Bright MLS
- $264,9003 bd2 ba1.2k sqft20 Thornapple Dr, Marietta, PA 17547For Sale
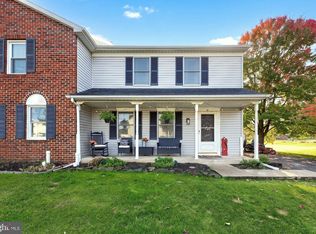 MLS ID #PALA2098594, Cameron Callahan, Keller Williams Keystone Realty. Bright MLS
- $250,0003 bd1 ba1.1k sqft104 N River St, Marietta, PA 17547For Sale
 MLS ID #PALA2098224, Larry Hess, Coldwell Banker Realty. Bright MLS
- $275,0003 bd2 ba1.6k sqft407 Maple St, Wrightsville, PA 17368For SaleMLS ID #PAYK2114648, Nathan Krotzer, RE/MAX Pinnacle. Bright MLS
- $259,0003 bd2 ba1.7k sqft57 Chelmsford Dr, Marietta, PA 17547For SaleMLS ID #PALA2096466, Ragaa Thabet, Core Partners Realty LLC. Bright MLS
- $279,9003 bd3 ba1.4k sqft536 Essex St, Marietta, PA 17547For SaleMLS ID #PALA2096922, James Fisher, Keller Williams Elite. Bright MLS
- $295,0002 bd3 ba1.5k sqft221 Keinath St, Mount Joy, PA 17552For SaleMLS ID #PALA2098230, Ajay Patel, Coldwell Banker Realty. Bright MLS
- $279,9003 bd2 ba1.5k sqft74 Tia Cir, Mount Joy, PA 17552For SaleMLS ID #PALA2097848, Debby Moore, Kingsway Realty - Ephrata. Bright MLS
- $269,9004 bd1 ba1.6k sqft134 W Walnut St, Marietta, PA 17547For SaleMLS ID #PALA2097206, Dylan Madsen, Coldwell Banker Realty. Bright MLS
- $304,9003 bd3 ba1.9k sqft1640 Ironville Pike, Columbia, PA 17512For SaleMLS ID #PALA2098344, Claire Chivington, Realty ONE Group Unlimited. Bright MLS
- $249,9003 bd1 ba1.8k sqft93 Beattys Tollgate Rd, Marietta, PA 17547For SaleMLS ID #PALA2097942, Andrew Eshleman, Charles & Associates RE. Bright MLS
- $319,9003 bd2 ba1.3k sqft403 Tanger St, Marietta, PA 17547For SaleMLS ID #PALA2093720, Ronald Henry, Coldwell Banker Realty. Bright MLS
- $249,9002 bd2 ba1.9k sqft296 Red Cedar Ln, Marietta, PA 17547For SaleMLS ID #PALA2095570, Barbara Cavanaugh, Kingsway Realty - Lancaster. Bright MLS
- $275,0003 bd2 ba1.8k sqft1326 Malleable Rd, Columbia, PA 17512For SaleMLS ID #PALA2097940, Ross Furner, Keller Williams Elite. Bright MLS
- $150,0003 bd2 ba1.1k sqft598 E Hazel Ave, Marietta, PA 17547AuctionMLS ID #PALA2095476, Thomas Stewart, Cavalry Realty LLC. Bright MLS
- $249,9003 bd1 ba1.3k sqft840 Penny Ln, Mount Joy, PA 17552For SaleMLS ID #PALA2097456, Matt Helsel, Iron Valley Real Estate of Lancaster. Bright MLS
- $346,0003 bd2 ba1.6k sqft340 Sload Cir, Marietta, PA 17547For SaleMLS ID #PALA2097216, Mark Rebert, Berkshire Hathaway HomeServices Homesale Realty. Bright MLS
- $239,9003 bd3 ba1.5k sqft18 Beechtree Ln, Mountville, PA 17554For SaleMLS ID #PALA2098056, Ms. Marilyn F Hartman, Lusk & Associates Sotheby's International Realty. Bright MLS
- $359,9003 bd2 ba1.1k sqft36 Detwiler Ave, Mount Joy, PA 17552New ConstructionMLS ID #PALA2098436, James Sherer, Kingsway Realty - Lancaster. Bright MLS
