UNDER CONTRACT - OPEN HOUSE HAS BEEN CANCELED - Welcome to 203 Heathersage Dr., located in the Castleton neighborhood of Marietta. This 3bd / 2.5ba end home is nestled deep in Castleton and is adjacent to the picturesque community park and playground. The first floor boasts laundry and a half bath, at the rear entrance from the garage, as well as an open kitchen / dining room and spacious living area. Upstairs is a welcoming foyer at the top of the stairs, a full hall bath, and three bedrooms. Two bedrooms are to the back of the home and a generous owner's suite, featuring a full bath and walk in closet, is at the front. A full footprint basement allows ample storage and has high ceilings for potential future living space with an egress window on the side and rough-in at the back. Being an end home, street parking is adjacent and there is easy access to the community from the back yard. At the very back, a spacious two car detached garage and two additional parking spaces make this a very desirable way to live in Castleton!!! Call to book your private tour and make this lovely home your new address.
Pending
$260,000
203 Heathersage Dr, Marietta, PA 17547
3beds
1,360sqft
:
Get pre-qualified$1,795/mo
Townhouse
Built in 2009
3,049 Square Feet Lot
$264,000 Zestimate®
$191/sqft
$90/mo HOA
What's special
Two additional parking spaces
- 10 days |
- 511 |
- 30 |
Likely to sell faster than
Zillow last checked:
Listing updated:
Listed by:
Joe Geeting 717-891-7234,
Infinity Real Estate (888) 213-6110
Source: Bright MLS,MLS#: PALA2092038
Facts & features
Interior
Bedrooms & bathrooms
- Bedrooms: 3
- Bathrooms: 3
- Full bathrooms: 2
- 1/2 bathrooms: 1
- Main level bathrooms: 1
Basement
- Area: 680
Heating
- Forced Air, Natural Gas
Cooling
- Central Air, Electric
Appliances
- Included: Electric Water Heater
Features
- Basement: Unfinished
- Has fireplace: No
Interior area
- Total structure area: 2,040
- Total interior livable area: 1,360 sqft
- Finished area above ground: 1,360
Property
Parking
- Total spaces: 2
- Parking features: Other, Detached, Driveway, On Street
- Garage spaces: 2
- Has uncovered spaces: Yes
Accessibility
- Accessibility features: None
Features
- Levels: Two
- Stories: 2
- Pool features: None
Lot
- Size: 3,049 Square Feet
Details
- Additional structures: Above Grade
- Parcel number: 1500976100000
- Zoning: RESIDENTIAL
- Special conditions: Standard
Construction
Type & style
- Home type: Townhouse
- Architectural style: Traditional
- Property subtype: Townhouse
Materials
- Frame, Vinyl Siding
- Foundation: Other
Condition
- New construction: No
- Year built: 2009
Utilities & green energy
- Sewer: Public Sewer
- Water: Public
Community & HOA
Community
- Subdivision: Castleton
HOA
- Has HOA: Yes
- HOA fee: $90 monthly
- HOA name: CASTLETON HOMEOWNERS ASSOCIATION
Location
- Region: Marietta
- Municipality: EAST DONEGAL TWP
Financial & listing details
- Price per square foot: $191/sqft
- Tax assessed value: $139,000
- Annual tax amount: $3,692
- Date on market: 7/22/2026
- Listing agreement: Exclusive Right To Sell
- Listing terms: Conventional,Cash
- Ownership: Fee Simple
Estimated market value
$264,000
$251,000 - $277,000
$2,062/mo
Price history
| Date | Event | Price |
|---|---|---|
| 7/25/2026 | Pending sale | $260,000$191/sqft |
Source:  Bright MLS #PALA2092038 Report a problem Bright MLS #PALA2092038 Report a problem | ||
| 7/22/2026 | Listed for sale | $260,000+96.4%$191/sqft |
Source: Bright MLS #PALA2092038 Report a problem | ||
| 11/2/2012 | Sold | $132,400$97/sqft |
Source: Public Record Report a problem | ||
| 9/6/2012 | Price change | $132,400-1.9%$97/sqft |
Source: RE/MAX DELTA GROUP INC #10225464 Report a problem | ||
| 8/19/2012 | Price change | $134,900-3.6%$99/sqft |
Source: RE/MAX DELTA GROUP INC #10225464 Report a problem | ||
| 8/5/2012 | Price change | $139,900-3.5%$103/sqft |
Source: RE/MAX DELTA GROUP INC #10225464 Report a problem | ||
| 7/27/2012 | Price change | $144,900-3.3%$107/sqft |
Source: RE/MAX DELTA GROUP INC #10225464 Report a problem | ||
| 7/3/2012 | Listed for sale | $149,900-16.7%$110/sqft |
Source: RE/MAX DELTA GROUP, INC. #10225464 Report a problem | ||
| 9/4/2009 | Sold | $180,000$132/sqft |
Source: Public Record Report a problem | ||
Public tax history
| Year | Property taxes | Tax assessment |
|---|---|---|
| 2025 | $3,558 +0.8% | $139,000 |
| 2024 | $3,531 +0.4% | $139,000 |
| 2023 | $3,517 +0.8% | $139,000 |
| 2022 | $3,491 | $139,000 |
| 2021 | $3,491 +316.7% | $139,000 |
| 2020 | $838 -75.1% | $139,000 |
| 2019 | $3,363 +301.4% | $139,000 |
| 2018 | $838 -80.5% | $139,000 -2.6% |
| 2017 | $4,302 | $142,700 |
| 2016 | $4,302 +42.8% | $142,700 |
| 2015 | $3,013 | $142,700 |
| 2014 | $3,013 | $142,700 |
| 2013 | -- | $142,700 |
| 2012 | -- | $142,700 |
| 2011 | -- | $142,700 |
| 2010 | -- | $142,700 |
Find assessor info on the county website
Monthly payment
Est. payment
Payment breakdown
Explore the cost of this home by adjusting the details. Changes won't be saved.Climate risks
Neighborhood: 17547
Nearby schools
GreatSchools rating
- 5/10Donegal Intermediate SchoolGrades: 3-6Distance: 0.4 mi
- 7/10Donegal Middle SchoolGrades: 7-8Distance: 2.2 mi
- 5/10Donegal Senior High SchoolGrades: 9-12Distance: 2.6 mi
Schools provided by the listing agent
- District: Donegal
Source: Bright MLS. This data may not be complete. We recommend contacting the local school district to confirm school assignments for this home.
- $289,4003 bd3 ba1.6k sqft205 Heathersage Dr, Marietta, PA 17547Off Market
- $286,8553 bd3 ba1.2k sqft207 Heathersage Dr, Marietta, PA 17547Sold
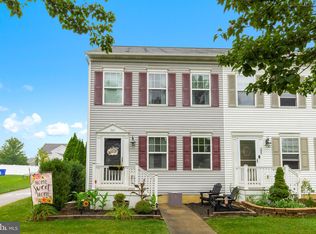
- $56,000-- bd-- ba-- sqftHeathersage Dr, Marietta, PA 17547Off Market
- $298,3003 bd2 ba1.3k sqft211 Heathersage Dr, Marietta, PA 17547Off Market
- $321,4003 bd3 ba2k sqft174 Daplin Ave, Marietta, PA 17547Off Market
- $290,0003 bd2 ba1.2k sqft213 Heathersage Dr, Marietta, PA 17547Off Market
- $302,4003 bd3 ba1.2k sqft176 Daplin Ave, Marietta, PA 17547Off Market
- $281,7003 bd2 ba1.3k sqft178 Daplin Ave, Marietta, PA 17547Off Market
A local agent can set up tours, give advice and negotiate with sellers.
A local lender can help you make sure your offer is ready when you are.
Similar homes
- $279,9003 bd2 ba1.4k sqft236 Chelmsford Dr, Marietta, PA 17547For Sale

 MLS ID #PALA2091118, Kris Niehaus, Weichert Realtors - The Ortega Group. Bright MLS
 - $365,0003 bd3 ba1.8k sqft21 Honeysuckle Dr, Marietta, PA 17547For Sale
 MLS ID #PALA2092292, Amanda Krall, Iron Valley Real Estate. Bright MLS
 - $329,9003 bd2 ba1.4k sqft49 Vista Dr, Marietta, PA 17547For Sale
 MLS ID #PALA2091516, Jill Romine, Keller Williams Keystone Realty. Bright MLS
 - $263,9002 bd3 ba1.3k sqft946 Eagle Ln Unit 946, Wrightsville, PA 17368For Sale
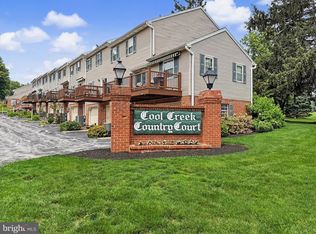 MLS ID #PAYK2106546, Patty Price, Berkshire Hathaway HomeServices Homesale Realty. Bright MLS
 - $259,9003 bd3 ba1.4k sqft420 Maple Run Dr, York, PA 17404For SaleMLS ID #PAYK2108128, Michael Harget, Harget Realty Group. Bright MLS
- $235,0003 bd3 ba1.3k sqft1144 Blue Bird Ln #18, York, PA 17402For SaleMLS ID #PAYK2108398, McKenna Walker, Realty One Group Generations. Bright MLS
- $239,9003 bd3 ba1.6k sqft2234 Live Oak Ln #2234, York, PA 17406For SaleMLS ID #PAYK2108366, Cindy Folckemer, The Exchange Real Estate Company LLC. Bright MLS
- $289,9003 bd2 ba1.3k sqft3188 Thornapple Dr, Lancaster, PA 17601For SaleMLS ID #PALA2092580, Katie Brunner, LPT Realty, LLC. Bright MLS
- $275,0003 bd2 ba1.1k sqft132 E King St, Dallastown, PA 17313For SaleMLS ID #PAYK2108692, Jason Forry, Cummings & Co. Realtors. Bright MLS
- $289,9003 bd2 ba1.4k sqft144 Pinnacle Point Dr, Lancaster, PA 17601For SaleMLS ID #PALA2091808, Brenda Altenderfer, Lusk & Associates Sotheby's International Realty. Bright MLS
- $294,9003 bd2 ba1.4k sqft1889 Shady Oak Dr, Mount Joy, PA 17552For SaleMLS ID #PALA2089402, Chad Hurst, Kingsway Realty - Lancaster. Bright MLS
- $299,0003 bd3 ba1.3k sqft106 Banyan Circle Dr, Lancaster, PA 17603For SaleMLS ID #PALA2092454, Danielle White, Compass RE. Bright MLS
- $250,0003 bd3 ba1.6k sqft740 Kentwell Dr, York, PA 17406For SaleMLS ID #PAYK2101590, Thomas Stewart, Cavalry Realty LLC. Bright MLS
- $285,0003 bd1 ba1k sqft229 N Maple St, Elizabethtown, PA 17022For SaleMLS ID #PALA2092894, Drew Farabaugh, Keller Williams Elite. Bright MLS
- $259,0002 bd1 ba932 sqft923 Mifflin St, Columbia, PA 17512For SaleMLS ID #PALA2085164, Jessica Mann, Berkshire Hathaway HomeServices Homesale Realty. Bright MLS
- $249,9002 bd2 ba1.2k sqft126 Riders Way, Lebanon, PA 17042For SaleMLS ID #PALN2027514, MELODY KIENE, Iron Valley Real Estate. Bright MLS
- $265,0003 bd2 ba1.2k sqft2636 N Sherman St, York, PA 17406For SaleMLS ID #PAYK2107406, Nicholas Feudale, Keller Williams Keystone Realty. Bright MLS
- $239,9003 bd3 ba1.5k sqft2281 Walnut Bottom Rd #32, York, PA 17408For SaleMLS ID #PAYK2107666, Debbie Folmer, Berkshire Hathaway HomeServices Homesale Realty. Bright MLS
- $264,9003 bd2 ba1.7k sqft264 Country Ridge Dr, Red Lion, PA 17356For SaleMLS ID #PAYK2106318, Andrew Eshleman, Charles & Associates RE. Bright MLS
- $245,9003 bd3 ba1.8k sqft2283 Walnut Bottom Rd #33, York, PA 17408For SaleMLS ID #PAYK2107668, Debbie Folmer, Berkshire Hathaway HomeServices Homesale Realty. Bright MLS
