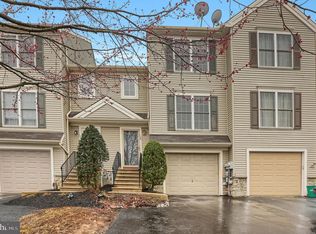
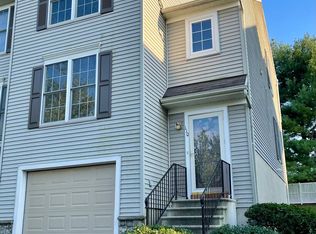
Welcome to this charming and beautifully maintained townhome nestled in the heart of Manor Township! Just minutes from everything Lancaster County has to offer and located on a tree lined street. From the moment you step inside, you will appreciate the home's immaculate interior with flexible layout and ample storage for easy streamlined living. The space opens to a bright living room and flows into the well designed kitchen. With a walk-in pantry, half bath and convenient kitchen island. The kitchen has the utilitarian flow you are looking for to make week night food prep a breeze. With a roomy space for your dining needs overlooking the green space behind the home. The living space overall does not disappoint. A sizable garage and fully finished basement with half bath showcase this home's ample flex space. Use as a cozy guest suite, home gym, tucked away office or playroom. Each bedroom hosts large light streaming windows, plush carpeting and solid closet space. Second-floor laundry is the cherry on top! The home boasts a spacious upper deck off of the kitchen and a cozy lower-level patio via the basement slider. Perfect for morning coffee, entertaining overflow, or relaxing in the evening. Combining modern updates and appeal only a townhome can have; this charming community is just steps from Greider Park and playground. Plus Manor Township Park amenities are just a few minutes away. Top-rated schools, and amazing proximity to downtown Lancaster shops and restaurants. This pristine townhome is ready for you to move right in and call it home.
Pending
$299,000
106 Banyan Circle Dr, Lancaster, PA 17603
3beds
1,321sqft
Townhouse
Built in 2001
2,614 Square Feet Lot
$297,700 Zestimate®
$226/sqft
$57/mo HOA
What's special
Sizable garageLarge light streaming windowsImmaculate interiorAmple flex spaceTree lined streetSecond-floor laundryWalk-in pantry
- 36 days
- 564
- 26
Likely to sell faster than
Zillow last checked:
Listing updated:
Listed by:
Danielle White 215-847-2057,
Compass RE 2674358015,
Listing Team: The Matt Aragona Group, Co-Listing Team: The Matt Aragona Group,Co-Listing Agent: Matthew J Aragona 610-745-3211,
Compass RE
Source: Bright MLS,MLS#: PALA2092454
Facts & features
Interior
Bedrooms & bathrooms
- Bedrooms: 3
- Bathrooms: 3
- Full bathrooms: 1
- 1/2 bathrooms: 2
- Main level bathrooms: 1
Basement
- Description: Percent Finished: 100.0
- Area: 228
Heating
- Central, Natural Gas
Cooling
- Central Air, Electric
Appliances
- Included: Dishwasher, Disposal, Dryer, Oven/Range - Gas, Refrigerator, Washer, Gas Water Heater
Features
- Flooring: Carpet, Engineered Wood
- Basement: Walk-Out Access
- Has fireplace: No
Interior area
- Total structure area: 1,321
- Total interior livable area: 1,321 sqft
- Finished area above ground: 1,093
- Finished area below ground: 228
Property
Parking
- Total spaces: 1
- Parking features: Garage Door Opener, Attached, Off Street
- Attached garage spaces: 1
Accessibility
- Accessibility features: None
Features
- Levels: Two
- Stories: 2
- Pool features: None
Lot
- Size: 2,614 Square Feet
Details
- Additional structures: Above Grade, Below Grade
- Parcel number: 4109537900000
- Zoning: RESIDENTIAL
- Zoning description: Residential
- Special conditions: Standard
Construction
Type & style
- Home type: Townhouse
- Architectural style: Traditional
- Property subtype: Townhouse
Materials
- Frame, Vinyl Siding
- Foundation: Other
Condition
- Excellent
- New construction: No
- Year built: 2001
Utilities & green energy
- Sewer: Public Sewer
- Water: Public
Community & HOA
Community
- Subdivision: None Available
HOA
- Has HOA: Yes
- Services included: Common Area Maintenance, Snow Removal
- HOA fee: $57 monthly
- HOA name: KJK COMMUNITY MANGMT
Location
- Region: Lancaster
- Municipality: MANOR TWP
Financial & listing details
- Price per square foot: $226/sqft
- Tax assessed value: $128,700
- Annual tax amount: $3,041
- Date on market: 7/30/2026
- Listing agreement: Exclusive Right To Sell
- Inclusions: All Existing Appliances
- Ownership: Fee Simple
Estimated market value
$297,700
$283,000 - $313,000
$2,091/mo
Price history
| Date | Event | Price |
|---|---|---|
| 8/12/2026 | Pending sale | $299,000$226/sqft |
Source: | ||
| 8/12/2026 | Contingent | $299,000$226/sqft |
Source: | ||
| 7/30/2026 | Listed for sale | $299,000+94.2%$226/sqft |
Source: | ||
| 10/29/2015 | Sold | $154,000$117/sqft |
Source: Public Record Report a problem | ||
| 9/14/2015 | Listed for sale | $154,000$117/sqft |
Source: Keller Williams - Harrisburg - East #241240 Report a problem | ||
Public tax history
| Year | Property taxes | Tax assessment |
|---|---|---|
| 2026 | $3,041 +4.1% | $128,700 |
| 2025 | $2,921 +3.9% | $128,700 |
| 2024 | $2,810 | $128,700 |
| 2023 | $2,810 +1.9% | $128,700 |
| 2022 | $2,757 | $128,700 |
| 2021 | $2,757 +449.2% | $128,700 |
| 2020 | $502 -80.8% | $128,700 |
| 2019 | $2,613 +420.4% | $128,700 |
| 2018 | $502 -80.3% | $128,700 +22.8% |
| 2017 | $2,543 | $104,800 |
| 2016 | $2,543 +47.3% | $104,800 |
| 2015 | $1,727 | $104,800 |
| 2014 | $1,727 | $104,800 |
| 2013 | -- | $104,800 |
| 2012 | -- | $104,800 |
| 2011 | -- | $104,800 |
| 2010 | -- | $104,800 |
| 2009 | -- | $104,800 |
| 2007 | -- | $104,800 |
| 2006 | -- | $104,800 |
| 2005 | -- | $104,800 +4.6% |
| 2004 | -- | $100,200 |
| 2003 | -- | $100,200 |
| 2002 | -- | $100,200 +379.4% |
| 2000 | -- | $20,900 |
Find assessor info on the county website
Monthly payment
Est. payment
Payment breakdown
Explore the cost of this home by adjusting the details. Changes won't be saved.Climate risks
Neighborhood: 17603
Nearby schools
Schools provided by the listing agent
- District: Penn Manor
Source: Bright MLS. This data may not be complete. We recommend contacting the local school district to confirm school assignments for this home.