Beautiful stone end-of-row townhome featuring a first-floor primary bedroom and full bath, situated on a spacious .14-acre lot. Freshly painted throughout with new luxury vinyl plank flooring and new carpet, this home offers a bright, welcoming feel and a thoughtfully designed layout filled with natural light. Upstairs, you'll find two generously sized bedrooms and an additional full bath. The large basement offers endless possibilities for finishing and added living space. Newer furnace and central A/C. Not many like this one!
For sale
Price cut: $5K (6/3)
$294,900
1889 Shady Oak Dr, Mount Joy, PA 17552
3beds
1,466sqft
:
Get pre-qualified$1,933/mo
Townhouse
Built in 2003
6,098 Square Feet Lot
$-- Zestimate®
$201/sqft
$-- HOA
What's special
- 59 days |
- 1,458 |
- 48 |
Likely to sell faster than
Zillow last checked:
Listing updated:
Listed by:
Chad Hurst 717-371-6168,
Kingsway Realty - Lancaster (717) 569-8701
Source: Bright MLS,MLS#: PALA2089402
Facts & features
Interior
Bedrooms & bathrooms
- Bedrooms: 3
- Bathrooms: 2
- Full bathrooms: 2
- Main level bathrooms: 1
- Main level bedrooms: 1
Rooms
- Room types: Living Room, Bedroom 2, Bedroom 3, Kitchen, Bedroom 1, Laundry, Bathroom 1, Bathroom 2
Bedroom 1
- Level: Main
- Area: 143 Square Feet
- Dimensions: 11 X 13
Bedroom 2
- Level: Upper
- Area: 187 Square Feet
- Dimensions: 11 X 17
Bedroom 3
- Level: Upper
- Area: 153 Square Feet
- Dimensions: 9 X 17
Bathroom 1
- Level: Main
- Area: 56 Square Feet
- Dimensions: 7 X 8
Bathroom 2
- Level: Upper
- Area: 42 Square Feet
- Dimensions: 6 X 7
Kitchen
- Level: Main
- Area: 165 Square Feet
- Dimensions: 11 X 15
Laundry
- Level: Upper
- Area: 40 Square Feet
- Dimensions: 5 X 8
Living room
- Level: Main
- Area: 208 Square Feet
- Dimensions: 13 X 16
Heating
- Forced Air, Natural Gas
Cooling
- Central Air, Electric
Appliances
- Included: Microwave, Dishwasher, Dryer, Oven/Range - Electric, Refrigerator, Washer, Electric Water Heater
- Laundry: Upper Level, Laundry Room
Features
- Bathroom - Walk-In Shower, Breakfast Area, Eat-in Kitchen, Walk-In Closet(s), Dry Wall
- Flooring: Carpet, Luxury Vinyl
- Doors: Sliding Glass
- Windows: Double Hung
- Basement: Full,Unfinished
- Has fireplace: No
Interior area
- Total structure area: 1,466
- Total interior livable area: 1,466 sqft
- Finished area above ground: 1,466
- Finished area below ground: 0
Property
Parking
- Total spaces: 2
- Parking features: Off Street
Accessibility
- Accessibility features: None
Features
- Levels: Two
- Stories: 2
- Pool features: None
Lot
- Size: 6,098 Square Feet
- Dimensions: 42 x 181 x 27 x 181 m/l
- Features: Rear Yard
Details
- Additional structures: Above Grade, Below Grade
- Parcel number: 4616116000000
- Zoning: RESIDENTIAL
- Special conditions: Standard
Construction
Type & style
- Home type: Townhouse
- Architectural style: Traditional
- Property subtype: Townhouse
Materials
- Stick Built, Stone, Vinyl Siding
- Foundation: Block
- Roof: Shingle
Condition
- Very Good
- New construction: No
- Year built: 2003
Utilities & green energy
- Electric: 200+ Amp Service
- Sewer: Public Sewer
- Water: Public
Community & HOA
Community
- Subdivision: Donegal Crossings
HOA
- Has HOA: No
Location
- Region: Mount Joy
- Municipality: MT JOY TWP
Financial & listing details
- Price per square foot: $201/sqft
- Tax assessed value: $131,800
- Annual tax amount: $3,583
- Date on market: 6/3/2026
- Listing agreement: Exclusive Right To Sell
- Listing terms: Cash,Conventional,FHA,VA Loan
- Ownership: Fee Simple
Estimated market value
Not available
Estimated sales range
Not available
Not available
Price history
| Date | Event | Price |
|---|---|---|
| 6/3/2026 | Price change | $294,900-1.7%$201/sqft |
Source:  Bright MLS #PALA2089402 Report a problem Bright MLS #PALA2089402 Report a problem | ||
| 4/27/2026 | Listed for sale | $299,900-64%$205/sqft |
Source: Bright MLS #PALA2087066 Report a problem | ||
| 9/12/2002 | Sold | $833,000$568/sqft |
Source: Agent Provided Report a problem | ||
Public tax history
| Year | Property taxes | Tax assessment |
|---|---|---|
| 2025 | $3,390 +0.8% | $131,800 |
| 2024 | $3,364 +0.4% | $131,800 |
| 2023 | $3,351 +2.8% | $131,800 |
| 2022 | $3,260 | $131,800 |
| 2021 | $3,260 +337.8% | $131,800 |
| 2020 | $745 -75.8% | $131,800 |
| 2019 | $3,073 +362.6% | $131,800 |
| 2018 | $664 -79.1% | $131,800 +19.8% |
| 2017 | $3,184 +1.8% | $110,000 |
| 2016 | $3,129 +29.2% | $110,000 |
| 2015 | $2,423 | $110,000 |
| 2014 | $2,423 | $110,000 |
| 2013 | -- | $110,000 |
| 2012 | -- | $110,000 |
| 2011 | -- | $110,000 |
| 2010 | -- | $110,000 |
| 2009 | -- | $110,000 |
| 2007 | -- | $110,000 |
| 2006 | -- | $110,000 |
Find assessor info on the county website
Monthly payment
Est. payment
Payment breakdown
Explore the cost of this home by adjusting the details. Changes won't be saved.Climate risks
Neighborhood: 17552
Nearby schools
GreatSchools rating
- NADonegal Primary SchoolGrades: K-2Distance: 3.3 mi
- 7/10Donegal Middle SchoolGrades: 7-8Distance: 3.1 mi
- 5/10Donegal Senior High SchoolGrades: 9-12Distance: 3.1 mi
Schools provided by the listing agent
- District: Donegal
Source: Bright MLS. This data may not be complete. We recommend contacting the local school district to confirm school assignments for this home.
- $241,5003 bd1 ba1.3k sqft1891 Shady Oak Dr, Mount Joy, PA 17552Off Market
- $271,4003 bd2 ba1.4k sqft1885 Shady Oak Dr, Mount Joy, PA 17552Off Market
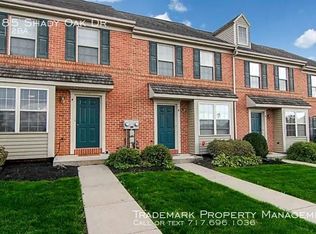
- $224,7002 bd1 ba1.2k sqft1893 Shady Oak Dr, Mount Joy, PA 17552Off Market
- $241,5003 bd1 ba1.3k sqft1895 Shady Oak Dr, Mount Joy, PA 17552Off Market
- $246,0003 bd1 ba1.3k sqft1883 Shady Oak Dr, Mount Joy, PA 17552Off Market
- $227,9002 bd1 ba1.2k sqft1881 Shady Oak Dr, Mount Joy, PA 17552Off Market
- $249,4003 bd1 ba1.3k sqft1897 Shady Oak Dr, Mount Joy, PA 17552Off Market
- $229,0002 bd1 ba1.2k sqft1879 Shady Oak Dr, Mount Joy, PA 17552Off Market
A local agent can set up tours, give advice and negotiate with sellers.
A local lender can help you make sure your offer is ready when you are.
Similar homes
- $279,9003 bd2 ba1.4k sqft236 Chelmsford Dr, Marietta, PA 17547For Sale

 MLS ID #PALA2091118, Kris Niehaus, Weichert Realtors - The Ortega Group. Bright MLS
 - $399,0004 bd3 ba1.8k sqft2143 Sheri Ln, Mount Joy, PA 17552For Sale
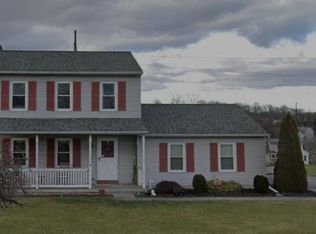 MLS ID #PALA2092092, Ms. Lethea Myers, Berkshire Hathaway HomeServices Homesale Realty. Bright MLS
 - $285,0003 bd1 ba1k sqft229 N Maple St, Elizabethtown, PA 17022For Sale
 MLS ID #PALA2092894, Drew Farabaugh, Keller Williams Elite. Bright MLS
 - $325,0003 bd2 ba1.3k sqft567 Turnpike Rd, Elizabethtown, PA 17022For Sale
 MLS ID #PALA2092682, ROB DALTON, RE/MAX Pinnacle. Bright MLS
 - $314,9005 bd2 ba2.1k sqft2147 Cloverleaf Rd, Mount Joy, PA 17552For SaleMLS ID #PALA2087154, Emilie Benuck, Iron Valley Real Estate of Central PA. Bright MLS
- $299,9993 bd3 ba1.2k sqft145 Knollwood Rd, Millersville, PA 17551For SaleMLS ID #PALA2092412, Brian Thorpe, Honest Real Estate. Bright MLS
- $285,0003 bd2 ba1.1k sqft10 Pennwick Dr, Lititz, PA 17543For SaleMLS ID #PALA2092186, Logan Chappel, JRHeller.com LLC. Bright MLS
- $250,0003 bd2 ba1.6k sqft22 Pennwick Dr, Lititz, PA 17543For SaleMLS ID #PALA2092586, Mike Gordon JR., Berkshire Hathaway HomeServices Homesale Realty. Bright MLS
- $290,0003 bd3 ba1.5k sqft141 Red Haven Rd, New Cumberland, PA 17070For SaleMLS ID #PAYK2105364, BRANDON L. ALLEN, RE/MAX Delta Group, Inc.. Bright MLS
- $299,0002 bd2 ba1.2k sqft152 Acorn Ln, Mountville, PA 17554For SaleMLS ID #PALA2090798, Jonathan Gordon, Manor West Realty. Bright MLS
- $279,9993 bd2 ba1.4k sqft144 Spruce Ct #U-0004, Annville, PA 17003For SaleMLS ID #PALN2026890, Johanna Orosa, Coldwell Banker Realty. Bright MLS
- $289,0002 bd4 ba1.9k sqft2033 Raleigh Rd, Hummelstown, PA 17036For SaleMLS ID #PADA2062452, Frank Messina, Coldwell Banker Realty. Bright MLS
- $279,0003 bd3 ba1.5k sqft1918 Wexford Rd, Palmyra, PA 17078For SaleMLS ID #PADA2060496, Sally Copeland, Coldwell Banker Realty. Bright MLS
- $329,9003 bd3 ba1.9k sqft85 Chatham Ln, Red Lion, PA 17356For SaleMLS ID #PAYK2108146, Eric Axe, Century 21 Dale Realty Co.. Bright MLS
- $349,9003 bd2 ba2.1k sqft102 Walnut Valley Ct, Wrightsville, PA 17368For SaleMLS ID #PAYK2108604, Adam Druck, Coldwell Banker Realty. Bright MLS
- $289,9303 bd2 ba1.5k sqft30 E Stiegel St, Manheim, PA 17545For SaleMLS ID #PALA2092156, Douglas Snavely, Linderman Snavely Realtors LLC. Bright MLS
- $290,0003 bd2 ba1.2k sqft525 Cobblestone Ln, Lancaster, PA 17601For SaleMLS ID #PALA2087226, SHERRI KILLINGER, Suburban Realty. Bright MLS
- $285,0002 bd3 ba1.7k sqft1520 Cambridge Ct, Palmyra, PA 17078For SaleMLS ID #PALN2027612, Danielle O'Donnell, Iron Valley Real Estate. Bright MLS
- $250,0003 bd3 ba1.3k sqft849 Gregs Dr, Harrisburg, PA 17111For SaleMLS ID #PADA2058348, KEN HUEBSCH, Berkshire Hathaway HomeServices Homesale Realty. Bright MLS
- $235,0003 bd3 ba1.3k sqft1144 Blue Bird Ln #18, York, PA 17402For SaleMLS ID #PAYK2108398, McKenna Walker, Realty One Group Generations. Bright MLS
