This charming Cape Cod home, built in 1926, offers a perfect blend of classic character and modern convenience. Step inside to discover a warm and inviting interior featuring three spacious bedrooms and two full bathrooms, including a luxurious walk-in shower. The combination kitchen and dining area is ideal for gatherings, while the pantry provides ample storage for all your culinary needs. Enjoy the comfort of ceiling fans and the convenience of main-floor laundry. Outside, the property boasts a lovely corner lot with a rear yard, perfect for outdoor activities or relaxing evenings. The detached garage and driveway offer plenty of parking options. Enjoy the neighborhood's sidewalks and street lights, enhancing the community feel. With essential appliances like a built-in microwave, electric oven/range, and refrigerator, this home is ready for you to move in and make it your own. Experience the charm and comfort of this delightful residence in Manheim Borough!
Pending
Price cut: $10K (9/19)
$264,930
30 E Stiegel St, Manheim, PA 17545
3beds
1,576sqft
Single Family Residence
Built in 1926
5,227 Square Feet Lot
$261,500 Zestimate®
$168/sqft
$-- HOA
What's special
Detached garageThree spacious bedroomsLovely corner lotMain-floor laundryBuilt-in microwaveCeiling fansLuxurious walk-in shower
- 80 days
- 2,163
- 127
Likely to sell faster than
Zillow last checked:
Listing updated:
Listed by:
Douglas Snavely 717-471-2598,
Linderman Snavely Realtors LLC (717) 665-0407
Source: Bright MLS,MLS#: PALA2092156
Facts & features
Interior
Bedrooms & bathrooms
- Bedrooms: 3
- Bathrooms: 2
- Full bathrooms: 2
- Main level bathrooms: 1
- Main level bedrooms: 1
Rooms
- Room types: Living Room, Dining Room, Bedroom 2, Bedroom 3, Kitchen, Den, Bedroom 1, Laundry, Other, Bathroom 1, Bathroom 2
Bedroom 1
- Features: Ceiling Fan(s), Flooring - Laminate Plank, Lighting - Ceiling
- Level: Main
- Area: 120 Square Feet
- Dimensions: 10 X 12
Bedroom 2
- Features: Flooring - Laminate Plank, Lighting - Ceiling
- Level: Upper
- Area: 140 Square Feet
- Dimensions: 10 X 14
Bedroom 3
- Features: Flooring - Laminate Plank, Lighting - Ceiling
- Level: Upper
- Area: 154 Square Feet
- Dimensions: 11 X 14
Bathroom 1
- Features: Bathroom - Tub Shower, Flooring - Ceramic Tile
- Level: Main
- Area: 42 Square Feet
- Dimensions: 6 X 7
Bathroom 2
- Features: Bathroom - Walk-In Shower, Flooring - Ceramic Tile, Recessed Lighting
- Level: Upper
- Area: 81 Square Feet
- Dimensions: 9 X 9
Den
- Features: Ceiling Fan(s), Flooring - Laminate Plank, Lighting - Ceiling
- Level: Main
- Area: 120 Square Feet
- Dimensions: 10 X 12
Dining room
- Features: Ceiling Fan(s), Flooring - Laminate Plank, Lighting - Ceiling
- Level: Main
- Area: 168 Square Feet
- Dimensions: 12 X 14
Kitchen
- Features: Ceiling Fan(s), Flooring - Laminate Plank, Kitchen - Electric Cooking, Lighting - Ceiling, Track Lighting
- Level: Main
- Area: 120 Square Feet
- Dimensions: 10 X 12
Laundry
- Features: Flooring - Ceramic Tile
- Level: Main
- Area: 117 Square Feet
- Dimensions: 9 X 13
Living room
- Features: Ceiling Fan(s), Flooring - Laminate Plank, Lighting - Ceiling
- Level: Main
- Area: 180 Square Feet
- Dimensions: 12 X 15
Other
- Level: Unspecified
Heating
- Baseboard, Electric
Cooling
- Ceiling Fan(s), Electric
Appliances
- Included: Microwave, Oven/Range - Electric, Refrigerator, Water Heater, Electric Water Heater
- Laundry: Has Laundry, Main Level, Laundry Room
Features
- Bathroom - Tub Shower, Bathroom - Walk-In Shower, Ceiling Fan(s), Pantry, Combination Kitchen/Dining
- Windows: Double Hung, Vinyl Clad
- Basement: Unfinished,Sump Pump
- Has fireplace: No
Interior area
- Total structure area: 1,576
- Total interior livable area: 1,576 sqft
- Finished area above ground: 1,576
- Finished area below ground: 0
Property
Parking
- Total spaces: 3
- Parking features: Garage Faces Side, Garage Door Opener, Detached, Driveway, Off Street, On Street
- Garage spaces: 1
- Uncovered spaces: 2
Accessibility
- Accessibility features: Accessible Doors
Features
- Levels: One and One Half
- Stories: 1.5
- Patio & porch: Porch, Patio
- Exterior features: Lighting, Sidewalks, Street Lights
- Pool features: None
- Fencing: Board,Partial,Privacy
- Has view: Yes
- View description: Creek/Stream
- Has water view: Yes
- Water view: Creek/Stream
Lot
- Size: 5,227 Square Feet
- Features: Corner Lot, Rear Yard, Flood Plain
Details
- Additional structures: Above Grade, Below Grade
- Parcel number: 4005381900000
- Zoning: R-3 RESIDENTIAL
- Special conditions: Standard
Construction
Type & style
- Home type: SingleFamily
- Architectural style: Cape Cod
- Property subtype: Single Family Residence
Materials
- Aluminum Siding, Stick Built
- Foundation: Crawl Space
- Roof: Shingle,Composition
Condition
- New construction: No
- Year built: 1926
Utilities & green energy
- Electric: 200+ Amp Service, Circuit Breakers
- Sewer: Public Sewer
- Water: Public
- Utilities for property: Cable Available, Electricity Available, Natural Gas Available, Phone Available, Sewer Available, Water Available
Community & HOA
Community
- Subdivision: Manheim Borough
HOA
- Has HOA: No
- Amenities included: None
- Services included: None
Location
- Region: Manheim
- Municipality: MANHEIM BORO
Financial & listing details
- Price per square foot: $168/sqft
- Tax assessed value: $143,200
- Annual tax amount: $3,729
- Date on market: 7/22/2026
- Listing agreement: Exclusive Right To Sell
- Listing terms: Cash,Conventional
- Ownership: Fee Simple
Estimated market value
$261,500
$248,000 - $275,000
$1,895/mo
Price history
| Date | Event | Price |
|---|---|---|
| 10/1/2026 | Pending sale | $264,930$168/sqft |
Source:  Bright MLS #PALA2092156 Report a problem Bright MLS #PALA2092156 Report a problem | ||
| 9/19/2026 | Price change | $264,930-3.6%$168/sqft |
Source: Bright MLS #PALA2092156 Report a problem | ||
| 9/1/2026 | Price change | $274,930-1.8%$174/sqft |
Source: Bright MLS #PALA2092156 Report a problem | ||
| 8/12/2026 | Price change | $279,930-3.4%$178/sqft |
Source: Bright MLS #PALA2092156 Report a problem | ||
| 7/22/2026 | Listed for sale | $289,930+513.6%$184/sqft |
Source: Bright MLS #PALA2092156 Report a problem | ||
| 3/18/2009 | Sold | $47,250-46.2%$30/sqft |
Source: Public Record Report a problem | ||
| 11/22/2008 | Listing removed | $87,900$56/sqft |
Source: Long and Foster Real Estate #142162 Report a problem | ||
| 11/4/2008 | Listed for sale | $87,900+1986.4%$56/sqft |
Source: Long and Foster Real Estate #142162 Report a problem | ||
| 2/11/2008 | Sold | $4,213$3/sqft |
Source: Public Record Report a problem | ||
Public tax history
| Year | Property taxes | Tax assessment |
|---|---|---|
| 2026 | $3,729 +2.6% | $143,200 |
| 2025 | $3,634 +5.3% | $143,200 |
| 2024 | $3,450 +1.8% | $143,200 |
| 2023 | $3,389 +3.3% | $143,200 |
| 2022 | $3,280 | $143,200 |
| 2021 | $3,280 +193.6% | $143,200 |
| 2020 | $1,117 -64.4% | $143,200 |
| 2019 | $3,134 +189.8% | $143,200 |
| 2018 | $1,081 -70.5% | $143,200 +6.8% |
| 2017 | $3,669 +3% | $134,100 |
| 2016 | $3,561 +54.5% | $134,100 |
| 2015 | $2,304 | $134,100 |
| 2014 | $2,304 | $134,100 |
| 2013 | -- | $134,100 |
| 2012 | -- | $134,100 |
| 2011 | -- | $134,100 +17% |
| 2010 | -- | $114,600 |
| 2009 | -- | $114,600 |
| 2007 | -- | $114,600 |
| 2006 | -- | $114,600 |
| 2005 | -- | $114,600 +33.1% |
| 2004 | -- | $86,100 |
| 2003 | -- | $86,100 |
| 2002 | -- | $86,100 |
| 2000 | -- | $86,100 |
Find assessor info on the county website
Monthly payment
Est. payment
Payment breakdown
Explore the cost of this home by adjusting the details. Changes won't be saved.Climate risks
Neighborhood: 17545
Nearby schools
Schools provided by the listing agent
- Middle: Manheim Central
- High: Manheim Central
- District: Manheim Central
Source: Bright MLS. This data may not be complete. We recommend contacting the local school district to confirm school assignments for this home.

Similar homes
- $227,0006 bd2 ba2.2k sqft413 S Main St, Manheim, PA 17545For Sale
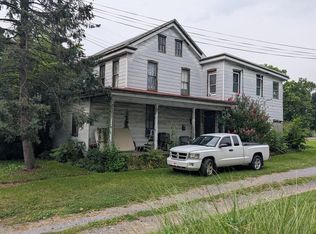
 MLS ID #PALA2091614, John Stauffer, RE/MAX Evolved. Bright MLS
 - $389,9003 bd2 ba1.3k sqft1172 N Colebrook Rd, Manheim, PA 17545For Sale
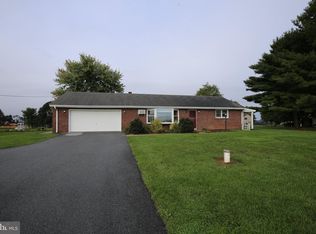 MLS ID #PALA2096578, Stuart Hess, Kingsway Realty - Ephrata. Bright MLS
 - $320,0003 bd1 ba1.3k sqft2161 Meadow View Rd, Manheim, PA 17545For Sale
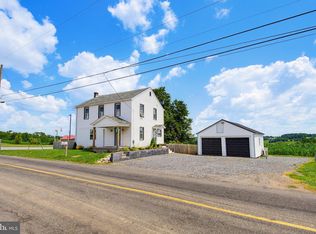 MLS ID #PALA2093032, Anthony Tchekalenko, Keller Williams Elite. Bright MLS
 - $265,0004 bd2 ba2.3k sqft440 N Railroad St, Palmyra, PA 17078For Sale
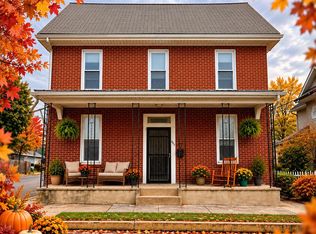 MLS ID #PALN2028774, Rynell Root, RE/MAX Cornerstone. Bright MLS
 - $229,9003 bd1 ba1.8k sqft111 N Prince St, Lancaster, PA 17551For SaleMLS ID #PALA2096684, Cory Stoltz, Berkshire Hathaway HomeServices Homesale Realty. Bright MLS
- $259,9003 bd2 ba1.3k sqft201 W Main St, Leola, PA 17540For SaleMLS ID #PALA2091856, Jared Duffy, Coldwell Banker Realty. Bright MLS
- $265,0003 bd2 ba1k sqft528 Jonestown Rd, Jonestown, PA 17038For SaleMLS ID #PALN2028972, Kevin Snyder, RE/MAX Of Reading. Bright MLS
- $250,0003 bd2 ba1.8k sqft559 E Main St, New Holland, PA 17557AuctionMLS ID #PALA2095660, Steve Barr, Barr Realty Inc.. Bright MLS
- $239,9003 bd2 ba1.4k sqft28 Aspen Dr, Manheim, PA 17545For SaleMLS ID #PALN2028440, Lonnie Long, RE/MAX Cornerstone. Bright MLS
- $273,9003 bd1 ba1.3k sqft2748 Horseshoe Pike, Palmyra, PA 17078For SaleMLS ID #PALN2028626, Erin Chaboya, RE/MAX SmartHub Realty. Bright MLS
- $299,9003 bd2 ba1.4k sqft404 Cardinal Rd, Lititz, PA 17543For SaleMLS ID #PALA2093798, Jonathan Grassi, Tesla Realty Group, LLC. Bright MLS
- $259,9005 bd2 ba1.5k sqft351 E Park St, Elizabethtown, PA 17022For SaleMLS ID #PALA2095414, Andrea Keiper, Coldwell Banker Realty. Bright MLS
- $260,0003 bd2 ba1.5k sqft328 E Jackson St, New Holland, PA 17557For SaleMLS ID #PALA2095928, Lauren Blain, RE/MAX SmartHub Realty. Bright MLS
- $264,9004 bd2 ba1.7k sqft428 E Main St, Ephrata, PA 17522For SaleMLS ID #PALA2092924, Kelly Spayd, Keller Williams Platinum Realty - Wyomissing. Bright MLS
- $299,9003 bd1 ba1.2k sqft55 Larkspur Ln, Elizabethtown, PA 17022For SaleMLS ID #PALA2094226, Mike Skillman, RE/MAX Pinnacle. Bright MLS
- $275,0004 bd2 ba1.7k sqft542 E Orange St, Lancaster, PA 17602For SaleMLS ID #PALA2095952, Alex Whitt, Keller Williams Elite. Bright MLS
- $275,0003 bd2 ba974 sqft128 Monroe St, Denver, PA 17517AuctionMLS ID #PALA2095036, Jennah Good, Berkshire Hathaway HomeServices Homesale Realty. Bright MLS
- $334,9003 bd2 ba1.9k sqft211 Broad St, Landisville, PA 17538For SaleMLS ID #PALA2095624, Lydia Miller, Coldwell Banker Realty. Bright MLS
- $335,0003 bd2 ba1.6k sqft1252 Iron Bridge Rd, Columbia, PA 17512For SaleMLS ID #PALA2095202, Eric Kronawetter, Kingsway Realty - Lancaster. Bright MLS
