Welcome to 211 Broad Street, a spacious Cape Cod offering nearly 2,000 square feet in the heart of Landisville. The home features a 1st floor bedroom, 2 bedrooms upstairs, and additional rooms on the main level and 2nd floor offering plenty of flexibility — use one as additional bedroom space if needed and the other as a home office, den, playroom or whatever best fits your lifestyle. Below, a large basement with convenient outside access through Bilco doors makes an ideal spot for a workshop, hobby space or extra storage — easy to bring tools, projects and materials in and out without going through the house. Outside, you’ll find a level backyard with an above-ground pool, hot tub and large shed with electric. Adding to the unique setting is the beautifully restored historic Tobacco Road Lofts, originally part of Landisville’s early 1900s tobacco industry and now thoughtfully transformed into an impressive residential landmark. Located in Hempfield School District with convenient access to shopping, restaurants and major routes, this home offers plenty of space inside and out, along with the opportunity to add your own personal touches. With nearly 2,000 square feet, three bedrooms plus flexible additional living space, a large basement ready for your workshop and a backyard made to enjoy, there’s a lot to appreciate at 211 Broad Street.
For sale
$319,900
211 Broad St, Landisville, PA 17538
3beds
1,930sqft
Single Family Residence
Built in 1947
9,148 Square Feet Lot
$314,700 Zestimate®
$166/sqft
$-- HOA
What's special
In-ground poolLevel backyardSpacious cape codBackyard made to enjoyHot tubLarge shed with electricThree bedrooms upstairs
- --
- on Zillow
- 1,568
- views
- 53
- saves
Zillow last checked:
Listing updated:
Listed by:
Lydia Miller 717-278-1223,
Coldwell Banker Realty (717) 735-8400
Source: Bright MLS,MLS#: PALA2095624
Facts & features
Interior
Bedrooms & bathrooms
- Bedrooms: 3
- Bathrooms: 2
- Full bathrooms: 1
- 1/2 bathrooms: 1
- Main level bathrooms: 1
- Main level bedrooms: 1
Rooms
- Room types: Living Room, Dining Room, Bedroom 2, Bedroom 3, Kitchen, Bedroom 1, Bathroom 1, Bonus Room
Bedroom 1
- Features: Flooring - Carpet
- Level: Main
- Area: 169 Square Feet
- Dimensions: 13 X 13
Bedroom 2
- Features: Flooring - HardWood
- Level: Upper
- Area: 154 Square Feet
- Dimensions: 14 X 11
Bedroom 3
- Features: Flooring - HardWood
- Level: Upper
- Area: 140 Square Feet
- Dimensions: 10 X 14
Bathroom 1
- Features: Bathroom - Walk-In Shower, Built-in Features, Bathroom - Stall Shower, Bathroom - Jetted Tub, Double Sink, Flooring - Ceramic Tile
- Level: Main
- Area: 72 Square Feet
- Dimensions: 8 X 9
Bonus room
- Features: Flooring - Carpet
- Level: Main
- Area: 156 Square Feet
- Dimensions: 13 X 12
Bonus room
- Features: Flooring - HardWood
- Level: Upper
- Area: 165 Square Feet
- Dimensions: 15 X 11
Dining room
- Features: Window Treatments, Flooring - Laminate Plank
- Level: Main
- Area: 154 Square Feet
- Dimensions: 14 X 11
Kitchen
- Features: Double Sink, Flooring - Laminate Plank, Kitchen - Country, Kitchen - Electric Cooking
- Level: Main
- Area: 117 Square Feet
- Dimensions: 13 X 9
Living room
- Features: Flooring - HardWood
- Level: Main
- Area: 288 Square Feet
- Dimensions: 16 X 18
Heating
- Hot Water, Radiator, Oil
Cooling
- None
Appliances
- Included: Oven/Range - Electric, Refrigerator, Dishwasher, Electric Water Heater
- Laundry: In Basement, Hookup
Features
- Bathroom - Stall Shower, Ceiling Fan(s), Floor Plan - Traditional, Kitchen - Country
- Flooring: Carpet, Ceramic Tile, Hardwood, Laminate, Other
- Windows: Window Treatments
- Basement: Shelving,Unfinished
- Has fireplace: No
Interior area
- Total structure area: 1,930
- Total interior livable area: 1,930 sqft
- Finished area above ground: 1,930
Property
Parking
- Parking features: On Street
- Has uncovered spaces: Yes
Accessibility
- Accessibility features: None
Features
- Levels: One and One Half
- Stories: 1.5
- Has private pool: Yes
- Pool features: Above Ground, Private
- Spa features: Bath, Hot Tub
Lot
- Size: 9,148 Square Feet
- Features: Level
Details
- Additional structures: Above Grade
- Parcel number: 2904760700000
- Zoning: RES
- Special conditions: Standard
Construction
Type & style
- Home type: SingleFamily
- Architectural style: Cape Cod
- Property subtype: Single Family Residence
Materials
- Asphalt, Brick, Stick Built
- Foundation: Other
Condition
- New construction: No
- Year built: 1947
Utilities & green energy
- Sewer: Public Sewer
- Water: Public
- Utilities for property: Electricity Available, Phone Available
Community & HOA
Community
- Subdivision: Landisville
HOA
- Has HOA: No
Location
- Region: Landisville
- Municipality: EAST HEMPFIELD TWP
Financial & listing details
- Price per square foot: $166/sqft
- Tax assessed value: $195,500
- Annual tax amount: $4,807
- Date on market: 9/17/2026
- Listing agreement: Exclusive Right To Sell
- Listing terms: Cash,Conventional
- Inclusions: Window Treatments, Hot Tub, Above Ground Pool
- Exclusions: Refrigerator
- Ownership: Fee Simple
Estimated market value
$314,700
$299,000 - $330,000
$2,082/mo
Price history
Price history is unavailable.
Public tax history
| Year | Property taxes | Tax assessment |
|---|---|---|
| 2026 | $4,654 +7.1% | $195,500 |
| 2025 | $4,346 +2.9% | $195,500 |
| 2024 | $4,225 +2% | $195,500 |
| 2023 | $4,140 +2.8% | $195,500 |
| 2022 | $4,026 | $195,500 |
| 2021 | $4,026 +425.3% | $195,500 |
| 2020 | $767 -80.3% | $195,500 |
| 2019 | $3,895 +408.1% | $195,500 |
| 2018 | $767 -80.7% | $195,500 +23.7% |
| 2017 | $3,981 +0% | $158,100 |
| 2016 | $3,981 +34.8% | $158,100 |
| 2015 | $2,952 | $158,100 |
| 2014 | $2,952 | $158,100 |
| 2013 | -- | $158,100 |
| 2012 | -- | $158,100 |
| 2011 | -- | $158,100 |
| 2010 | -- | $158,100 |
| 2009 | -- | $158,100 |
| 2007 | -- | $158,100 |
| 2006 | -- | $158,100 |
| 2005 | -- | $158,100 +36.3% |
| 2004 | -- | $116,000 |
| 2003 | -- | $116,000 |
| 2002 | -- | $116,000 |
| 2000 | -- | $116,000 |
Find assessor info on the county website
Monthly payment
Est. payment
Payment breakdown
Explore the cost of this home by adjusting the details. Changes won't be saved.Climate risks
Neighborhood: 17538
Nearby schools
Schools provided by the listing agent
- District: Hempfield
Source: Bright MLS. This data may not be complete. We recommend contacting the local school district to confirm school assignments for this home.
Similar homes
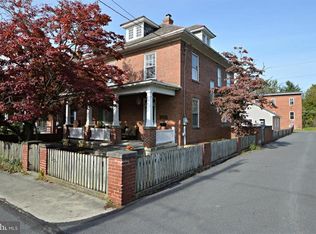
- $344,9003 bd1 ba1.6k sqft30 Peacock Dr, Lancaster, PA 17601For Sale

 MLS ID #PALA2098530, Dan Boensch, LPT Realty, LLC. Bright MLS
- $324,9003 bd2 ba1.5k sqft2522 Mayfair Dr, Lancaster, PA 17603For Sale
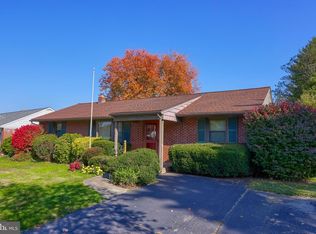 MLS ID #PALA2097752, Claire Chivington, Realty ONE Group Unlimited. Bright MLS
- $365,0003 bd2 ba1.2k sqft648 N President Ave, Lancaster, PA 17603For Sale
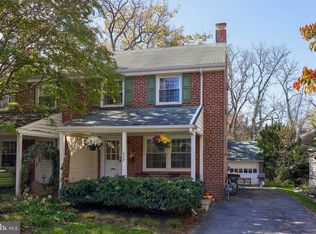 MLS ID #PALA2098174, Courtney Allmond, Coldwell Banker Realty. Bright MLS
- $239,5004 bd2 ba1.7k sqft1030 Willow Street Pike, Lancaster, PA 17602For Sale
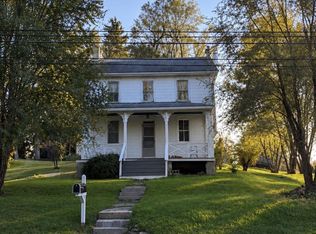 MLS ID #PALA2097776, Christian Will, Keller Williams Elite. Bright MLS
- $295,0003 bd2 ba2.3k sqft2585 Stanford Dr, York, PA 17402For SaleMLS ID #PAYK2114660, McKenzie Myers, The Exchange Real Estate Company LLC. Bright MLS
- $375,0003 bd2 ba2k sqft2050 Linden St, East Petersburg, PA 17520For SaleMLS ID #PALA2097036, Daryl Brown, Iron Valley Real Estate of Lancaster. Bright MLS
- $350,0002 bd2 ba2.1k sqft91 Oak Dr, Mount Wolf, PA 17347For SaleMLS ID #PAYK2114764, Brandy Wagoner, Keller Williams Keystone Realty. Bright MLS
- $299,9003 bd2 ba1.9k sqft127 Lampeter Rd, Lancaster, PA 17602For SaleMLS ID #PALA2096638, Marilyn R Berger Shank, Keller Williams Elite. Bright MLS
- $265,0003 bd2 ba1.3k sqft1019 Tom Paine Dr, Lancaster, PA 17603For SaleMLS ID #PALA2098266, Adam Lewis, Realty Professional Group LLC. Bright MLS
- $449,0003 bd2 ba1.8k sqft760 Dustin Dr, Lancaster, PA 17601For SaleMLS ID #PALA2096666, Sue Sheeler, Charles & Associates RE. Bright MLS
- $275,0002 bd2 ba1.3k sqft3228 Pinewyn Cir, Lancaster, PA 17601For SaleMLS ID #PALA2098132, Andy Esbenshade, Berkshire Hathaway HomeServices Homesale Realty. Bright MLS
- $350,0004 bd2 ba1.5k sqft56 E Church St, Stevens, PA 17578For SaleMLS ID #PALA2098256, Amy Moore, Kingsway Realty - Ephrata. Bright MLS
- $279,9004 bd2 ba2.1k sqft47 S Marshall St, Lancaster, PA 17602For SaleMLS ID #PALA2098080, Jeffrey Zimmerman, Prime Home Real Estate, LLC. Bright MLS
- $363,0002 bd1 ba1k sqft2633 Sutton Pl, Lancaster, PA 17601For SaleMLS ID #PALA2094460, Sam Arbuckle, Clover Property Management, Inc.. Bright MLS
- $388,0003 bd2 ba1.5k sqft201 Murry Hill Dr, Lancaster, PA 17601For SaleMLS ID #PALA2094164, Timothy Shreiner, Berkshire Hathaway HomeServices Homesale Realty. Bright MLS
- $200,0003 bd1 ba2.2k sqft25 Detwiler Ave, Mount Joy, PA 17552AuctionMLS ID #PALA2097326, Thomas Stewart, Cavalry Realty LLC. Bright MLS
- $349,9003 bd3 ba2.6k sqft435 N Holly St, Elizabethtown, PA 17022For SaleMLS ID #PALA2092510, Ms. Lethea Myers, Berkshire Hathaway HomeServices Homesale Realty. Bright MLS
- $395,0005 bd3 ba1.6k sqft833 Groff Ave, Elizabethtown, PA 17022For SaleMLS ID #PALA2098170, JIM BEDORF, Coldwell Banker Realty. Bright MLS
- $319,9003 bd2 ba1k sqft110 Lynette Cir, Willow Street, PA 17584For SaleMLS ID #PALA2096446, Joseph Bury, RE/MAX Evolved. Bright MLS
