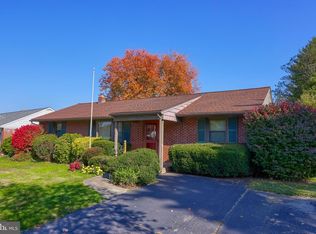
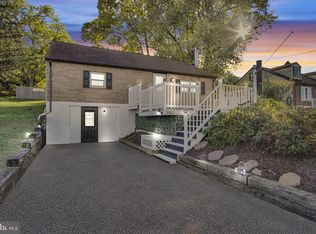
This home has approx 1,779 sq. ft. with in-law quarters. Great place to live and use additional quarters as rental income. This property has a nice yard and surrounded by open space, Nestled on a generous 0.44-acre lot, the property boasts a lovely deck and boarders Conestoga creek, perfect for enjoying serene outdoor moments. The interior features beautiful hardwood floors and a cozy combination kitchen/dining area. The eat-in kitchen is equipped with essential appliances, ensuring convenience for daily living. . The paved driveway provides ample parking. Located in a vibrant community, residents benefit from nearby parks, excellent schools, and convenient public services, fostering a welcoming neighborhood atmosphere. This home is not just a place to live; it's a sanctuary where comfort meets community. Experience the warmth and charm of this delightful property, ready to create lasting memories.
For sale
$290,000
153 Hershey Mill Rd, Mountville, PA 17554
5beds
1,779sqft
Single Family Residence
Built in 1954
0.44 Acres Lot
$-- Zestimate®
$163/sqft
$-- HOA
What's special
In-law quartersLovely deckEat-in kitchenEquipped with essential appliancesNice yardBeautiful hardwood floors
- 30 days
- 4,531
- 597
Zillow last checked:
Listing updated:
Listed by:
John W Crawford 717-606-3805,
Fisher Realty 7172198000
Source: Bright MLS,MLS#: PALA2097284
Facts & features
Interior
Bedrooms & bathrooms
- Bedrooms: 5
- Bathrooms: 2
- Full bathrooms: 2
- Main level bathrooms: 2
- Main level bedrooms: 5
Basement
- Area: 0
Heating
- Forced Air, Baseboard, Electric, Oil
Cooling
- Central Air, Electric
Appliances
- Included: Dryer, Washer, Water Heater
- Laundry: Main Level
Features
- Combination Kitchen/Dining, Eat-in Kitchen, Wood Ceilings, Wood Walls
- Flooring: Hardwood, Wood
- Has basement: No
- Has fireplace: No
Interior area
- Total structure area: 1,779
- Total interior livable area: 1,779 sqft
- Finished area above ground: 1,779
- Finished area below ground: 0
Property
Parking
- Parking features: Driveway
- Has uncovered spaces: Yes
Accessibility
- Accessibility features: None
Features
- Levels: One
- Stories: 1
- Patio & porch: Deck
- Pool features: None
Lot
- Size: 0.44 Acres
Details
- Additional structures: Above Grade, Below Grade
- Parcel number: 4100493400000
- Zoning: N/A
- Special conditions: Standard
Construction
Type & style
- Home type: SingleFamily
- Property subtype: Single Family Residence
Materials
- Foundation: Other
- Roof: Rubber
Condition
- Very Good
- New construction: No
- Year built: 1954
- Major remodel year: 2010
Utilities & green energy
- Electric: 100 Amp Service
- Sewer: Public Sewer
- Water: Well
- Utilities for property: Cable Available, Electricity Available, Phone Available, Sewer Available, Water Available
Community & HOA
Community
- Subdivision: None Available
HOA
- Has HOA: No
Location
- Region: Mountville
- Municipality: MANOR TWP
Financial & listing details
- Price per square foot: $163/sqft
- Tax assessed value: $160,000
- Annual tax amount: $3,903
- Date on market: 10/21/2026
- Listing agreement: Exclusive Right To Sell
- Ownership: Fee Simple
- Road surface type: Paved
Estimated market value
Not available
Estimated sales range
Not available
Not available
Price history
| Date | Event | Price |
|---|---|---|
| 10/21/2026 | Listed for sale | $290,000+65.8%$163/sqft |
Source:  Bright MLS #PALA2097138 Report a problem | ||
| 1/2/2019 | Listing removed | $174,900$98/sqft |
Source: Berkshire Hathaway HomeServices Homesale Realty #1001646120 Report a problem | ||
| 7/3/2018 | Price change | $174,900-4.4%$98/sqft |
Source: Berkshire Hathaway HomeServices Homesale Realty #1001646120 Report a problem | ||
| 5/29/2018 | Listed for sale | $182,900$103/sqft |
Source: Berkshire Hathaway HomeServices Homesale Realty #1001646120 Report a problem | ||
Public tax history
Tax history is unavailable.
Monthly payment
Est. payment
Payment breakdown
Explore the cost of this home by adjusting the details. Changes won't be saved.Climate risks
Neighborhood: 17554
Nearby schools
Schools provided by the listing agent
- District: Penn Manor
Source: Bright MLS. This data may not be complete. We recommend contacting the local school district to confirm school assignments for this home.

Similar homes
- $259,9003 bd2 ba1.5k sqft1074 Williamsburg Rd, Lancaster, PA 17603For Sale

 MLS ID #PALA2098722, Austin Curtiss, Coldwell Banker Realty. Bright MLS
- $285,0003 bd3 ba1.8k sqft2460 Honeysuckle Ln, Lancaster, PA 17603Auction
 MLS ID #PALA2097500, Curvin Horning, Kingsway Realty - Ephrata. Bright MLS
- $319,9003 bd2 ba1.5k sqft2522 Mayfair Dr, Lancaster, PA 17603For Sale
 MLS ID #PALA2097752, Claire Chivington, Realty ONE Group Unlimited. Bright MLS
- $309,9003 bd2 ba2k sqft3982 Marietta Ave, Columbia, PA 17512For Sale
 MLS ID #PALA2097440, Christopher Swade, Taylor Properties. Bright MLS
- $279,0004 bd2 ba1.4k sqft546 Creekside Ln, Mount Joy, PA 17552For SaleMLS ID #PALA2098476, Sukie Ramos- Suarez, Home 1st Realty. Bright MLS
- $239,5004 bd2 ba1.7k sqft1030 Willow Street Pike, Lancaster, PA 17602For SaleMLS ID #PALA2097776, Christian Will, Keller Williams Elite. Bright MLS
- $319,9003 bd2 ba1.9k sqft211 Broad St, Landisville, PA 17538For SaleMLS ID #PALA2095624, Lydia Miller, Coldwell Banker Realty. Bright MLS
- $344,9003 bd1 ba1.6k sqft30 Peacock Dr, Lancaster, PA 17601For SaleMLS ID #PALA2098530, Dan Boensch, LPT Realty, LLC. Bright MLS
- $329,9003 bd2 ba1.9k sqft3160 Greenridge Dr, Lancaster, PA 17601For SaleMLS ID #PALA2094732, Jack Hess, Kingsway Realty - Lancaster. Bright MLS
- $329,9003 bd2 ba1.6k sqft1433 New Bridgeville Rd, Red Lion, PA 17356For SaleMLS ID #PAYK2115390, Philip Accardo, Keller Williams Keystone Realty. Bright MLS
- $200,0003 bd2 ba1.8k sqft3530 Horizon Dr, Lancaster, PA 17601For SaleMLS ID #PALA2096644, Tim Keller, H.K. Keller. Bright MLS
- $279,9004 bd2 ba2.1k sqft47 S Marshall St, Lancaster, PA 17602For SaleMLS ID #PALA2098080, Jeffrey Zimmerman, Prime Home Real Estate, LLC. Bright MLS
- $315,0005 bd2 ba1.7k sqft21 Fenwick Dr, Manchester, PA 17345For SaleMLS ID #PAYK2111258, Wade Krout, Coldwell Banker Realty. Bright MLS
- $300,0002 bd2 ba1.3k sqft2269 Furnace Hill Pike, Newmanstown, PA 17073For SaleMLS ID #PALA2098348, Mr. Matthew McDonald, Amo Realty. Bright MLS
- $350,0006 bd2 ba2k sqft2017 Millcreek Rd, Lancaster, PA 17602For SaleMLS ID #PALA2096122, John Lukas, Keller Williams Keystone Realty. Bright MLS
- $350,0003 bd2 ba2.2k sqft280 E Mount Airy Rd, Stevens, PA 17578AuctionMLS ID #PALA2099090, John Stoltzfus, Stoltzfus Realty. Bright MLS
- $244,4004 bd1 ba1.7k sqft753 Locust St, Columbia, PA 17512For SaleMLS ID #PALA2094282, Sarah Naylor, RE/MAX SmartHub Realty. Bright MLS
- $289,9003 bd2 ba1.7k sqft553 E Main St, Dallastown, PA 17313For SaleMLS ID #PAYK2110908, Chris Leiphart, Berkshire Hathaway HomeServices Homesale Realty. Bright MLS
- $299,9004 bd-- ba1.8k sqft781 Lancaster Pike, New Providence, PA 17560For SaleMLS ID #PALA2097066, Adam Lewis, Realty Professional Group LLC. Bright MLS
