Welcome to this spacious, move-in-ready split-level home located in Northeastern School District. Offering plenty of room to spread out, this home features 5 bedrooms and 2 full bathrooms. The upper level includes 3 comfortable bedrooms and a full bathroom, while the lower level offers 2 additional bedrooms and another full bathroom—ideal for a growing household, guests, or flexible living arrangements. The main level features a welcoming dining room with convenient access to the deck, creating an easy flow for outdoor entertaining and relaxing. With a versatile floor plan, generous bedroom count, and move-in-ready condition, this home is ready for its next owners to make it their own. Don’t miss the opportunity to make this spacious split-level your new home!
For sale
$319,897
21 Fenwick Dr, Manchester, PA 17345
5beds
1,708sqft
Single Family Residence
Built in 1971
0.44 Acres Lot
$317,100 Zestimate®
$187/sqft
$-- HOA
What's special
Welcoming dining roomGenerous bedroom countSpacious move-in-ready split-level homeVersatile floor plan
- 51 days
- 378
- 21
Zillow last checked:
Listing updated:
Listed by:
Wade Krout 717-577-6301,
Coldwell Banker Realty (717) 757-2717,
Listing Team: Wade Krout Team
Source: Bright MLS,MLS#: PAYK2111258
Facts & features
Interior
Bedrooms & bathrooms
- Bedrooms: 5
- Bathrooms: 2
- Full bathrooms: 2
- Main level bathrooms: 1
- Main level bedrooms: 3
Basement
- Area: 600
Heating
- Forced Air, Natural Gas
Cooling
- Central Air, Electric
Appliances
- Included: Oven, Refrigerator, Electric Water Heater
- Laundry: In Basement
Features
- Formal/Separate Dining Room
- Basement: Full
- Has fireplace: No
Interior area
- Total structure area: 1,708
- Total interior livable area: 1,708 sqft
- Finished area above ground: 1,108
- Finished area below ground: 600
Property
Parking
- Total spaces: 1
- Parking features: Garage Faces Front, Off Street, Driveway, Attached
- Attached garage spaces: 1
- Has uncovered spaces: Yes
Accessibility
- Accessibility features: None
Features
- Levels: Split Foyer,Two
- Stories: 2
- Pool features: None
Lot
- Size: 0.44 Acres
- Features: Cleared, Level
Details
- Additional structures: Above Grade, Below Grade
- Parcel number: 760000101370000000
- Zoning: RESIDENTIAL
- Special conditions: Standard
Construction
Type & style
- Home type: SingleFamily
- Property subtype: Single Family Residence
Materials
- Aluminum Siding, Vinyl Siding
- Foundation: Brick/Mortar
- Roof: Asphalt,Shingle
Condition
- New construction: No
- Year built: 1971
Utilities & green energy
- Sewer: Public Sewer
- Water: Public
Community & HOA
Community
- Subdivision: None Available
HOA
- Has HOA: No
Location
- Region: Manchester
- Municipality: MANCHESTER BORO
Financial & listing details
- Price per square foot: $187/sqft
- Tax assessed value: $107,120
- Annual tax amount: $4,269
- Date on market: 9/3/2026
- Listing agreement: Exclusive Right To Sell
- Listing terms: Cash,Conventional,FHA,VA Loan
- Inclusions: Appliances, Washer And Dryer
- Ownership: Fee Simple
Estimated market value
$317,100
$301,000 - $333,000
$2,227/mo
Price history
| Date | Event | Price |
|---|---|---|
| 10/7/2026 | Listed for sale | $319,897$187/sqft |
Source:  Bright MLS #PAYK2111258 Report a problem Bright MLS #PAYK2111258 Report a problem | ||
| 9/16/2026 | Pending sale | $319,897$187/sqft |
Source: Bright MLS #PAYK2111258 Report a problem | ||
| 9/3/2026 | Listed for sale | $319,897+229.8%$187/sqft |
Source: Bright MLS #PAYK2111258 Report a problem | ||
| 10/3/2012 | Sold | $97,000-22.4%$57/sqft |
Source: Public Record Report a problem | ||
| 11/5/2011 | Listing removed | $125,000$73/sqft |
Source: OAK TREE REAL ESTATE LLC #21103185 Report a problem | ||
| 8/5/2011 | Listed for sale | $125,000$73/sqft |
Source: OAK TREE REAL ESTATE LLC #21103185 Report a problem | ||
| 5/12/2011 | Listing removed | $125,000$73/sqft |
Source: OAK TREE REAL ESTATE LLC #21103185 Report a problem | ||
| 3/22/2011 | Listed for sale | $125,000-3.8%$73/sqft |
Source: OAK TREE REAL ESTATE LLC #21103185 Report a problem | ||
| 10/15/2004 | Sold | $129,900$76/sqft |
Source: Public Record Report a problem | ||
Public tax history
| Year | Property taxes | Tax assessment |
|---|---|---|
| 2026 | $4,050 +1.5% | $107,120 |
| 2025 | $3,991 +1.5% | $107,120 |
| 2024 | $3,932 | $107,120 |
| 2023 | $3,932 +4.1% | $107,120 |
| 2022 | $3,778 -0.6% | $107,120 |
| 2021 | $3,802 +0.6% | $107,120 |
| 2020 | $3,778 +0.9% | $107,120 |
| 2019 | $3,744 +0.5% | $107,120 |
| 2018 | $3,727 +331.6% | $107,120 |
| 2017 | $863 | $107,120 |
| 2016 | -- | $107,120 |
| 2015 | -- | $107,120 |
| 2014 | -- | $107,120 |
| 2013 | -- | $107,120 |
| 2012 | -- | $107,120 |
| 2011 | -- | $107,120 |
| 2010 | -- | $107,120 |
| 2009 | -- | $107,120 |
| 2008 | -- | $107,120 |
| 2007 | -- | $107,120 |
| 2006 | -- | $107,120 +18.8% |
| 2005 | -- | $90,200 -0.6% |
| 2004 | -- | $90,730 |
| 2003 | -- | $90,730 +0.6% |
| 2002 | -- | $90,200 |
| 2000 | -- | $90,200 |
| 1999 | -- | $90,200 |
Find assessor info on the county website
Monthly payment
Est. payment
Payment breakdown
Explore the cost of this home by adjusting the details. Changes won't be saved.Climate risks
Neighborhood: 17345
Nearby schools
Schools provided by the listing agent
- District: Northeastern York
Source: Bright MLS. This data may not be complete. We recommend contacting the local school district to confirm school assignments for this home.

Similar homes
- $350,0004 bd3 ba2.1k sqft14 Barberry Ct, Manchester, PA 17345For Sale
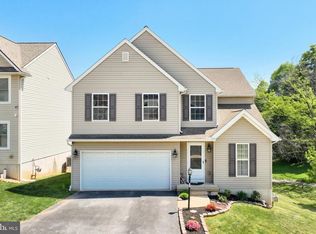
 MLS ID #PAYK2106616, Adam McCallister, EXP Realty, LLC. Bright MLS
 - $379,9003 bd3 ba2.3k sqft90 Steffie Dr, Mount Wolf, PA 17347For Sale
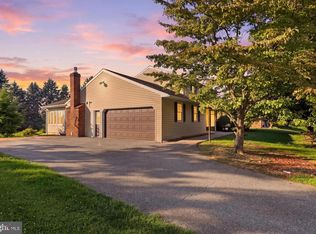 MLS ID #PAYK2110564, Adam Kautz, Iron Valley Real Estate of York County. Bright MLS
 - $312,5004 bd2 ba1.7k sqft605 Norman Rd, York, PA 17406For Sale
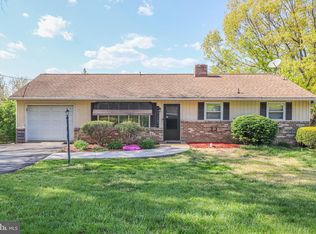 MLS ID #PAYK2101928, Stacey Zimnicky, Core Partners Realty LLC. Bright MLS
 - $350,0004 bd1 ba1.8k sqft237 Buttonwood Dr, Elizabethtown, PA 17022For Sale
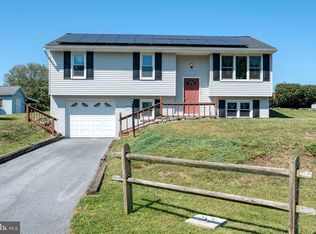 MLS ID #PALA2095590, Andrew Bartlett, Keller Williams Elite. Bright MLS
 - $314,9003 bd2 ba1.8k sqft2480 Auburn Rd, York, PA 17402For SaleMLS ID #PAYK2113054, Kraig Hursh, Berkshire Hathaway HomeServices Homesale Realty. Bright MLS
- $329,9004 bd2 ba1.7k sqft474 W Ridge Rd, Elizabethtown, PA 17022For SaleMLS ID #PALA2092900, Rose Madar, Berkshire Hathaway HomeServices Homesale Realty. Bright MLS
- $299,9004 bd2 ba1.3k sqft2164 Windsor Rd, Windsor, PA 17366For SaleMLS ID #PAYK2113674, Dan Zecher, Keller Williams Elite. Bright MLS
- $430,0004 bd3 ba1.9k sqft403 Lee Ct, York, PA 17406For SaleMLS ID #PAYK2113806, TYESHA JONES, Iron Valley Real Estate of Central PA. Bright MLS
- $325,0004 bd3 ba2.4k sqft256 Tri Hill Rd, York, PA 17403For SaleMLS ID #PAYK2109260, Brian Blanchette, Berkshire Hathaway HomeServices Homesale Realty. Bright MLS
- $315,0003 bd2 ba2.5k sqft105 Weire Rd, York, PA 17404For SaleMLS ID #PAYK2113014, Nick Haiduk, Lime House. Bright MLS
- $310,0003 bd2 ba1.5k sqft2343 Heather Rd, York, PA 17408For SaleMLS ID #PAYK2113142, Michelle Gemmill, Berkshire Hathaway HomeServices Homesale Realty. Bright MLS
- $265,0004 bd2 ba1.4k sqft163 State St, Middletown, PA 17057For SaleMLS ID #PADA2064860, GCA Cavero-Aponte, SERHANT PENNSYLVANIA LLC. Bright MLS
- $349,9003 bd2 ba1.8k sqft1733 Powder Mill Rd, York, PA 17403For SaleMLS ID #PAYK2110288, Jill Romine, Keller Williams Keystone Realty. Bright MLS
- $315,0003 bd2 ba1.6k sqft264 Nollyn Dr, Dallastown, PA 17313For SaleMLS ID #PAYK2110438, Jessica Engle, Berkshire Hathaway HomeServices Homesale Realty. Bright MLS
- $298,9003 bd2 ba1.7k sqft2022 North Dr, York, PA 17408For SaleMLS ID #PAYK2112434, Michael Hackenberger, Berkshire Hathaway HomeServices Homesale Realty. Bright MLS
- $335,0003 bd3 ba2k sqft2188 Esbenshade Rd, York, PA 17408For SaleMLS ID #PAYK2110490, Binay Luitel, Ghimire Homes. Bright MLS
- $219,9004 bd2 ba1.7k sqft280 Conewago Dr, Dover, PA 17315For SaleMLS ID #PAYK2112864, FRAN VALERIO, Coldwell Banker Realty. Bright MLS
- $319,9003 bd2 ba1.2k sqft2330 Redwood Rd, York, PA 17408For SaleMLS ID #PAYK2102934, claudia castillo, Realty ONE Group Unlimited. Bright MLS
- $304,9003 bd3 ba2.5k sqft362 Greendale Rd, York, PA 17403For SaleMLS ID #PAYK2113144, FRAN VALERIO, Coldwell Banker Realty. Bright MLS
- $295,0003 bd3 ba2.1k sqft27 Belair Dr, Dillsburg, PA 17019For SaleMLS ID #PAYK2113700, Tensley Carter, Keller Williams Keystone Realty. Bright MLS
