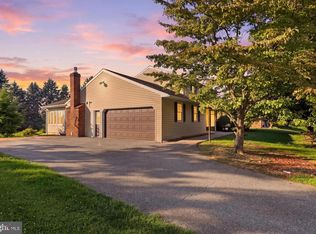
Welcome to 237 Buttonwood Drive—an inviting, beautifully updated home offering comfortable living, flexible space, and an exceptional backyard setting in the Elizabethtown area. Step inside to discover an abundance of natural light, generously sized bedrooms, and an open, functional layout designed for everyday living and entertaining. The updated eat-in kitchen features granite countertops, stainless-steel appliances, recessed lighting, and plenty of workspace, with all major appliances included. The kitchen flows seamlessly into the extended family room, creating a welcoming space for gatherings, movie nights, or relaxing with family and friends. The finished lower level adds valuable versatility and can be used as a recreation room, home office, guest space, or additional living area. A fireplace adds warmth and character, while ample storage and closet space help keep everything organized. Outside, the large 0.35-acre backyard is where this home truly shines. Enjoy summer days around the private pool, host weekend cookouts, or simply unwind in your own outdoor retreat. The spacious yard provides plenty of room for recreation, entertaining, and enjoying the seasons. Additional highlights include a one-car attached garage, central air, forced-air heating, and a convenient location within the Elizabethtown Area School District. If you're looking for an updated home with flexible living space, a generous lot, and an outdoor setting built for enjoyment, 237 Buttonwood Drive is ready to welcome you home.
Coming soon 09/24
$350,000
237 Buttonwood Dr, Elizabethtown, PA 17022
4beds
1,898sqft
Single Family Residence
Built in 1976
0.35 Acres Lot
$-- Zestimate®
$184/sqft
$-- HOA
What's special
- 12 hours
- 40
- 4
Zillow last checked:
Listing updated:
Listed by:
Andrew Bartlett 717-203-5528,
Keller Williams Elite 7175532500,
Listing Team: Bartlett & Associates, Co-Listing Team: Bartlett & Associates,Co-Listing Agent: Michael Pileckas 717-645-6579,
Keller Williams Elite
Source: Bright MLS,MLS#: PALA2095590
Facts & features
Interior
Bedrooms & bathrooms
- Bedrooms: 4
- Bathrooms: 1
- Full bathrooms: 1
- Main level bathrooms: 1
- Main level bedrooms: 3
Basement
- Area: 432
Heating
- Forced Air, Baseboard, Oil
Cooling
- Central Air, Electric
Appliances
- Included: Dishwasher, Dryer, Microwave, Oven/Range - Electric, Refrigerator, Washer, Electric Water Heater, Solar Hot Water
- Laundry: In Basement
Features
- Ceiling Fan(s), Family Room Off Kitchen, Open Floorplan, Eat-in Kitchen, Recessed Lighting, Upgraded Countertops
- Flooring: Carpet
- Basement: Front Entrance,Full,Heated,Interior Entry,Exterior Entry
- Number of fireplaces: 1
Interior area
- Total structure area: 1,898
- Total interior livable area: 1,898 sqft
- Finished area above ground: 1,466
- Finished area below ground: 432
Property
Parking
- Total spaces: 1
- Parking features: Garage Faces Front, Attached
- Attached garage spaces: 1
Accessibility
- Accessibility features: None
Features
- Levels: One and One Half
- Stories: 1.5
- Patio & porch: Deck
- Has private pool: Yes
- Pool features: Above Ground, Private
Lot
- Size: 0.35 Acres
Details
- Additional structures: Above Grade, Below Grade
- Parcel number: 1603833500000
- Zoning: RESIDENTIAL
- Special conditions: Standard
Construction
Type & style
- Home type: SingleFamily
- Architectural style: Raised Ranch/Rambler
- Property subtype: Single Family Residence
Materials
- Block
- Foundation: Block
Condition
- New construction: No
- Year built: 1976
- Major remodel year: 2022
Utilities & green energy
- Sewer: Public Sewer
- Water: Holding Tank, Well
Community & HOA
Community
- Subdivision: None Available
HOA
- Has HOA: No
Location
- Region: Elizabethtown
- Municipality: WEST DONEGAL TWP
Financial & listing details
- Price per square foot: $184/sqft
- Tax assessed value: $166,500
- Annual tax amount: $4,355
- Date on market: 9/24/2026
- Listing agreement: Exclusive Right To Sell
- Listing terms: Cash,Conventional,FHA,VA Loan
- Ownership: Fee Simple
Estimated market value
Not available
Estimated sales range
Not available
Not available
Price history
| Date | Event | Price |
|---|---|---|
| 8/16/2026 | Listing removed | $370,000$195/sqft |
Source:  Bright MLS #PALA2091786 Report a problem Bright MLS #PALA2091786 Report a problem | ||
| 8/7/2026 | Price change | $370,000-2.6%$195/sqft |
Source: Bright MLS #PALA2091786 Report a problem | ||
| 7/27/2026 | Price change | $380,000-5%$200/sqft |
Source: Bright MLS #PALA2091786 Report a problem | ||
| 7/19/2026 | Price change | $399,900-1.3%$211/sqft |
Source: Bright MLS #PALA2091786 Report a problem | ||
| 7/15/2026 | Listed for sale | $405,000+32.8%$213/sqft |
Source: Bright MLS #PALA2091786 Report a problem | ||
| 3/31/2022 | Sold | $304,995$161/sqft |
Source: Bright MLS #PALA2012934 Report a problem | ||
| 3/1/2022 | Pending sale | $304,995$161/sqft |
Source: Bright MLS #PALA2012934 Report a problem | ||
| 2/25/2022 | Price change | $304,995-1.6%$161/sqft |
Source: Bright MLS #PALA2012934 Report a problem | ||
| 2/15/2022 | Price change | $309,995-3.1%$163/sqft |
Source: Bright MLS #PALA2012934 Report a problem | ||
| 1/31/2022 | Price change | $319,995+6.7%$169/sqft |
Source: Owner Report a problem | ||
| 12/11/2021 | Price change | $299,995+20%$158/sqft |
Source: Owner Report a problem | ||
| 11/8/2021 | Listed for sale | $249,995+25%$132/sqft |
Source: Owner Report a problem | ||
| 11/2/2021 | Sold | $200,000+5.3%$105/sqft |
Source: Public Record Report a problem | ||
| 8/23/2021 | Listed for sale | $190,000$100/sqft |
Source: Owner Report a problem | ||
Public tax history
| Year | Property taxes | Tax assessment |
|---|---|---|
| 2026 | $4,210 +3.2% | $166,500 |
| 2025 | $4,079 +2.6% | $166,500 |
| 2024 | $3,976 +2.4% | $166,500 |
| 2023 | $3,883 +2.4% | $166,500 |
| 2022 | $3,793 | $166,500 |
| 2021 | $3,793 +383.5% | $166,500 |
| 2020 | $784 -77.7% | $166,500 |
| 2019 | $3,516 +368.1% | $166,500 |
| 2018 | $751 -79.6% | $166,500 +15.9% |
| 2017 | $3,684 | $143,700 |
| 2016 | $3,684 +44.1% | $143,700 |
| 2015 | $2,556 | $143,700 |
| 2014 | $2,556 | $143,700 |
| 2013 | -- | $143,700 |
| 2012 | -- | $143,700 |
| 2011 | -- | $143,700 |
| 2010 | -- | $143,700 |
| 2009 | -- | $143,700 |
| 2007 | -- | $143,700 |
| 2006 | -- | $143,700 |
| 2005 | -- | $143,700 +19.2% |
| 2004 | -- | $120,600 |
| 2003 | -- | $120,600 |
| 2002 | -- | $120,600 |
| 2000 | -- | $120,600 |
Find assessor info on the county website
Monthly payment
Est. payment
Payment breakdown
Explore the cost of this home by adjusting the details. Changes won't be saved.Climate risks
Neighborhood: 17022
Nearby schools
Schools provided by the listing agent
- District: Elizabethtown Area
Source: Bright MLS. This data may not be complete. We recommend contacting the local school district to confirm school assignments for this home.
- $306,4003 bd1 ba1k sqft253 Buttonwood Dr, Elizabethtown, PA 17022Off Market
- $358,9003 bd1 ba1.7k sqft225 Buttonwood Dr, Elizabethtown, PA 17022Off Market
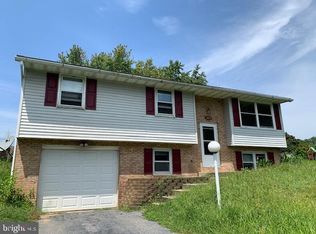
- $300,0003 bd2 ba1.3k sqft1880 Stone Mill Dr, Elizabethtown, PA 17022Sold

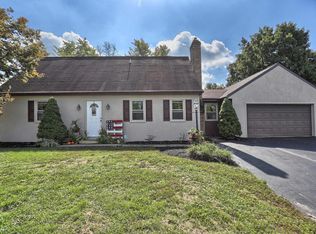
- $375,7004 bd2 ba1.4k sqft1850 Stone Mill Dr, Elizabethtown, PA 17022Off Market
Similar homes
- $299,9003 bd1 ba1.2k sqft55 Larkspur Ln, Elizabethtown, PA 17022For Sale

 MLS ID #PALA2094226, Mike Skillman, RE/MAX Pinnacle. Bright MLS
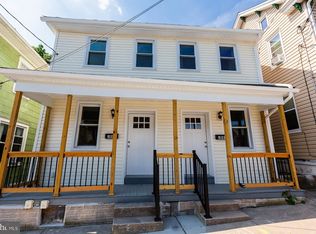
 - $415,0004 bd4 ba2.2k sqft203 W High St, Elizabethtown, PA 17022For Sale
 MLS ID #PALA2095254, James Fisher, Keller Williams Elite. Bright MLS
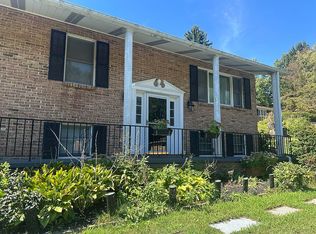
 - $410,0004 bd2 ba2.3k sqft199 Delmont Ave, Middletown, PA 17057For Sale By Owner
- $379,9003 bd3 ba2.3k sqft90 Steffie Dr, Mount Wolf, PA 17347For Sale
 MLS ID #PAYK2110564, Adam Kautz, Iron Valley Real Estate of York County. Bright MLS
 - $349,9003 bd2 ba1.9k sqft20 Oak Dr, Mount Wolf, PA 17347For SaleMLS ID #PAYK2106434, Mike Watroba, EXP Realty, LLC. Bright MLS
- $315,0003 bd2 ba1.4k sqft138 Eleanor Dr, Marietta, PA 17547For SaleMLS ID #PALA2093570, Jerry Lehman, Coldwell Banker Realty. Bright MLS
- $350,0004 bd3 ba2.1k sqft14 Barberry Ct, Manchester, PA 17345For SaleMLS ID #PAYK2106616, Adam McCallister, EXP Realty, LLC. Bright MLS
- $349,9003 bd2 ba1.5k sqft999 White Oak Rd, Manheim, PA 17545For SaleMLS ID #PALA2095004, Tracy Seiger, Life Changes Realty Group. Bright MLS
- $359,0004 bd2 ba2k sqft4065 Marietta Ave, Mount Joy, PA 17552For SaleMLS ID #PALA2093652, Joey Brennen, Inch & Co. Real Estate, LLC. Bright MLS
- $339,9003 bd3 ba1.5k sqft34 Maize Cir, Elizabethtown, PA 17022For SaleMLS ID #PALA2094358, John Smith, Keller Williams Elite. Bright MLS
- $349,0004 bd2 ba1.8k sqft1132 Cornell Dr, Hummelstown, PA 17036For SaleMLS ID #PADA2061164, BERNIE READINGER, Berkshire Hathaway HomeServices Homesale Realty. Bright MLS
- $273,9003 bd1 ba1.3k sqft2748 Horseshoe Pike, Palmyra, PA 17078For SaleMLS ID #PALN2028626, Erin Chaboya, RE/MAX SmartHub Realty. Bright MLS
- $350,0004 bd2 ba1.7k sqft131 S Oak St, Lititz, PA 17543For SaleMLS ID #PALA2094474, Timothy Shreiner, Berkshire Hathaway HomeServices Homesale Realty. Bright MLS
- $285,0002 bd2 ba1.7k sqft225 Conoy Ave, Elizabethtown, PA 17022For SaleMLS ID #PALA2093164, LAWRENCE HOLLEY, Keller Williams of Central PA. Bright MLS
- $325,0002 bd2 ba2.3k sqft34 Wabank Rd, Millersville, PA 17551For SaleMLS ID #PALA2094584, Terry Grinestaff, Advanced Realty Services. Bright MLS
- $499,9994 bd4 ba1.7k sqft5390 Nursery Rd, Dover, PA 17315For SaleMLS ID #PAYK2112088, rayna Abboud, Coldwell Banker Realty. Bright MLS
- $345,0003 bd3 ba2k sqft2188 Esbenshade Rd, York, PA 17408For SaleMLS ID #PAYK2110490, Binay Luitel, Ghimire Homes. Bright MLS
- $315,0004 bd2 ba1.7k sqft8843 McKinley Ct, Hummelstown, PA 17036For SaleMLS ID #PADA2064094, Jenny Fessler, Mullen Realty Associates. Bright MLS
- $489,9003 bd3 ba2.1k sqft42 Tower Dr, Elizabethtown, PA 17022For SaleMLS ID #PALA2093632, Jessica Mann, Berkshire Hathaway HomeServices Homesale Realty. Bright MLS
- $474,9004 bd3 ba2.1k sqft3309 Caroline Dr, East Petersburg, PA 17520For SaleMLS ID #PALA2095224, Craig Hartranft, Berkshire Hathaway HomeServices Homesale Realty. Bright MLS
