Welcome to 5771 Mount Pisgah Rd, where privacy, space, and versatility come together on just under 3 beautiful acres! Tucked away in a peaceful setting while still conveniently located near everyday amenities, this 3-bedroom, 1.5-bath home offers an incredible opportunity at an amazing price. The property truly shines with its expansive outdoor space, offering plenty of room to enjoy, entertain, garden, explore, or simply take in the privacy and natural surroundings. An oversized detached garage provides an impressive amount of additional space and includes a dedicated gym area...perfect for the car enthusiast, hobbyist, workshop, home gym, or anyone needing extra storage and workspace. An additional barn building adds even more possibilities to this already unique property. Inside, you'll love the gorgeous first-floor office featuring its own private entrance, creating an ideal setup for working from home or offering flexible space that could easily serve as additional living space. With nearly 3 acres, multiple outbuildings, flexible living areas, and a location that feels tucked away without sacrificing convenience, this property offers the space and possibilities that are becoming harder to find. Schedule your showing and come see everything this property has to offer!
For sale
$379,900
5771 Mount Pisgah Rd, York, PA 17406
3beds
1,344sqft
Single Family Residence
Built in 1980
2.63 Acres Lot
$375,400 Zestimate®
$283/sqft
$-- HOA
What's special
Oversized detached garageMultiple outbuildingsAdditional barn buildingExpansive outdoor space
- 4 days
- 1,311
- 115
Likely to sell faster than
Zillow last checked:
Listing updated:
Listed by:
Sonia Brewer 717-880-6552,
Keller Williams Keystone Realty 7177555599
Source: Bright MLS,MLS#: PAYK2111862
Facts & features
Interior
Bedrooms & bathrooms
- Bedrooms: 3
- Bathrooms: 2
- Full bathrooms: 1
- 1/2 bathrooms: 1
Rooms
- Room types: Kitchen, Family Room, Office
Family room
- Level: Main
Kitchen
- Level: Main
Office
- Level: Main
Heating
- Electric, Oil
Cooling
- Whole House Fan
Appliances
- Included: Electric Water Heater
Features
- Basement: Unfinished
- Has fireplace: No
Interior area
- Total structure area: 1,344
- Total interior livable area: 1,344 sqft
- Finished area above ground: 1,344
- Finished area below ground: 0
Property
Parking
- Total spaces: 4
- Parking features: Oversized, Detached, Driveway, Off Street
- Garage spaces: 4
- Has uncovered spaces: Yes
Accessibility
- Accessibility features: 2+ Access Exits
Features
- Levels: Two
- Stories: 2
- Exterior features: Other
- Pool features: None
Lot
- Size: 2.63 Acres
Details
- Additional structures: Above Grade, Below Grade, Outbuilding
- Parcel number: 310000500010000000
- Zoning: RESIDENTIAL
- Special conditions: Standard
Construction
Type & style
- Home type: SingleFamily
- Architectural style: Colonial
- Property subtype: Single Family Residence
Materials
- Vinyl Siding
- Foundation: Block
Condition
- New construction: No
- Year built: 1980
Utilities & green energy
- Sewer: On Site Septic
- Water: Well
Community & HOA
Community
- Subdivision: Laurel Estates
HOA
- Has HOA: No
Location
- Region: York
- Municipality: HELLAM TWP
Financial & listing details
- Price per square foot: $283/sqft
- Tax assessed value: $174,380
- Annual tax amount: $7,032
- Date on market: 9/21/2026
- Listing agreement: Exclusive Right To Sell
- Ownership: Fee Simple
Estimated market value
$375,400
$357,000 - $394,000
$2,453/mo
Price history
| Date | Event | Price |
|---|---|---|
| 9/21/2026 | Listed for sale | $379,900+261.8%$283/sqft |
Source:  Bright MLS #PAYK2111862 Report a problem Bright MLS #PAYK2111862 Report a problem | ||
| 4/1/1992 | Sold | $105,000$78/sqft |
Source: Agent Provided Report a problem | ||
Public tax history
| Year | Property taxes | Tax assessment |
|---|---|---|
| 2026 | $6,527 +2.7% | $174,380 |
| 2025 | $6,353 +5% | $174,380 |
| 2024 | $6,048 | $174,380 |
| 2023 | $6,048 +5.1% | $174,380 |
| 2022 | $5,753 0% | $174,380 |
| 2021 | $5,753 | $174,380 |
| 2020 | $5,753 +4.5% | $174,380 |
| 2019 | $5,507 +2.3% | $174,380 |
| 2018 | $5,381 +343.4% | $174,380 |
| 2017 | $1,214 | $174,380 |
| 2016 | -- | $174,380 |
| 2015 | -- | $174,380 |
| 2014 | -- | $174,380 |
| 2013 | -- | $174,380 |
| 2012 | -- | $174,380 |
| 2011 | -- | $174,380 |
| 2010 | -- | $174,380 +5.5% |
| 2009 | -- | $165,230 |
| 2008 | -- | $165,230 |
| 2007 | -- | $165,230 |
| 2006 | -- | $165,230 +10.5% |
| 2005 | -- | $149,540 -0.4% |
| 2004 | -- | $150,090 |
| 2003 | -- | $150,090 +0.4% |
| 2002 | -- | $149,540 |
| 2000 | -- | $149,540 |
| 1999 | -- | $149,540 |
Find assessor info on the county website
Monthly payment
Est. payment
Payment breakdown
Explore the cost of this home by adjusting the details. Changes won't be saved.Climate risks
Neighborhood: 17406
Nearby schools
Schools provided by the listing agent
- District: Eastern York
Source: Bright MLS. This data may not be complete. We recommend contacting the local school district to confirm school assignments for this home.
Similar homes
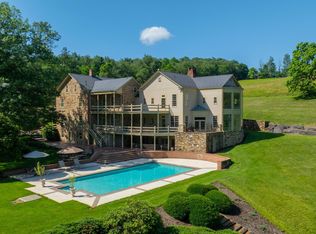
- $400,0003 bd2 ba1.8k sqft4437 Webster Dr, York, PA 17402For Sale
 MLS ID #PAYK2112008, Ross Furner, Keller Williams Elite. Bright MLS
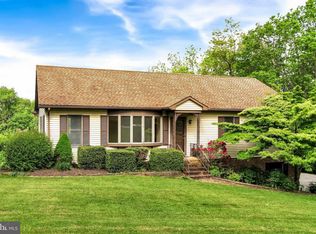
 - $340,0004 bd2 ba1.6k sqft3891 Sandra Dr, York, PA 17402For Sale
 MLS ID #PAYK2112044, Gregg Clymer, Coldwell Banker Realty. Bright MLS
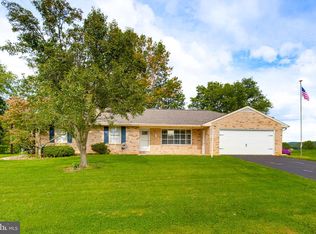
 - $349,9004 bd3 ba1.8k sqft385 E Beaver St, York, PA 17406For Sale
 MLS ID #PAYK2109568, Lou Nalls, House Broker Realty LLC. Bright MLS
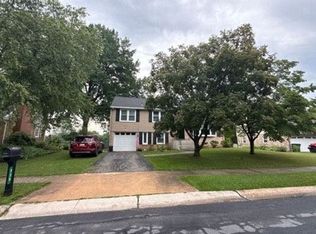
 - $--3 bd2 ba1.5k sqft335 Folkstone Way, York, PA 17402Auction
 Auction.com 2
 - $349,9004 bd2 ba1.9k sqft2731 Cambridge Rd, York, PA 17402For SaleMLS ID #PAYK2112082, Alyce Page, Berkshire Hathaway HomeServices Homesale Realty. Bright MLS
- $339,9003 bd2 ba1.2k sqftMaytown Village Sq,717-581-9850, Marietta, PA 17547For SaleMLS ID #PALA2095874, Zachariah Hershberger, Keller Williams Elite. Bright MLS
- $359,9003 bd2 ba1.5k sqft4205 Charity Dr, Red Lion, PA 17356For SaleMLS ID #PAYK2112328, Simon Overmiller, Iron Valley Real Estate of York County. Bright MLS
- $289,9003 bd2 ba1.9k sqft4287 Webster Dr, York, PA 17402For SaleMLS ID #PAYK2110978, Emillie Albrecht, Real of Pennsylvania. Bright MLS
- $388,5003 bd2 ba1.7k sqft63 Charlestown Rd, Washington Boro, PA 17582For SaleMLS ID #PALA2092992, Grant Clark, Iron Valley Real Estate of Lancaster. Bright MLS
- $239,9003 bd2 ba872 sqft3879 Oakleigh Dr, York, PA 17402For SaleMLS ID #PAYK2112110, Renee Lloyd, LPT Realty, LLC. Bright MLS
- $282,0003 bd1 ba1.5k sqft2409 Cambridge Rd, York, PA 17402For SaleMLS ID #PAYK2112332, Debbie Gill, Long & Foster Real Estate, Inc.. Bright MLS
- $349,9003 bd2 ba1.6k sqft1252 Iron Bridge Rd, Columbia, PA 17512For SaleMLS ID #PALA2095202, Eric Kronawetter, Kingsway Realty - Lancaster. Bright MLS
- $340,9004 bd2 ba1.5k sqft111 Morningside Dr, Red Lion, PA 17356For SaleMLS ID #PAYK2109278, Shelley Metzler, Berkshire Hathaway HomeServices Homesale Realty. Bright MLS
- $365,0004 bd2 ba1.4k sqft1189 Ridge Ave, Columbia, PA 17512For SaleMLS ID #PALA2094360, Ms. Marilyn F Hartman, Lusk & Associates Sotheby's International Realty. Bright MLS
- $388,8003 bd3 ba1.4k sqft755 Kinderhook Rd, Columbia, PA 17512For SaleMLS ID #PALA2091050, Handy Cuevas, Coldwell Banker Realty. Bright MLS
- $280,0002 bd2 ba1.4k sqft613 S 13th St, Columbia, PA 17512For SaleMLS ID #PALA2096014, Jess Flowers, Coldwell Banker Realty. Bright MLS
- $199,9004 bd2 ba1.7k sqft2952 Cape Horn Rd, Red Lion, PA 17356For SaleMLS ID #PAYK2112486, Tom Reustle, Coldwell Banker Realty. Bright MLS
