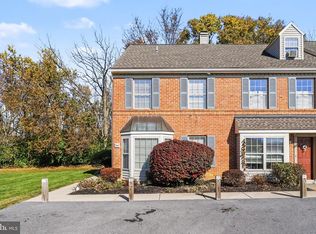
Fantastic opportunity to own a home in the desirable Conestoga Valley School District! As you approach, you'll appreciate the charming landscaping, inviting bay window, and convenient one-car attached garage. Inside, the welcoming family room provides a comfortable place to relax, while the adjoining dining room is perfect for entertaining guests and enjoying holiday gatherings. The kitchen features an upgraded range/oven and a convenient eat-in area, offering additional space for everyday meals. Down the hallway, you'll find a powder room and laundry area for added convenience, along with access to the basement. Half of the basement is finished, providing versatile space for a recreation room, home office, or hobby area, while the unfinished portion offers excellent storage or the opportunity for future finishing. Upstairs, you'll find three spacious bedrooms with closets and a full bathroom. Major mechanical updates provide added peace of mind, including a roof replacement in 2021 and a new hot water heater, furnace, and central air conditioning system in 2015. Don't miss this opportunity to make this home your own!
For sale
$324,900
905 Hornig Rd, Lancaster, PA 17601
3beds
1,692sqft
Single Family Residence
Built in 1974
7,405 Square Feet Lot
$323,800 Zestimate®
$192/sqft
$-- HOA
What's special
Charming landscapingConvenient eat-in areaLaundry areaWelcoming family roomConvenient one-car attached garageInviting bay windowPowder room
- 1 day
- 895
- 66
Zillow last checked:
Listing updated:
Listed by:
Matthew Neuwirth 732-403-1460,
RE/MAX Of Reading (610) 670-2770,
Listing Team: The Dave Mattes Team, Co-Listing Team: The Dave Mattes Team,Co-Listing Agent: David M Mattes 610-334-0294,
RE/MAX Of Reading
Source: Bright MLS,MLS#: PALA2098026
Facts & features
Interior
Bedrooms & bathrooms
- Bedrooms: 3
- Bathrooms: 3
- Full bathrooms: 1
- 1/2 bathrooms: 2
- Main level bathrooms: 1
Basement
- Area: 264
Heating
- Forced Air, Natural Gas
Cooling
- Central Air, Electric
Appliances
- Included: Gas Water Heater
Features
- Basement: Partially Finished
- Has fireplace: No
Interior area
- Total structure area: 1,692
- Total interior livable area: 1,692 sqft
- Finished area above ground: 1,428
- Finished area below ground: 264
Property
Parking
- Total spaces: 1
- Parking features: Garage Faces Front, Asphalt, Attached
- Attached garage spaces: 1
- Has uncovered spaces: Yes
Accessibility
- Accessibility features: None
Features
- Levels: Bi-Level,Two
- Stories: 2
- Pool features: None
Lot
- Size: 7,405 Square Feet
Details
- Additional structures: Above Grade, Below Grade
- Parcel number: 3100074600000
- Zoning: R-2
- Special conditions: Standard
Construction
Type & style
- Home type: SingleFamily
- Architectural style: Traditional
- Property subtype: Single Family Residence
- Attached to another structure: Yes
Materials
- Vinyl Siding, Brick Front
- Foundation: Block
- Roof: Asphalt
Condition
- Good
- New construction: No
- Year built: 1974
Utilities & green energy
- Electric: 100 Amp Service
- Sewer: Public Sewer
- Water: Public
Community & HOA
Community
- Subdivision: None Available
HOA
- Has HOA: No
Location
- Region: Lancaster
- Municipality: EAST LAMPETER TWP
Financial & listing details
- Price per square foot: $192/sqft
- Tax assessed value: $142,800
- Annual tax amount: $3,174
- Date on market: 11/6/2026
- Listing agreement: Exclusive Right To Sell
- Exclusions: Washer, Dryer, Swing Set
- Ownership: Fee Simple
Estimated market value
$323,800
$301,000 - $343,000
$2,304/mo
Price history
| Date | Event | Price |
|---|---|---|
| 11/6/2026 | Listed for sale | $324,900+121%$192/sqft |
Source:  Bright MLS #PALA2098026 Report a problem | ||
| 11/25/2014 | Sold | $147,000$87/sqft |
Source: Agent Provided Report a problem | ||
Public tax history
| Year | Property taxes | Tax assessment |
|---|---|---|
| 2026 | $3,093 +4.5% | $142,800 |
| 2025 | $2,960 +2.4% | $142,800 |
| 2024 | $2,891 +2.4% | $142,800 |
| 2023 | $2,824 +2.6% | $142,800 |
| 2022 | $2,754 | $142,800 |
| 2021 | $2,754 +300.9% | $142,800 |
| 2020 | $687 -73.6% | $142,800 |
| 2019 | $2,600 +290.6% | $142,800 |
| 2018 | $666 -72.5% | $142,800 +28% |
| 2017 | $2,416 +1.2% | $111,600 |
| 2016 | $2,387 +53% | $111,600 |
| 2015 | $1,560 | $111,600 |
| 2014 | $1,560 | $111,600 |
| 2013 | -- | $111,600 |
| 2012 | -- | $111,600 |
| 2011 | -- | $111,600 |
| 2010 | -- | $111,600 |
| 2009 | -- | $111,600 |
| 2007 | -- | $111,600 |
| 2006 | -- | $111,600 |
| 2005 | -- | $111,600 +11.9% |
| 2004 | -- | $99,700 |
| 2003 | -- | $99,700 |
| 2002 | -- | $99,700 |
| 2000 | -- | $99,700 |
Find assessor info on the county website
Monthly payment
Est. payment
Payment breakdown
Explore the cost of this home by adjusting the details. Changes won't be saved.Climate risks
Neighborhood: 17601
Nearby schools
Schools provided by the listing agent
- District: Conestoga Valley
Source: Bright MLS. This data may not be complete. We recommend contacting the local school district to confirm school assignments for this home.
Similar homes
- $349,9004 bd3 ba1.8k sqft1335 Glen Moore Cir, Lancaster, PA 17601For Sale
 MLS ID #PALA2098336, mabel hinson, Coldwell Banker Realty. Bright MLS
- $300,0004 bd2 ba1.3k sqft1608 Buttercup Rd, Lancaster, PA 17602For Sale
 MLS ID #PALA2098456, Donna Giovingo, Berkshire Hathaway HomeServices Homesale Realty. Bright MLS
- $350,0003 bd2 ba1.6k sqft317 Holly Ln, Lancaster, PA 17602For Sale
 MLS ID #PALA2098228, Marcus Shellenberger, EXP Realty, LLC. Bright MLS
- $304,9003 bd2 ba1.3k sqft360 Meeting House Ln, Lancaster, PA 17601For Sale
 MLS ID #PALA2098194, Jacob Ziegler, Keller Williams Elite. Bright MLS
- $375,0003 bd2 ba1.8k sqft1601 Butter Rd, Lancaster, PA 17601For SaleMLS ID #PALA2094998, Tracy Seiger, Life Changes Realty Group. Bright MLS
- $299,9003 bd2 ba1.9k sqft127 Lampeter Rd, Lancaster, PA 17602For SaleMLS ID #PALA2096638, Marilyn R Berger Shank, Keller Williams Elite. Bright MLS
- $399,5003 bd1 ba2k sqft1250 Creek Rd, Lititz, PA 17543For SaleMLS ID #PALA2098054, David Weaver, Kingsway Realty - Ephrata. Bright MLS
- $375,0003 bd2 ba1.6k sqft409 Belair Dr, Lancaster, PA 17601For SaleMLS ID #PALA2097082, Chasity Ziegler, Howard Hanna Real Estate Services - Lancaster. Bright MLS
- $325,0003 bd3 ba1.7k sqft806 E Chestnut St, Lancaster, PA 17602For SaleMLS ID #PALA2096526, Allie McElheny, RE/MAX Pinnacle. Bright MLS
- $225,0003 bd2 ba1.6k sqft57 Buch Ave, Lancaster, PA 17601AuctionMLS ID #PALA2097996, Thomas Stewart, Cavalry Realty LLC. Bright MLS
- $388,0003 bd2 ba1.5k sqft201 Murry Hill Dr, Lancaster, PA 17601For SaleMLS ID #PALA2094164, Timothy Shreiner, Berkshire Hathaway HomeServices Homesale Realty. Bright MLS
- $275,0005 bd2 ba1.5k sqft155 Hostetter Ln, Lancaster, PA 17602AuctionMLS ID #PALA2097906, Thomas Stewart, Cavalry Realty LLC. Bright MLS
- $264,9993 bd3 ba1.8k sqft48 Harvest Rd APT 2, Lancaster, PA 17602For SaleMLS ID #PALA2096788, Xavier Disla, Keller Williams Elite. Bright MLS
- $338,0003 bd1 ba1.5k sqft1615 Buttercup Rd, Lancaster, PA 17602For SaleMLS ID #PALA2095086, Amy Newswanger, Coldwell Banker Realty. Bright MLS
- $275,0003 bd2 ba1.3k sqft310 Greenland Dr, Lancaster, PA 17602For SaleMLS ID #PALA2097510, Jack Hess, Kingsway Realty - Lancaster. Bright MLS
- $247,0002 bd1 ba1k sqftEmra-tom,717-291-5938, Lancaster, PA 17602For SaleMLS ID #PALA2098218, Ben Esh, Astoria Realty Advisors LLC. Bright MLS
- $320,0003 bd2 ba1.4k sqft195 Strawberry St, Leola, PA 17540For SaleMLS ID #PALA2097024, Jennifer King, RE/MAX Evolved. Bright MLS
- $325,0003 bd1 ba1.6k sqft1519 E Newport Rd, Lititz, PA 17543For SaleMLS ID #PALA2096868, Michael Stoltzfus, Coldwell Banker Realty. Bright MLS
