A Place to Call Home ? Room to Grow and Make Memories! Looking for space, convenience, and the opportunity to make a house your own? This 4-bedroom home is ready for its next chapter and a new family to bring it back to life! Offering 4 bedrooms, 1½ baths, and a 2-car garage, this home has plenty of room for a growing family, guests, hobbies, and everyday living. The large unfinished basement provides endless possibilities for additional living space, a recreation room, workshop, or storage. Enjoy the convenience of plenty of driveway parking, a spacious yard with room to play, garden, entertain, and make lasting memories. A new gas furnace, Lampeter/Strasburg School District. This home may be ready for a little love and vision, but the possibilities are endless. If you're looking for space, a great location, and an opportunity to create a home that reflects your own style, this could be the perfect place for you!
For sale
$300,000
1608 Buttercup Rd, Lancaster, PA 17602
4beds
1,350sqft
Single Family Residence
Built in 1970
0.31 Acres Lot
$293,300 Zestimate®
$222/sqft
$-- HOA
What's special
Large unfinished basementPlenty of driveway parkingNew gas furnace
- 1 day
- 639
- 103
Zillow last checked:
Listing updated:
Listed by:
Donna Giovingo 717-419-8882,
Berkshire Hathaway HomeServices Homesale Realty (800) 383-3535
Source: Bright MLS,MLS#: PALA2098456
Facts & features
Interior
Bedrooms & bathrooms
- Bedrooms: 4
- Bathrooms: 2
- Full bathrooms: 1
- 1/2 bathrooms: 1
- Main level bathrooms: 1
- Main level bedrooms: 2
Rooms
- Room types: Living Room, Bedroom 2, Bedroom 3, Bedroom 4, Kitchen, Bedroom 1, Full Bath, Half Bath
Bedroom 1
- Level: Main
Bedroom 2
- Level: Main
Bedroom 3
- Level: Upper
Bedroom 4
- Level: Upper
Other
- Level: Main
Half bath
- Level: Upper
Kitchen
- Level: Main
Living room
- Level: Main
Heating
- Forced Air, Natural Gas
Cooling
- Central Air, Natural Gas
Appliances
- Included: Dryer, Oven/Range - Gas, Washer, Water Heater, Gas Water Heater
- Laundry: In Basement
Features
- Bathroom - Tub Shower, Combination Kitchen/Dining, Entry Level Bedroom, Kitchen - Table Space
- Flooring: Carpet, Laminate
- Basement: Garage Access,Concrete,Rear Entrance,Unfinished,Walk-Out Access
- Has fireplace: No
Interior area
- Total structure area: 1,350
- Total interior livable area: 1,350 sqft
- Finished area above ground: 1,350
- Finished area below ground: 0
Property
Parking
- Total spaces: 8
- Parking features: Garage Faces Front, Driveway, Detached
- Garage spaces: 2
- Uncovered spaces: 6
Accessibility
- Accessibility features: None
Features
- Levels: One and One Half
- Stories: 1.5
- Pool features: None
- Has view: Yes
- View description: Street
Lot
- Size: 0.31 Acres
- Features: Open Lot, Front Yard, Landscaped, Rear Yard, Sloped
Details
- Additional structures: Above Grade, Below Grade
- Parcel number: 3209870600000
- Zoning: RESIDENTIAL
- Special conditions: Standard
Construction
Type & style
- Home type: SingleFamily
- Architectural style: Cape Cod
- Property subtype: Single Family Residence
Materials
- Brick, Stick Built, Vinyl Siding
- Foundation: Block
- Roof: Composition
Condition
- Average
- New construction: No
- Year built: 1970
Utilities & green energy
- Electric: 100 Amp Service
- Sewer: Public Sewer
- Water: Public
- Utilities for property: Cable Available, Electricity Available, Natural Gas Available, Phone Available, Sewer Available, Water Available
Community & HOA
Community
- Security: Smoke Detector(s)
- Subdivision: None Available
HOA
- Has HOA: No
Location
- Region: Lancaster
- Municipality: WEST LAMPETER TWP
Financial & listing details
- Price per square foot: $222/sqft
- Tax assessed value: $139,100
- Annual tax amount: $3,355
- Date on market: 11/5/2026
- Listing agreement: Exclusive Right To Sell
- Listing terms: Cash,Conventional
- Ownership: Fee Simple
- Road surface type: Paved
Estimated market value
$293,300
$267,000 - $317,000
$2,249/mo
Price history
| Date | Event | Price |
|---|---|---|
| 11/5/2026 | Listed for sale | $300,000+1335.4%$222/sqft |
Source:  Bright MLS #PALA2098456 Report a problem | ||
| 3/31/1971 | Sold | $20,900$15/sqft |
Source: Agent Provided Report a problem | ||
Public tax history
| Year | Property taxes | Tax assessment |
|---|---|---|
| 2026 | $3,279 +4% | $139,100 |
| 2025 | $3,154 +2.5% | $139,100 |
| 2024 | $3,077 +2.2% | $139,100 |
| 2023 | $3,010 +1.5% | $139,100 |
| 2022 | $2,964 | $139,100 |
| 2021 | $2,964 +424.7% | $139,100 |
| 2020 | $565 -80.2% | $139,100 |
| 2019 | $2,855 +429% | $139,100 |
| 2018 | $540 -82% | $139,100 +16.8% |
| 2017 | $2,999 +0% | $119,100 |
| 2016 | $2,999 +34.7% | $119,100 |
| 2015 | $2,227 | $119,100 |
| 2014 | $2,227 | $119,100 |
| 2013 | -- | $119,100 |
| 2012 | -- | $119,100 |
| 2011 | -- | $119,100 |
| 2010 | -- | $119,100 |
| 2009 | -- | $119,100 |
| 2007 | -- | $119,100 |
| 2006 | -- | $119,100 |
| 2005 | -- | $119,100 +43.1% |
| 2004 | -- | $83,200 |
| 2003 | -- | $83,200 |
| 2002 | -- | $83,200 |
| 2000 | -- | $83,200 |
Find assessor info on the county website
Monthly payment
Est. payment
Payment breakdown
Explore the cost of this home by adjusting the details. Changes won't be saved.Climate risks
Neighborhood: 17602
Nearby schools
Schools provided by the listing agent
- District: Lampeter-strasburg
Source: Bright MLS. This data may not be complete. We recommend contacting the local school district to confirm school assignments for this home.

Similar homes
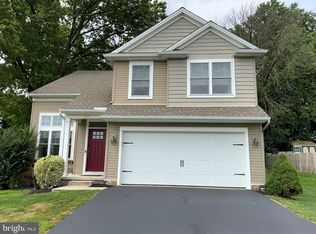
- $299,9003 bd2 ba1.9k sqft127 Lampeter Rd, Lancaster, PA 17602For Sale
 MLS ID #PALA2096638, Marilyn R Berger Shank, Keller Williams Elite. Bright MLS
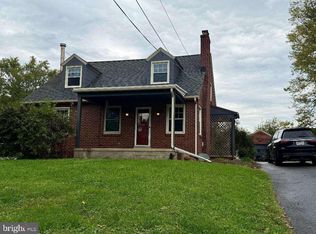
- $350,0003 bd2 ba1.6k sqft317 Holly Ln, Lancaster, PA 17602For Sale
 MLS ID #PALA2098228, Marcus Shellenberger, EXP Realty, LLC. Bright MLS
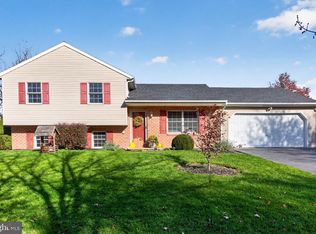
- $275,0005 bd2 ba1.5k sqft155 Hostetter Ln, Lancaster, PA 17602Auction
 MLS ID #PALA2097906, Thomas Stewart, Cavalry Realty LLC. Bright MLS
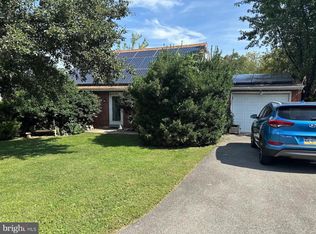
- $239,5004 bd2 ba1.7k sqft1030 Willow Street Pike, Lancaster, PA 17602For Sale
 MLS ID #PALA2097776, Christian Will, Keller Williams Elite. Bright MLS
- $275,0003 bd2 ba1.3k sqft310 Greenland Dr, Lancaster, PA 17602For SaleMLS ID #PALA2097510, Jack Hess, Kingsway Realty - Lancaster. Bright MLS
- $338,0003 bd1 ba1.5k sqft1615 Buttercup Rd, Lancaster, PA 17602For SaleMLS ID #PALA2095086, Amy Newswanger, Coldwell Banker Realty. Bright MLS
- $269,9004 bd2 ba1.7k sqft542 E Orange St, Lancaster, PA 17602For SaleMLS ID #PALA2097802, Alex Whitt, Keller Williams Elite. Bright MLS
- $434,9004 bd2 ba1.8k sqft1575 Abbas Ave, Lancaster, PA 17602For SaleMLS ID #PALA2098164, Marilyn R Berger Shank, Keller Williams Elite. Bright MLS
- $304,9003 bd2 ba1.3k sqft360 Meeting House Ln, Lancaster, PA 17601For SaleMLS ID #PALA2098194, Jacob Ziegler, Keller Williams Elite. Bright MLS
- $325,0003 bd3 ba1.7k sqft806 E Chestnut St, Lancaster, PA 17602For SaleMLS ID #PALA2096526, Allie McElheny, RE/MAX Pinnacle. Bright MLS
- $272,4004 bd1 ba1.6k sqft451 S Plum St, Lancaster, PA 17602For SaleMLS ID #PALA2096172, Ashley Bleacher, Howard Hanna Real Estate Services - Lancaster. Bright MLS
- $264,9993 bd3 ba1.8k sqft48 Harvest Rd APT 2, Lancaster, PA 17602For SaleMLS ID #PALA2096788, Xavier Disla, Keller Williams Elite. Bright MLS
- $237,5003 bd1 ba1.3k sqft731 N Marshall St, Lancaster, PA 17602For SaleMLS ID #PALA2098022, Ross Furner, Keller Williams Elite. Bright MLS
- $260,0003 bd2 ba1.4k sqft1228 Union St, Lancaster, PA 17603For SaleMLS ID #PALA2098052, Christine Nolt, Kingsway Realty - Lancaster. Bright MLS
- $308,9004 bd3 ba1.6k sqft144 E Liberty St, Lancaster, PA 17602For SaleMLS ID #PALA2097464, Alex Whitt, Keller Williams Elite. Bright MLS
- $284,9003 bd2 ba1.7k sqft453 S Shippen St, Lancaster, PA 17602For SaleMLS ID #PALA2097778, mabel hinson, Coldwell Banker Realty. Bright MLS
- $285,0003 bd1 ba960 sqft319 E Chestnut St, Lancaster, PA 17602For SaleMLS ID #PALA2097380, Wendell Huyard, Coldwell Banker Realty. Bright MLS
- $310,0004 bd2 ba1.6k sqft533 N Mary St, Lancaster, PA 17603For SaleMLS ID #PALA2097696, Brian Altimare, Puffer Morris Real Estate, Inc.. Bright MLS
