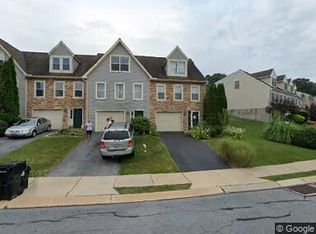
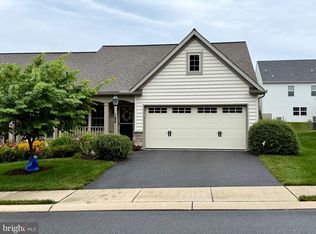
This spacious open floor plan townhouse offers bright, sun-filled interiors with an airy feel. The main level conveniently houses a laundry area and a half bath. With an unfinished lower level you have the flexibility to add a third bedroom and bath, or maximize storage. Sold "As-Is," it provides the perfect opportunity to build sweat equity and customize the finishes to your personal style. Seller is offering a $5,000 credit for the deck to be repaired.
For sale
$319,000
152 Acorn Ln, Mountville, PA 17554
2beds
1,200sqft
:
Get pre-qualified$2,121/mo
Townhouse
Built in 1998
2,178 Square Feet Lot
$-- Zestimate®
$266/sqft
$50/mo HOA
What's special
Bright sun-filled interiorsSpacious open floor planAiry feel
- 28 days |
- 580 |
- 14 |
Zillow last checked:
Listing updated:
Listed by:
Jonathan Gordon 717-333-3614,
Manor West Realty (717) 290-8182,
Co-Listing Agent: Valerie Garcia 717-799-5029,
Manor West Realty
Source: Bright MLS,MLS#: PALA2090798
Facts & features
Interior
Bedrooms & bathrooms
- Bedrooms: 2
- Bathrooms: 2
- Full bathrooms: 1
- 1/2 bathrooms: 1
- Main level bathrooms: 1
Rooms
- Room types: Living Room, Dining Room, Bedroom 2, Kitchen, Bedroom 1, Other, Full Bath, Half Bath
Bedroom 1
- Level: Upper
- Area: 221 Square Feet
- Dimensions: 13 X 17
Bedroom 2
- Level: Upper
- Area: 143 Square Feet
- Dimensions: 11 X 13
Dining room
- Level: Main
- Area: 154 Square Feet
- Dimensions: 11 X 14
Other
- Level: Upper
- Area: 72 Square Feet
- Dimensions: 9 X 8
Half bath
- Level: Main
- Area: 40 Square Feet
- Dimensions: 5 X 8
Kitchen
- Level: Main
- Area: 88 Square Feet
- Dimensions: 8 X 11
Living room
- Level: Main
- Area: 228 Square Feet
- Dimensions: 12 X 19
Other
- Level: Main
- Area: 171 Square Feet
- Dimensions: 9 X 19
Heating
- Heat Pump, Natural Gas
Cooling
- Central Air, Electric
Appliances
- Included: Electric Water Heater
- Laundry: Upper Level
Features
- Windows: Screens
- Basement: Full
- Has fireplace: No
Interior area
- Total structure area: 1,200
- Total interior livable area: 1,200 sqft
- Finished area above ground: 900
- Finished area below ground: 300
Property
Parking
- Total spaces: 1
- Parking features: Garage Faces Front, Attached, Driveway
- Attached garage spaces: 1
- Has uncovered spaces: Yes
Accessibility
- Accessibility features: None
Features
- Levels: One and One Half
- Stories: 1.5
- Pool features: None
Lot
- Size: 2,178 Square Feet
Details
- Additional structures: Above Grade, Below Grade
- Parcel number: 4104143000000
- Zoning: RESIDENTIAL
- Special conditions: Standard
Construction
Type & style
- Home type: Townhouse
- Architectural style: Traditional
- Property subtype: Townhouse
Materials
- Frame, Vinyl Siding
- Foundation: Block
Condition
- New construction: No
- Year built: 1998
Utilities & green energy
- Electric: 200+ Amp Service
- Sewer: Public Sewer
- Water: Public
Community & HOA
Community
- Security: Smoke Detector(s)
- Subdivision: Oak Ridge Commons
HOA
- Has HOA: Yes
- Amenities included: None
- HOA fee: $50 monthly
- HOA name: OAK RIDGE COMMONS
Location
- Region: Mountville
- Municipality: MANOR TWP
Financial & listing details
- Price per square foot: $266/sqft
- Tax assessed value: $119,300
- Annual tax amount: $2,819
- Date on market: 6/29/2026
- Listing agreement: Exclusive Right To Sell
- Listing terms: FHA,Cash,Conventional,FHA 203(k),VA Loan,USDA Loan
- Ownership: Fee Simple
Estimated market value
Not available
Estimated sales range
Not available
Not available
Price history
| Date | Event | Price |
|---|---|---|
| 6/29/2026 | Listed for sale | $319,000+27.7%$266/sqft |
Source:  Bright MLS #PALA2090798 Report a problem Bright MLS #PALA2090798 Report a problem | ||
| 9/15/2023 | Sold | $249,900+8.7%$208/sqft |
Source: Bright MLS #PALA2037868 Report a problem | ||
| 7/30/2023 | Pending sale | $229,900$192/sqft |
Source: Bright MLS #PALA2037868 Report a problem | ||
| 7/28/2023 | Listed for sale | $229,900+34.4%$192/sqft |
Source: Bright MLS #PALA2037868 Report a problem | ||
| 8/6/2021 | Sold | $171,000+30%$143/sqft |
Source: Bright MLS #PALA183776 Report a problem | ||
| 7/11/2008 | Sold | $131,500-12.3%$110/sqft |
Source: Public Record Report a problem | ||
| 4/27/2008 | Price change | $149,900+7.1%$125/sqft |
Source: Z57 #129813 Report a problem | ||
| 3/13/2008 | Price change | $139,900-6.7%$117/sqft |
Source: Z57 #129813 Report a problem | ||
| 2/22/2008 | Listed for sale | $149,900+44.1%$125/sqft |
Source: NCI #129813 Report a problem | ||
| 3/2/2005 | Sold | $104,000+24%$87/sqft |
Source: Public Record Report a problem | ||
| 11/24/1999 | Sold | $83,900$70/sqft |
Source: Public Record Report a problem | ||
Public tax history
| Year | Property taxes | Tax assessment |
|---|---|---|
| 2025 | $2,708 +3.9% | $119,300 |
| 2024 | $2,605 | $119,300 |
| 2023 | $2,605 +1.9% | $119,300 |
| 2022 | $2,556 | $119,300 |
| 2021 | $2,556 +449.2% | $119,300 |
| 2020 | $465 -80.8% | $119,300 |
| 2019 | $2,422 +420.4% | $119,300 |
| 2018 | $465 -79.3% | $119,300 +28.6% |
| 2017 | $2,252 | $92,800 |
| 2016 | $2,252 +48.6% | $92,800 |
| 2015 | $1,516 | $92,800 |
| 2014 | $1,516 | $92,800 |
| 2013 | -- | $92,800 |
| 2012 | -- | $92,800 |
| 2011 | -- | $92,800 |
| 2010 | -- | $92,800 |
| 2009 | -- | $92,800 |
| 2007 | -- | $92,800 |
| 2006 | -- | $92,800 |
| 2005 | -- | $92,800 +20.1% |
| 2004 | -- | $77,300 |
| 2003 | -- | $77,300 |
| 2002 | -- | $77,300 |
| 2000 | -- | $77,300 |
Find assessor info on the county website
Monthly payment
Est. payment
Payment breakdown
Explore the cost of this home by adjusting the details. Changes won't be saved.Climate risks
Neighborhood: 17554
Nearby schools
GreatSchools rating
- 7/10Central Manor El SchoolGrades: K-6Distance: 2.4 mi
- 9/10Manor Middle SchoolGrades: 7-8Distance: 2.3 mi
- 7/10Penn Manor High SchoolGrades: 9-12Distance: 4.5 mi
Schools provided by the listing agent
- District: Penn Manor
Source: Bright MLS. This data may not be complete. We recommend contacting the local school district to confirm school assignments for this home.
- $242,3003 bd1 ba900 sqft154 Acorn Ln, Mountville, PA 17554Off Market
- $239,2002 bd2 ba600 sqft150 Acorn Ln, Mountville, PA 17554Off Market
- $273,1002 bd2 ba-- sqft150 Acorn Ln #1, Mountville, PA 17554Off Market
- $247,2002 bd1 ba900 sqft156 Acorn Ln, Mountville, PA 17554Off Market
- $255,0002 bd1 ba1k sqft148 Acorn Ln, Mountville, PA 17554Off Market
- $274,2002 bd2 ba1.5k sqft200 Acorn Ln, Mountville, PA 17554Off Market
- $242,7002 bd1 ba1k sqft146 Acorn Ln, Mountville, PA 17554Off Market
- $270,2003 bd2 ba1k sqft144 Acorn Ln, Mountville, PA 17554Off Market
A local agent can set up tours, give advice and negotiate with sellers.
Similar homes
- $289,9003 bd2 ba1.4k sqft144 Pinnacle Point Dr, Lancaster, PA 17601For Sale
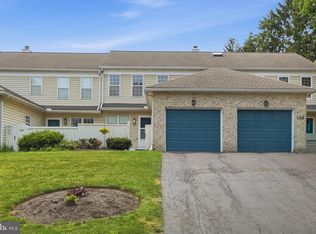
 MLS ID #PALA2091808, Brenda Altenderfer, Lusk & Associates Sotheby's International Realty. Bright MLS
 - $295,0003 bd2 ba1.4k sqft236 Chelmsford Dr, Marietta, PA 17547For Sale
 MLS ID #PALA2091118, Kris Niehaus, Weichert Realtors - The Ortega Group. Bright MLS
 - $274,9003 bd2 ba1.2k sqft228 Fairview Ave, Lancaster, PA 17603For Sale
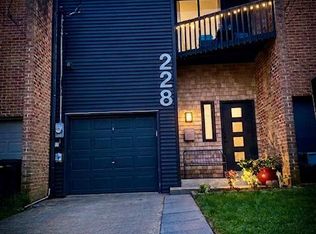 MLS ID #PALA2092332, Wendy Downie, Realty ONE Group Unlimited. Bright MLS
 - $319,9002 bd2 ba1.1k sqft164 Waypoint Dr, Lancaster, PA 17603For Sale
 MLS ID #PALA2092376, Mr. Matthew Jay Showers, Samson Properties. Bright MLS
 - $299,9003 bd2 ba1.6k sqft338 Ruby St, Lancaster, PA 17603For SaleMLS ID #PALA2092112, Chris Good, Astoria Realty Advisors LLC. Bright MLS
- $375,0003 bd2 ba1.6k sqft1700 Stone Mill Rd, Lancaster, PA 17603For SaleMLS ID #PALA2092410, Monica Miller, Realty ONE Group Unlimited. Bright MLS
- $275,0002 bd1 ba1k sqft1815 Temple Ave, Lancaster, PA 17603For SaleMLS ID #PALA2092366, Brian Altimare, Puffer Morris Real Estate, Inc.. Bright MLS
- $335,0004 bd2 ba1.5k sqft3153 Marietta Ave, Lancaster, PA 17601For SaleMLS ID #PALA2090102, Lauren Blain, RE/MAX SmartHub Realty. Bright MLS
- $295,0003 bd2 ba1.2k sqft352 Dohner Dr, Lancaster, PA 17602For SaleMLS ID #PALA2092256, Nicole Nguyen, Realty Mark Cityscape. Bright MLS
- $280,0003 bd2 ba1.1k sqft698 Topaz Dr, Lancaster, PA 17603For SaleMLS ID #PALA2088736, Sam Arbuckle, Clover Property Management, Inc.. Bright MLS
- $330,0004 bd2 ba1.7k sqft542 E Orange St, Lancaster, PA 17602For SaleMLS ID #PALA2092388, Alex Whitt, Keller Williams Elite. Bright MLS
- $284,9004 bd2 ba1.5k sqft759 Marietta Ave, Lancaster, PA 17603For SaleMLS ID #PALA2089248, Rudy DeLaurentis, Concord House Real Estate. Bright MLS
- $290,0003 bd2 ba1.2k sqft303 Church St, Lancaster, PA 17602For SaleMLS ID #PALA2088690, Robert Rinkus, Berkshire Hathaway HomeServices Homesale Realty. Bright MLS
- $294,9003 bd2 ba1.4k sqft1889 Shady Oak Dr, Mount Joy, PA 17552For SaleMLS ID #PALA2089402, Chad Hurst, Kingsway Realty - Lancaster. Bright MLS
- $279,9002 bd2 ba1.4k sqft352 W Orange St, Lancaster, PA 17603For SaleMLS ID #PALA2088718, Mick Kalata, Berkshire Hathaway HomeServices Homesale Realty. Bright MLS
- $289,9303 bd2 ba1.5k sqft30 E Stiegel St, Manheim, PA 17545For SaleMLS ID #PALA2092156, Douglas Snavely, Linderman Snavely Realtors LLC. Bright MLS
- $324,9003 bd2 ba1.6k sqft2050 Stonecrest Dr, Lancaster, PA 17601For SaleMLS ID #PALA2092316, Nicholas Bostic, Real of Pennsylvania. Bright MLS
- $229,9003 bd1 ba1.1k sqft649 Fremont St, Lancaster, PA 17603For SaleMLS ID #PALA2091490, Daniel Fisher, Prime Home Real Estate, LLC. Bright MLS
- $279,9003 bd3 ba1.6k sqft348 E New St, Lancaster, PA 17602For SaleMLS ID #PALA2092128, Ervin Barkman, Kingsway Realty - Lancaster. Bright MLS
- $289,9993 bd2 ba1.4k sqft35 W Main St, Landisville, PA 17538For SaleMLS ID #PALA2089548, Dominic Mallozzi, EXP Realty, LLC. Bright MLS
