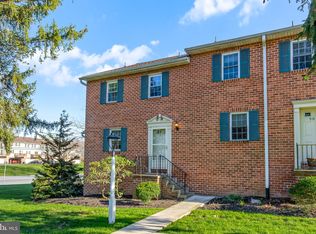
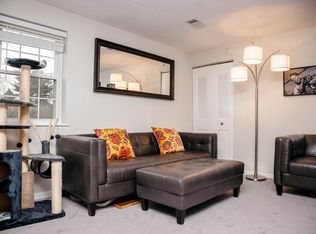
Enjoy the view of the 14th hole of the golf course from the deck/balcony with the automatic awning, maintenance free living at it's best, with hardwood floors thru out the 1st Floor , the Kitchen has a Bosch dishwasher, Granite & Corian countertops, ceramic backslash and a 2 year old Refrigerator, the Living Room/Dining Room has a gas fireplace and a door to the deck, the Primary Bedroom Suite Bath has a walk in shower, walk-in-closet, a double bowled sink and skylight, the 2nd Bedroom has 3 closets and an access panel to attic storage. All closets have organizers, the Lower Level is partially finished with cabinets and sink and could be finished for a Family Room, this is the location of the Laundry, storage and built in garage, the home has been repainted, the 30 year Roof was replace in 2025, there are front and rear faucets. The Public Golf Course offers a Bar/Lounge, Club and course .
For sale
Price cut: $5K (8/31)
$254,900
946 Eagle Ln Unit 946, Wrightsville, PA 17368
2beds
1,344sqft
Townhouse
Built in 1986
-- sqft lot
$254,200 Zestimate®
$190/sqft
$300/mo HOA
What's special
Door to the deckAutomatic awningGranite and corian countertopsFront and rear faucetsBuilt in garageDouble bowled sinkAll closets have organizers
- 64 days
- 650
- 13
Zillow last checked:
Listing updated:
Listed by:
Patty Price 717-487-4965,
Berkshire Hathaway HomeServices Homesale Realty (800) 383-3535
Source: Bright MLS,MLS#: PAYK2106546
Facts & features
Interior
Bedrooms & bathrooms
- Bedrooms: 2
- Bathrooms: 3
- Full bathrooms: 2
- 1/2 bathrooms: 1
- Main level bathrooms: 1
Rooms
- Room types: Living Room, Dining Room, Primary Bedroom, Bedroom 2, Kitchen, Basement, Foyer, Laundry, Primary Bathroom, Full Bath, Half Bath
Primary bedroom
- Features: Attached Bathroom, Walk-In Closet(s), Ceiling Fan(s), Flooring - Laminate Plank
- Level: Upper
Bedroom 2
- Features: Flooring - Laminate Plank
- Level: Upper
Primary bathroom
- Features: Bathroom - Walk-In Shower, Skylight(s)
- Level: Upper
Basement
- Level: Lower
Dining room
- Features: Flooring - HardWood
- Level: Main
Foyer
- Features: Flooring - HardWood
- Level: Main
Other
- Level: Upper
Half bath
- Level: Main
Kitchen
- Features: Granite Counters, Flooring - HardWood
- Level: Main
Laundry
- Level: Lower
Living room
- Features: Flooring - HardWood, Fireplace - Gas, Ceiling Fan(s)
- Level: Main
Heating
- Heat Pump, Forced Air, Electric
Cooling
- Central Air, Ceiling Fan(s), Electric
Appliances
- Included: Microwave, Dishwasher, Disposal, Dryer, Ice Maker, Oven/Range - Gas, Refrigerator, Washer, Gas Water Heater
- Laundry: In Basement, Laundry Room
Features
- Bathroom - Stall Shower, Bathroom - Tub Shower, Bathroom - Walk-In Shower, Ceiling Fan(s), Combination Dining/Living, Floor Plan - Traditional, Walk-In Closet(s)
- Flooring: Carpet, Hardwood, Laminate, Vinyl, Luxury Vinyl, Wood
- Windows: Insulated Windows, Skylight(s)
- Basement: Full,Exterior Entry,Partially Finished,Rear Entrance
- Number of fireplaces: 1
Interior area
- Total structure area: 1,680
- Total interior livable area: 1,344 sqft
- Finished area above ground: 1,344
- Finished area below ground: 0
Property
Parking
- Total spaces: 5
- Parking features: Storage, Basement, Built In, Garage Faces Rear, Asphalt, Driveway, Paved, Attached, Off Site, Garage
- Attached garage spaces: 2
- Uncovered spaces: 1
- Details: Garage Sqft: 336
Accessibility
- Accessibility features: None
Features
- Levels: Two
- Stories: 2
- Patio & porch: Deck
- Exterior features: Awning(s)
- Pool features: None
- Has view: Yes
- View description: Golf Course, Panoramic, Scenic Vista
Lot
- Features: Level, Rear Yard, Adjoins Golf Course
Details
- Additional structures: Above Grade, Below Grade
- Parcel number: 31000LL0016A0C0029
- Zoning: RESIDENTIAL
- Special conditions: Standard
Construction
Type & style
- Home type: Townhouse
- Architectural style: Traditional
- Property subtype: Townhouse
Materials
- Stick Built
- Foundation: Block
- Roof: Asphalt
Condition
- Excellent
- New construction: No
- Year built: 1986
Utilities & green energy
- Electric: 200+ Amp Service
- Sewer: Public Sewer
- Water: Public
- Utilities for property: Cable Available, Cable Connected, Electricity Available, Natural Gas Available, Sewer Available, Water Available, Cable
Community & HOA
Community
- Condo and coop fee: $300 monthly
- Subdivision: Cool Creek
HOA
- Has HOA: No
- Amenities included: None
- Services included: Common Area Maintenance, Insurance, Lawn Care Front, Lawn Care Rear, Maintenance Grounds, Management, Reserve Funds, Road Maintenance, Snow Removal, Trash
Location
- Region: Wrightsville
- Municipality: HELLAM TWP
Financial & listing details
- Price per square foot: $190/sqft
- Tax assessed value: $104,820
- Annual tax amount: $4,096
- Date on market: 6/29/2026
- Listing agreement: Exclusive Right To Sell
- Listing terms: Conventional,Cash,FHA,VA Loan
- Inclusions: Refrigerator, Dishwasher, Stove, Microwave, Washer, Dryer
- Exclusions: All Lawn Ornaments, All Drapes & Rods, Kitchen Cabinet Knobs Will Be Replaced.
- Ownership: Condominium
- Road surface type: Black Top
Estimated market value
$254,200
$241,000 - $267,000
$1,676/mo
Price history
| Date | Event | Price |
|---|---|---|
| 8/31/2026 | Price change | $254,900-1.9%$190/sqft |
Source:  Bright MLS #PAYK2106546 Report a problem Bright MLS #PAYK2106546 Report a problem | ||
| 8/4/2026 | Price change | $259,900-1.5%$193/sqft |
Source: Bright MLS #PAYK2106546 Report a problem | ||
| 7/13/2026 | Price change | $263,900-1.9%$196/sqft |
Source: Bright MLS #PAYK2106546 Report a problem | ||
| 6/29/2026 | Listed for sale | $268,900+15.9%$200/sqft |
Source: Bright MLS #PAYK2106546 Report a problem | ||
| 7/7/2022 | Sold | $232,000-5.3%$173/sqft |
Source: Bright MLS #PAYK2021240 Report a problem | ||
| 5/2/2022 | Pending sale | $244,900$182/sqft |
Source: Bright MLS #PAYK2021240 Report a problem | ||
| 5/2/2022 | Listed for sale | $244,900$182/sqft |
Source: Bright MLS #PAYK2021240 Report a problem | ||
Public tax history
Tax history is unavailable.
Monthly payment
Est. payment
Payment breakdown
Explore the cost of this home by adjusting the details. Changes won't be saved.Climate risks
Neighborhood: 17368
Nearby schools
Schools provided by the listing agent
- Middle: Eastern York
- High: Eastern York
- District: Eastern York
Source: Bright MLS. This data may not be complete. We recommend contacting the local school district to confirm school assignments for this home.

Similar homes
- $259,9003 bd3 ba1.8k sqft50 Greenleaf Rd, York, PA 17406For Sale

 MLS ID #PAYK2110624, James Reynolds, Coldwell Banker Realty. Bright MLS
 - $245,0004 bd1 ba1.7k sqft753 Locust St, Columbia, PA 17512For Sale
 MLS ID #PALA2094282, Sarah Naylor, RE/MAX SmartHub Realty. Bright MLS
 - $290,0003 bd3 ba1.4k sqft409 Stonegate Ct, Millersville, PA 17551For Sale
 MLS ID #PALA2093942, Ross Furner, Keller Williams Elite. Bright MLS
 - $234,9002 bd2 ba1.4k sqft3620 Pleasant Valley Rd, York, PA 17406For Sale
 MLS ID #PAYK2106754, Ethan Funderburk, Real of Pennsylvania. Bright MLS
 - $247,9003 bd2 ba1.7k sqft2721 Woodmont Dr, York, PA 17404For SaleMLS ID #PAYK2110734, Cindy Mann, Coldwell Banker Realty. Bright MLS
- $239,9003 bd2 ba1.2k sqft374 Cherry St #374, Red Lion, PA 17356For SaleMLS ID #PAYK2110428, Gregory Jean, Keller Williams Keystone Realty. Bright MLS
- $284,9992 bd2 ba1.2k sqft227 N Main St, Shrewsbury, PA 17361For SaleMLS ID #PAYK2110476, Tyler Gladhill, The Cornerstone Agency, LLC. Bright MLS
- $205,0002 bd1 ba1.2k sqft516 Union St, Columbia, PA 17512For SaleMLS ID #PALA2093620, Amy Beachy, Coldwell Banker Realty. Bright MLS
- $264,9003 bd2 ba1k sqft835 Ocean Ave, Lancaster, PA 17603For SaleMLS ID #PALA2094222, John Spidaliere, Puffer Morris Real Estate, Inc.. Bright MLS
- $379,0004 bd2 ba1.4k sqft1189 Ridge Ave, Columbia, PA 17512For SaleMLS ID #PALA2094360, Ms. Marilyn F Hartman, Lusk & Associates Sotheby's International Realty. Bright MLS
- $229,9993 bd2 ba1.3k sqft636 1st St, Lancaster, PA 17603For SaleMLS ID #PALA2093704, Barbara Brown, RE/MAX Evolved. Bright MLS
- $225,0003 bd2 ba1.5k sqft604 Union St, Columbia, PA 17512For SaleMLS ID #PALA2091656, Jeff Seibert, Keller Williams Elite. Bright MLS
- $299,9003 bd1 ba1.2k sqft55 Larkspur Ln, Elizabethtown, PA 17022For SaleMLS ID #PALA2094226, Mike Skillman, RE/MAX Pinnacle. Bright MLS
- $289,9003 bd2 ba1.4k sqft455 Madison Ave, York, PA 17404For SaleMLS ID #PAYK2110346, Nathan Krotzer, RE/MAX Pinnacle. Bright MLS
- $285,0003 bd2 ba1.2k sqft303 Church St, Lancaster, PA 17602For SaleMLS ID #PALA2088690, Robert Rinkus, Berkshire Hathaway HomeServices Homesale Realty. Bright MLS
- $249,5002 bd1 ba1.4k sqft724 Rohrerstown Rd, Lancaster, PA 17603For SaleMLS ID #PALA2091444, Jesse Hersh, Berkshire Hathaway HomeServices Homesale Realty. Bright MLS
- $264,9003 bd2 ba1.7k sqft264 Country Ridge Dr, Red Lion, PA 17356For SaleMLS ID #PAYK2106318, Andrew Eshleman, Charles & Associates RE. Bright MLS
- $295,0003 bd2 ba1.1k sqft513 Spruce St, Lancaster, PA 17603For SaleMLS ID #PALA2094478, Parker Wolfe, Prime Home Real Estate, LLC. Bright MLS
- $290,0002 bd2 ba2k sqft375 Tri Hill Rd, York, PA 17403For SaleMLS ID #PAYK2109106, Stephanie Frysinger, Berkshire Hathaway HomeServices Homesale Realty. Bright MLS
- $274,9003 bd3 ba1.7k sqft266 Country Ridge Dr, Red Lion, PA 17356For SaleMLS ID #PAYK2109476, Desiree Page, Keller Williams Keystone Realty. Bright MLS
