Welcome to the West End community of vibrant Lancaster City. Upon entering this adorable home you are greeted by a spacious combo living room and dining room boasting vinyl plank floors and plenty of natural light. The kitchen has ample counter and cabinet space. Major features of this home are: a full first floor bathroom, first floor laundry and a bonus room currently implemented as a first floor bedroom. Upstairs, on the second floor, you will find two more bedrooms and a full bathroom. The primary bedroom opens into a large walk-in closet. Up to the third floor is another bedroom or flex space that can be utilized as an office or hobby room. The backyard is conveniently fenced with yet another highlight, OFF-STREET PARKING! Close to all the happenings that Downtown Lancaster has to offer. Reach out to schedule your private showing today!
For sale
Price cut: $5K (9/8)
$225,000
636 1st St, Lancaster, PA 17603
3beds
1,344sqft
Townhouse
Built in 1900
1,742 Square Feet Lot
$224,000 Zestimate®
$167/sqft
$-- HOA
What's special
First floor laundryOff-street parkingFull first floor bathroomVinyl plank floorsPlenty of natural light
- 49 days
- 922
- 76
Zillow last checked:
Listing updated:
Listed by:
Barbara Brown 717-723-8048,
RE/MAX Evolved (717) 509-2880,
Listing Team: The Zunner Team
Source: Bright MLS,MLS#: PALA2093704
Facts & features
Interior
Bedrooms & bathrooms
- Bedrooms: 3
- Bathrooms: 2
- Full bathrooms: 2
- Main level bathrooms: 1
- Main level bedrooms: 1
Basement
- Area: 0
Heating
- Forced Air, Natural Gas
Cooling
- Window Unit(s), Electric
Appliances
- Included: Dishwasher, Dryer, Washer, Water Heater, Refrigerator, Oven/Range - Electric, Microwave, Electric Water Heater
- Laundry: Main Level
Features
- Bathroom - Tub Shower, Ceiling Fan(s), Combination Dining/Living, Entry Level Bedroom
- Basement: Dirt Floor,Full
- Has fireplace: No
Interior area
- Total structure area: 1,344
- Total interior livable area: 1,344 sqft
- Finished area above ground: 1,344
- Finished area below ground: 0
Property
Parking
- Total spaces: 1
- Parking features: Crushed Stone, Off Street, On Street
- Has uncovered spaces: Yes
Accessibility
- Accessibility features: 2+ Access Exits
Features
- Levels: Two and One Half
- Stories: 2.5
- Exterior features: Sidewalks, Street Lights
- Pool features: None
- Fencing: Wood
Lot
- Size: 1,742 Square Feet
- Features: Rear Yard
Details
- Additional structures: Above Grade, Below Grade
- Parcel number: 3380539200000
- Zoning: RESIDENTIAL
- Special conditions: Standard
Construction
Type & style
- Home type: Townhouse
- Architectural style: Traditional
- Property subtype: Townhouse
Materials
- Brick, Masonry
- Foundation: Stone
Condition
- New construction: No
- Year built: 1900
Utilities & green energy
- Sewer: Public Sewer
- Water: Public
Community & HOA
Community
- Subdivision: West End Lancaster
HOA
- Has HOA: No
Location
- Region: Lancaster
- Municipality: LANCASTER CITY
Financial & listing details
- Price per square foot: $167/sqft
- Tax assessed value: $82,900
- Annual tax amount: $3,525
- Date on market: 8/13/2026
- Listing agreement: Exclusive Right To Sell
- Listing terms: Cash,Conventional
- Inclusions: Washer, Dryer, Refrigerator, Stove, Dishwasher (all In As-is Condition)
- Exclusions: Curtain Rods And Curtains
- Ownership: Fee Simple
Estimated market value
$224,000
$213,000 - $235,000
$1,826/mo
Price history
| Date | Event | Price |
|---|---|---|
| 9/8/2026 | Price change | $225,000-2.2%$167/sqft |
Source:  Bright MLS #PALA2093704 Report a problem Bright MLS #PALA2093704 Report a problem | ||
| 8/21/2026 | Price change | $229,999-2.1%$171/sqft |
Source: Bright MLS #PALA2093704 Report a problem | ||
| 8/13/2026 | Listed for sale | $234,999+11.9%$175/sqft |
Source: Bright MLS #PALA2093704 Report a problem | ||
| 4/12/2024 | Sold | $210,000$156/sqft |
Source: Bright MLS #PALA2044806 Report a problem | ||
| 2/14/2024 | Pending sale | $210,000$156/sqft |
Source: Bright MLS #PALA2044806 Report a problem | ||
| 1/8/2024 | Listed for sale | $210,000+236%$156/sqft |
Source: Bright MLS #PALA2044806 Report a problem | ||
| 8/3/2005 | Sold | $62,500+6.1%$47/sqft |
Source: Public Record Report a problem | ||
| 9/7/1999 | Sold | $58,900$44/sqft |
Source: Public Record Report a problem | ||
Public tax history
| Year | Property taxes | Tax assessment |
|---|---|---|
| 2026 | $3,425 +3.3% | $82,900 |
| 2025 | $3,315 +1.1% | $82,900 |
| 2024 | $3,280 +1.7% | $82,900 |
| 2023 | $3,225 +4.3% | $82,900 |
| 2022 | $3,091 | $82,900 |
| 2021 | $3,091 +1180.8% | $82,900 |
| 2020 | $241 -91.9% | $82,900 |
| 2019 | $2,979 +1134.6% | $82,900 |
| 2018 | $241 -91.6% | $82,900 +33.1% |
| 2017 | $2,862 +0.9% | $62,300 |
| 2016 | $2,835 +38.5% | $62,300 |
| 2015 | $2,047 | $62,300 |
| 2014 | $2,047 | $62,300 |
| 2013 | -- | $62,300 |
| 2012 | -- | $62,300 |
| 2011 | -- | $62,300 |
| 2010 | -- | $62,300 |
| 2009 | -- | $62,300 |
| 2007 | -- | $62,300 |
| 2006 | -- | $62,300 |
| 2005 | -- | $62,300 +1% |
| 2004 | -- | $61,700 |
| 2003 | -- | $61,700 |
| 2002 | -- | $61,700 |
| 2000 | -- | $61,700 |
Find assessor info on the county website
Monthly payment
Est. payment
Payment breakdown
Explore the cost of this home by adjusting the details. Changes won't be saved.Climate risks
Neighborhood: West End
Nearby schools
Schools provided by the listing agent
- District: School District Of Lancaster
Source: Bright MLS. This data may not be complete. We recommend contacting the local school district to confirm school assignments for this home.
Similar homes
- $229,9003 bd1 ba1.2k sqft829 5th St, Lancaster, PA 17603For Sale

 MLS ID #PALA2095264, Kyle Ebersole, Keller Williams Elite. Bright MLS
 - $230,0004 bd2 ba1.9k sqft445 Saint Joseph St, Lancaster, PA 17603For Sale
 MLS ID #PALA2095600, Alex Ebert, PPM Real Estate, Inc.. Bright MLS
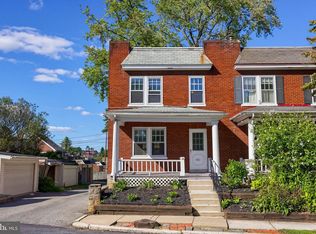
 - $245,0003 bd1 ba1.2k sqft841 3rd St, Lancaster, PA 17603For Sale
 MLS ID #PALA2094592, Christine Nolt, Kingsway Realty - Lancaster. Bright MLS
 - $230,0003 bd2 ba1k sqft727 High St, Lancaster, PA 17603For Sale
 MLS ID #PALA2092718, Zuleica Vazquez, Home 1st Realty. Bright MLS
 - $189,9004 bd1 ba1.1k sqft623 Bay St, Lancaster, PA 17603For SaleMLS ID #PALA2092716, Lee Wolff, FSBO Broker. Bright MLS
- $235,0004 bd1 ba1.3k sqft624 Poplar St, Lancaster, PA 17603For SaleMLS ID #PALA2091196, Cj Pierre, Coldwell Banker Realty. Bright MLS
- $239,9003 bd1 ba1.1k sqft32 Ruby St, Lancaster, PA 17603For SaleMLS ID #PALA2095638, Daniel Bewersdorff, The Noble Group, LLC. Bright MLS
- $240,0005 bd3 ba1.5k sqft338 S Ann St, Lancaster, PA 17602For SaleMLS ID #PALA2094250, Susana Castillo, Coldwell Banker Realty. Bright MLS
- $175,0005 bd1 ba1.7k sqft458 Manor St, Lancaster, PA 17603For SaleMLS ID #PALA2094622, Brad Zimmerman, RE/MAX Pinnacle. Bright MLS
- $238,9004 bd2 ba1.8k sqft549 S Lime St, Lancaster, PA 17602For SaleMLS ID #PALA2092484, Sajy Mathew, Coldwell Banker Realty. Bright MLS
- $269,9004 bd1 ba1.3k sqft27 W New St, Lancaster, PA 17603For SaleMLS ID #PALA2095734, Alex Whitt, Keller Williams Elite. Bright MLS
- $245,0002 bd2 ba1.2k sqft410 Spencer Ave, Lancaster, PA 17603For SaleMLS ID #PALA2094620, Jennifer King, RE/MAX Evolved. Bright MLS
- $209,9003 bd1 ba1.2k sqft540 Green St, Lancaster, PA 17602For SaleMLS ID #PALA2094914, Jeffrey Zimmerman, Prime Home Real Estate, LLC. Bright MLS
- $180,0003 bd1 ba1.1k sqft649 Fremont St, Lancaster, PA 17603For SaleMLS ID #PALA2091490, Daniel Fisher, Prime Home Real Estate, LLC. Bright MLS
- $165,0003 bd1 ba850 sqft615 High St, Lancaster, PA 17603For SaleMLS ID #PALA2092696, Zuleica Vazquez, Home 1st Realty. Bright MLS
- $320,0003 bd2 ba1.3k sqft328 Lancaster Ave, Lancaster, PA 17603For SaleMLS ID #PALA2095516, Jerry Lehman, Coldwell Banker Realty. Bright MLS
- $220,0002 bd1 ba1k sqft408 E Grant St, Lancaster, PA 17602For SaleMLS ID #PALA2094934, Ashley Bleacher, Howard Hanna Real Estate Services - Lancaster. Bright MLS
- $235,0003 bd2 ba1.2k sqft603 E Marion St, Lancaster, PA 17602For SaleMLS ID #PALA2093386, David Nguyen, Cavalry Realty, LLC. Bright MLS
- $189,9004 bd1 ba1.5k sqft409 E Strawberry St, Lancaster, PA 17602For SaleMLS ID #PALA2093116, Kevin Sanchez, Cavalry Realty LLC. Bright MLS
- $175,0003 bd1 ba1.2k sqft533 Woodward St, Lancaster, PA 17602For SaleMLS ID #PALA2095222, Brad Zimmerman, RE/MAX Pinnacle. Bright MLS
