This charming Lancaster City home featuring 4 bedrooms, 1.5 baths with a bright, updated layout. A thoughtful renovation was done in 2021 to the whole house to give the owner a great space to enjoy. Updates included HVAC, roof, exterior and interior painting and much more. As you enter enjoy the spacious updated living area with high ceilings that flow into the kitchen space where you find stainless steel appliances, butcher block top island and plenty of storage space. A convenient powder room is located on the first floor as well. From here you can access the backyard, perfect for relaxing or entertaining, and take note of the useful off-street parking spot. Back inside and moving upstairs you will find two nice bedrooms, the main bathroom and convenient second floor laundry area with access to a rear balcony. As you venture to the third floor you will find two additional bedrooms that can be great for an office or play area. Conveniently located near parks and the downtown amenities, this property offers affordable city living with easy access to all Lancaster has to offer. Whether you’re a first‑time buyer or looking to downsize into a low‑maintenance home this offers comfort, value, and a location.
For sale
$238,900
549 S Lime St, Lancaster, PA 17602
4beds
1,846sqft
Townhouse
Built in 1900
1,742 Square Feet Lot
$237,700 Zestimate®
$129/sqft
$-- HOA
What's special
Bright updated layoutUseful off-street parking spotSecond floor laundry areaHigh ceilingsButcher block top islandPlenty of storage spaceStainless steel appliances
- 76 days
- 565
- 66
Likely to sell faster than
Zillow last checked:
Listing updated:
Listed by:
Sajy Mathew 717-587-5353,
Coldwell Banker Realty (717) 735-8400
Source: Bright MLS,MLS#: PALA2092484
Facts & features
Interior
Bedrooms & bathrooms
- Bedrooms: 4
- Bathrooms: 2
- Full bathrooms: 1
- 1/2 bathrooms: 1
- Main level bathrooms: 1
Rooms
- Room types: Basement, Bathroom 1
Bathroom 1
- Level: Main
Basement
- Level: Lower
Heating
- Forced Air, Hot Water, Electric
Cooling
- Central Air, Electric
Appliances
- Included: Stainless Steel Appliance(s), Electric Water Heater
Features
- Bathroom - Walk-In Shower, Bathroom - Tub Shower, Ceiling Fan(s), Dining Area, Dry Wall, Plaster Walls
- Flooring: Engineered Wood, Laminate, Carpet
- Basement: Full
- Has fireplace: No
Interior area
- Total structure area: 1,846
- Total interior livable area: 1,846 sqft
- Finished area above ground: 1,846
- Finished area below ground: 0
Property
Parking
- Parking features: On Street
- Has uncovered spaces: Yes
Accessibility
- Accessibility features: None
Features
- Levels: Three
- Stories: 3
- Pool features: None
Lot
- Size: 1,742 Square Feet
Details
- Additional structures: Above Grade, Below Grade
- Parcel number: 3374072900000
- Zoning: RESIDENTIAL
- Special conditions: Standard
Construction
Type & style
- Home type: Townhouse
- Architectural style: Traditional
- Property subtype: Townhouse
Materials
- Brick, Stick Built
- Foundation: Stone
- Roof: Metal
Condition
- Very Good
- New construction: No
- Year built: 1900
- Major remodel year: 2021
Utilities & green energy
- Sewer: Public Sewer
- Water: Public
- Utilities for property: Cable Available, Electricity Available, Phone Available
Community & HOA
Community
- Subdivision: None Available
HOA
- Has HOA: No
Location
- Region: Lancaster
- Municipality: LANCASTER CITY
Financial & listing details
- Price per square foot: $129/sqft
- Tax assessed value: $50,500
- Annual tax amount: $3,320
- Date on market: 7/24/2026
- Listing agreement: Exclusive Agency
- Listing terms: FHA,Cash,Conventional,VA Loan
- Ownership: Fee Simple
Estimated market value
$237,700
$226,000 - $250,000
$2,332/mo
Price history
| Date | Event | Price |
|---|---|---|
| 9/16/2026 | Listed for sale | $238,900$129/sqft |
Source:  Bright MLS #PALA2092484 Report a problem Bright MLS #PALA2092484 Report a problem | ||
| 8/26/2026 | Listing removed | $238,900$129/sqft |
Source: Bright MLS #PALA2092484 Report a problem | ||
| 8/26/2026 | Price change | $238,900-0.4%$129/sqft |
Source: Bright MLS #PALA2092484 Report a problem | ||
| 8/3/2026 | Pending sale | $239,900$130/sqft |
Source: Bright MLS #PALA2092484 Report a problem | ||
| 7/24/2026 | Listed for sale | $239,900+65.4%$130/sqft |
Source: Bright MLS #PALA2092484 Report a problem | ||
| 12/1/2021 | Sold | $145,000+111.7%$79/sqft |
Source: Public Record Report a problem | ||
| 8/24/2020 | Sold | $68,500+85.9%$37/sqft |
Source: Public Record Report a problem | ||
| 12/21/2007 | Sold | $36,855+1308.8%$20/sqft |
Source: Public Record Report a problem | ||
| 2/1/2007 | Sold | $2,616$1/sqft |
Source: Public Record Report a problem | ||
Public tax history
| Year | Property taxes | Tax assessment |
|---|---|---|
| 2026 | $3,227 +3.3% | $78,100 |
| 2025 | $3,123 +1.1% | $78,100 |
| 2024 | $3,090 +1.7% | $78,100 |
| 2023 | $3,038 +4.3% | $78,100 |
| 2022 | $2,912 | $78,100 |
| 2021 | $2,912 +1180.8% | $78,100 |
| 2020 | $227 -91.9% | $78,100 |
| 2019 | $2,807 +1134.6% | $78,100 |
| 2018 | $227 -92.5% | $78,100 +18.5% |
| 2017 | $3,027 +0.9% | $65,900 |
| 2016 | $2,999 +14.6% | $65,900 |
| 2015 | $2,618 | $65,900 |
| 2014 | $2,618 | $65,900 |
| 2013 | -- | $65,900 |
| 2012 | -- | $65,900 |
| 2011 | -- | $65,900 |
| 2010 | -- | $65,900 |
| 2009 | -- | $65,900 +30.5% |
| 2007 | -- | $50,500 |
| 2006 | -- | $50,500 |
| 2005 | -- | $50,500 +41.5% |
| 2004 | -- | $35,700 |
| 2003 | -- | $35,700 |
| 2002 | -- | $35,700 |
| 2000 | -- | $35,700 |
Find assessor info on the county website
Monthly payment
Est. payment
Payment breakdown
Explore the cost of this home by adjusting the details. Changes won't be saved.Climate risks
Neighborhood: Mussertown
Nearby schools
Schools provided by the listing agent
- High: Mccaskey H.s.
- District: School District Of Lancaster
Source: Bright MLS. This data may not be complete. We recommend contacting the local school district to confirm school assignments for this home.


Similar homes
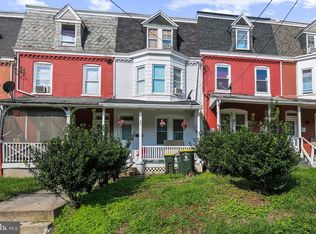
- $234,9005 bd3 ba1.5k sqft338 S Ann St, Lancaster, PA 17602For Sale
 MLS ID #PALA2094250, Susana Castillo, Coldwell Banker Realty. Bright MLS
 - $219,9003 bd1 ba1.3k sqft10 Locust St, Lancaster, PA 17602For Sale
 MLS ID #PALA2096442, Jason N. Bange, Iron Valley Real Estate of Lancaster. Bright MLS
 - $230,0004 bd2 ba1.9k sqft445 Saint Joseph St, Lancaster, PA 17603For Sale
 MLS ID #PALA2095600, Alex Ebert, PPM Real Estate, Inc.. Bright MLS
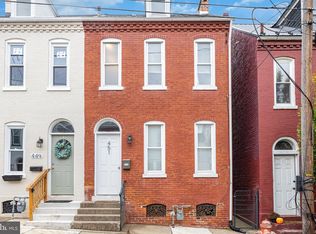
 - $274,9004 bd1 ba1.6k sqft451 S Plum St, Lancaster, PA 17602For Sale
 MLS ID #PALA2096172, Ashley Bleacher, Howard Hanna Real Estate Services - Lancaster. Bright MLS
 - $279,0003 bd3 ba1.8k sqft235 Green St, Lancaster, PA 17602For SaleMLS ID #PALA2096008, Ian Hey, RE/MAX SmartHub Realty. Bright MLS
- $239,9003 bd1 ba1.2k sqft923 Lititz Ave, Lancaster, PA 17602For SaleMLS ID #PALA2092780, Christian Will, Keller Williams Elite. Bright MLS
- $275,0004 bd2 ba1.7k sqft542 E Orange St, Lancaster, PA 17602For SaleMLS ID #PALA2095952, Alex Whitt, Keller Williams Elite. Bright MLS
- $235,0004 bd1 ba1.3k sqft624 Poplar St, Lancaster, PA 17603For SaleMLS ID #PALA2091196, Cj Pierre, Coldwell Banker Realty. Bright MLS
- $277,0003 bd2 ba1.2k sqft303 Church St, Lancaster, PA 17602For SaleMLS ID #PALA2088690, Robert Rinkus, Berkshire Hathaway HomeServices Homesale Realty. Bright MLS
- $199,9003 bd1 ba1.2k sqft540 Green St, Lancaster, PA 17602For SaleMLS ID #PALA2094914, Jeffrey Zimmerman, Prime Home Real Estate, LLC. Bright MLS
- $229,9003 bd1 ba1.2k sqft829 5th St, Lancaster, PA 17603For SaleMLS ID #PALA2095264, Kyle Ebersole, Keller Williams Elite. Bright MLS
- $269,9004 bd1 ba1.3k sqft27 W New St, Lancaster, PA 17603For SaleMLS ID #PALA2095734, Alex Whitt, Keller Williams Elite. Bright MLS
- $287,9004 bd2 ba1.9k sqft236 N Franklin St, Lancaster, PA 17602For SaleMLS ID #PALA2093734, John Glick, Hostetter Realty LLC. Bright MLS
- $229,9003 bd1 ba1k sqft517 Terrace Rd, Lancaster, PA 17602For SaleMLS ID #PALA2090758, Dan Zecher, Keller Williams Elite. Bright MLS
- $224,9003 bd1 ba1.1k sqft832 N Reservoir St, Lancaster, PA 17602For SaleMLS ID #PALA2095876, Todd Burt, Coldwell Banker Realty. Bright MLS
- $319,9004 bd3 ba1.6k sqft144 E Liberty St, Lancaster, PA 17602For SaleMLS ID #PALA2095672, Alex Whitt, Keller Williams Elite. Bright MLS
- $210,0002 bd1 ba1k sqft408 E Grant St, Lancaster, PA 17602For SaleMLS ID #PALA2094934, Ashley Bleacher, Howard Hanna Real Estate Services - Lancaster. Bright MLS
- $340,0004 bd3 ba1.6k sqft220 N Shippen St, Lancaster, PA 17602For SaleMLS ID #PALA2094536, JOY DANIELS, Joy Daniels Real Estate Group, Ltd. Bright MLS
- $335,0005 bd3 ba2.1k sqft364 S Ann St, Lancaster, PA 17602For SaleMLS ID #PALA2095062, mabel hinson, Coldwell Banker Realty. Bright MLS
- $259,0003 bd1 ba1.4k sqft212 Howard Ave, Lancaster, PA 17602For SaleMLS ID #PALA2094750, Lauren Blain, RE/MAX SmartHub Realty. Bright MLS
