Welcome home to this inviting three-bedroom, one-and-a-half-bath townhouse in Conestoga Valley School District! Offering great curb appeal and an open floor plan, this home is filled with natural light and comfortable living spaces. The kitchen features bright windows, ample cabinet space and flows seamlessly into the main living area, while a convenient half bath completes the first floor. The second floor offers two bedrooms, including a spacious primary bedroom with a walk-in closet and direct access to the full bathroom. An additional third-floor bedroom features charming skylight windows, creating a bright and versatile space. Second-floor laundry adds everyday convenience. Just off the main living space, through the sliding glass doors, enjoy relaxing or entertaining on the rear patio, backed up to a private tree line. An attached exterior storage shed provides additional space for all your storage needs. Conveniently located near major highways, shopping, dining, and other local amenities, this home offers a wonderful combination of comfort, convenience, and low-maintenance living!
For sale
$265,000
68 Acorn Blvd, Lancaster, PA 17602
3beds
1,544sqft
Townhouse
Built in 2000
-- sqft lot
$-- Zestimate®
$172/sqft
$280/mo HOA
What's special
Comfortable living spacesOpen floor planAttached exterior storage shedSliding glass doorsGreat curb appealBright and versatile spaceSecond-floor laundry
- 9 days
- 112
- 0
Zillow last checked:
Listing updated:
Listed by:
Brad Zimmerman 717-278-4771,
RE/MAX Pinnacle 7175692222,
Listing Team: The Brad Zimmerman Team
Source: Bright MLS,MLS#: PALA2098622
Facts & features
Interior
Bedrooms & bathrooms
- Bedrooms: 3
- Bathrooms: 2
- Full bathrooms: 1
- 1/2 bathrooms: 1
- Main level bathrooms: 1
Basement
- Area: 0
Heating
- Forced Air, Natural Gas
Cooling
- Central Air, Electric
Appliances
- Included: Washer, Dryer, Refrigerator, Gas Water Heater
Features
- Has basement: No
- Has fireplace: No
Interior area
- Total structure area: 1,544
- Total interior livable area: 1,544 sqft
- Finished area above ground: 1,544
- Finished area below ground: 0
Video & virtual tour
Property
Parking
- Parking features: Off Street
Accessibility
- Accessibility features: None
Features
- Levels: Two and One Half
- Stories: 2.5
- Pool features: None
Details
- Additional structures: Above Grade, Below Grade
- Parcel number: 3106127910068
- Zoning: RESIDENTIAL
- Special conditions: Standard
Construction
Type & style
- Home type: Townhouse
- Architectural style: Traditional
- Property subtype: Townhouse
Materials
- Frame, Vinyl Siding
- Foundation: Slab
Condition
- New construction: No
- Year built: 2000
Utilities & green energy
- Sewer: Public Sewer
- Water: Public
Community & HOA
Community
- Condo and coop fee: $280 monthly
- Subdivision: East Lampeter Twp
HOA
- Has HOA: No
- Services included: Water, Sewer, Trash, Common Area Maintenance, Maintenance Grounds
- HOA name: The Oaks Condominium Assoc
Location
- Region: Lancaster
- Municipality: EAST LAMPETER TWP
Financial & listing details
- Price per square foot: $172/sqft
- Tax assessed value: $120,300
- Annual tax amount: $2,674
- Date on market: 11/11/2026
- Listing agreement: Exclusive Right To Sell
- Inclusions: Washer, Dryer, Refrigerator, Kitchen Island, Coffee Bar
- Ownership: Fee Simple
Estimated market value
Not available
Estimated sales range
Not available
Not available
Price history
| Date | Event | Price |
|---|---|---|
| 11/20/2026 | Listed for sale | $265,000+10.4%$172/sqft |
Source:  Bright MLS #PALA2098622 Report a problem | ||
| 7/26/2024 | Sold | $240,000+61.1%$155/sqft |
Source: Public Record Report a problem | ||
| 5/17/2019 | Sold | $149,000$97/sqft |
Source: BHHS Homesale Realty #PALA129826_17602 Report a problem | ||
| 4/10/2019 | Pending sale | $149,000+6.5%$97/sqft |
Source: Berkshire Hathaway HomeServices Homesale Realty #PALA129826 Report a problem | ||
| 4/8/2019 | Listed for sale | $139,900+27.2%$91/sqft |
Source: Berkshire Hathaway HomeServices Homesale Realty #PALA129826 Report a problem | ||
| 6/14/2013 | Sold | $110,000-18.5%$71/sqft |
Source: Public Record Report a problem | ||
| 8/14/2011 | Listing removed | $135,000$87/sqft |
Source: Prudential Homesale Services Group #176874 Report a problem | ||
| 3/25/2011 | Listed for sale | $135,000-2.2%$87/sqft |
Source: Prudential Homesale Services Group #176874 Report a problem | ||
| 5/3/2006 | Sold | $138,000+55.2%$89/sqft |
Source: Public Record Report a problem | ||
| 2/2/2001 | Sold | $88,900$58/sqft |
Source: Public Record Report a problem | ||
Public tax history
| Year | Property taxes | Tax assessment |
|---|---|---|
| 2026 | $2,605 +4.5% | $120,300 |
| 2025 | $2,494 +2.4% | $120,300 |
| 2024 | $2,436 +2.4% | $120,300 |
| 2023 | $2,379 +2.6% | $120,300 |
| 2022 | $2,320 | $120,300 |
| 2021 | $2,320 +300.9% | $120,300 |
| 2020 | $579 -73.6% | $120,300 |
| 2019 | $2,190 +290.6% | $120,300 |
| 2018 | $561 -71.3% | $120,300 +33.2% |
| 2017 | $1,955 +1.2% | $90,300 |
| 2016 | $1,931 +55.3% | $90,300 |
| 2015 | $1,244 | $90,300 |
| 2014 | $1,244 | $90,300 |
| 2013 | -- | $90,300 |
| 2012 | -- | $90,300 |
| 2011 | -- | $90,300 |
| 2010 | -- | $90,300 |
| 2009 | -- | $90,300 |
| 2007 | -- | $90,300 |
| 2006 | -- | $90,300 |
| 2005 | -- | $90,300 +0.9% |
| 2004 | -- | $89,500 |
| 2003 | -- | $89,500 |
| 2002 | -- | $89,500 |
Find assessor info on the county website
Monthly payment
Est. payment
Payment breakdown
Explore the cost of this home by adjusting the details. Changes won't be saved.Climate risks
Neighborhood: 17602
Nearby schools
Schools provided by the listing agent
- District: Conestoga Valley
Source: Bright MLS. This data may not be complete. We recommend contacting the local school district to confirm school assignments for this home.


Similar homes
- $255,0003 bd2 ba1.4k sqft72 Acorn Blvd, Lancaster, PA 17602For Sale
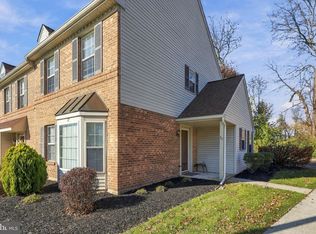
 MLS ID #PALA2099168, Tim Stoltzfus, Prime Home Real Estate, LLC. Bright MLS
- $265,0002 bd2 ba1.3k sqft246 Black Oak Dr, Lancaster, PA 17602For Sale
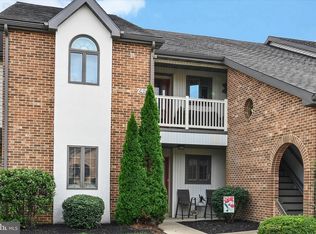 MLS ID #PALA2098970, Ashlee Stutzman, Bering Real Estate Co.. Bright MLS
- $264,9993 bd3 ba1.8k sqft48 Harvest Rd APT 2, Lancaster, PA 17602For Sale
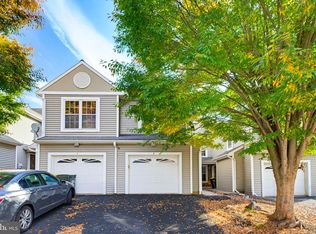 MLS ID #PALA2096788, Xavier Disla, Keller Williams Elite. Bright MLS
- $220,0002 bd2 ba1.2k sqft47 Acorn Blvd, Lancaster, PA 17602For Sale
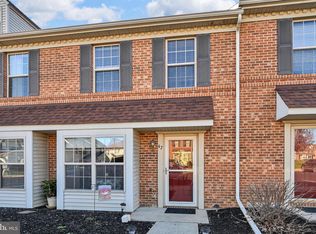 MLS ID #PALA2099104, Michael Stoltzfus, Coldwell Banker Realty. Bright MLS
- $295,0003 bd3 ba1.8k sqft48 Harvest Rd APT 21, Lancaster, PA 17602For SaleMLS ID #PALA2098058, Cj Pierre, Coldwell Banker Realty. Bright MLS
- $249,9003 bd2 ba1.2k sqft313 E Ross St, Lancaster, PA 17602For SaleMLS ID #PALA2099052, Imer Lopez, Life Changes Realty Group. Bright MLS
- $274,9003 bd2 ba1.5k sqftSelect Property Mgmt,717-735-8413, Lancaster, PA 17602For SaleMLS ID #PALA2096654, Shankar Rai, Onest Real Estate. Bright MLS
- $268,0003 bd2 ba1.3k sqft310 Greenland Dr, Lancaster, PA 17602For SaleMLS ID #PALA2097510, Jack Hess, Kingsway Realty - Lancaster. Bright MLS
- $300,0002 bd2 ba1.3k sqft96 Black Oak Dr, Lancaster, PA 17602For SaleMLS ID #PALA2096306, Vic & April Jarunas, Iron Valley Real Estate of Lancaster. Bright MLS
- $275,0005 bd2 ba1.5k sqft155 Hostetter Ln, Lancaster, PA 17602AuctionMLS ID #PALA2097906, Thomas Stewart, Cavalry Realty LLC. Bright MLS
- $334,9004 bd2 ba2.1k sqft432 Daisy Ln, Lancaster, PA 17602For SaleMLS ID #PALA2098992, Nikki Jernigan, Coldwell Banker Realty. Bright MLS
- $239,5004 bd2 ba1.7k sqft1030 Willow Street Pike, Lancaster, PA 17602For SaleMLS ID #PALA2097776, Christian Will, Keller Williams Elite. Bright MLS
- $259,9003 bd2 ba1.5k sqft185 Federal Way, Lancaster, PA 17601For SaleMLS ID #PALA2098222, Julie Diener, RE/MAX Evolved. Bright MLS
- $305,0004 bd3 ba1.6k sqft144 E Liberty St, Lancaster, PA 17602For SaleMLS ID #PALA2098944, Alex Whitt, Keller Williams Elite. Bright MLS
- $269,0003 bd3 ba1.8k sqft235 Green St, Lancaster, PA 17602For SaleMLS ID #PALA2096008, Ian Hey, RE/MAX SmartHub Realty. Bright MLS
- $217,0003 bd2 ba1.3k sqft532 North St, Lancaster, PA 17602For SaleMLS ID #PALA2098658, Christian Will, Keller Williams Elite. Bright MLS
- $259,9003 bd1 ba1.2k sqft538 Hamilton St, Lancaster, PA 17602For SaleMLS ID #PALA2096504, Glenn Yoder, Hometowne Realty Professionals LLC. Bright MLS
- $235,0003 bd1 ba1.2k sqft923 Lititz Ave, Lancaster, PA 17602For SaleMLS ID #PALA2098874, Christian Will, Keller Williams Elite. Bright MLS
- $275,0004 bd2 ba1.8k sqft311 New Dorwart St, Lancaster, PA 17603For SaleMLS ID #PALA2098710, Priscilla Gibson, Coldwell Banker Realty. Bright MLS
- $249,8004 bd2 ba1.4k sqft112 Howard Ave, Lancaster, PA 17602For SaleMLS ID #PALA2097134, Emily Sinz, Keller Williams Elite. Bright MLS
