Welcome to this beautifully updated four-bedroom, two-bathroom townhome in the heart of Lancaster City! Offering the perfect blend of modern updates and classic charm, this home is ideally located within walking distance of Southern Market and all the dining, shopping, entertainment, and amenities Lancaster City has to offer. Inside, you’ll find beautiful hardwood floors, a thoughtfully updated kitchen, and a comfortable layout with plenty of space for family, guests, a home office, or whatever your lifestyle requires. With four bedrooms and two full bathrooms, there’s room to spread out while still enjoying the convenience of city living. You’ll also enjoy the whole house water filtration system—providing clean water for drinking, cooking, and showering. One of the home’s standout features is the off-street parking space—a valuable convenience in the city. You’ll also love the fenced-in backyard, providing a private spot for outdoor gatherings, relaxing, entertaining, or letting a small pet enjoy some fresh air. With its move-in-ready condition, desirable location, off-street parking, and private outdoor space, this townhome is a wonderful opportunity to enjoy everything Lancaster City has to offer right outside your door!
For sale
$275,000
311 New Dorwart St, Lancaster, PA 17603
4beds
1,832sqft
Townhouse
Built in 1912
2,178 Square Feet Lot
$274,200 Zestimate®
$150/sqft
$-- HOA
What's special
Thoughtfully updated kitchenOff-street parking spacePrivate outdoor spaceFenced-in backyardBeautiful hardwood floors
- 9 days
- 752
- 70
Likely to sell faster than
Zillow last checked:
Listing updated:
Listed by:
Priscilla Gibson 717-371-2540,
Coldwell Banker Realty (717) 735-8400
Source: Bright MLS,MLS#: PALA2098710
Facts & features
Interior
Bedrooms & bathrooms
- Bedrooms: 4
- Bathrooms: 2
- Full bathrooms: 2
Basement
- Area: 0
Heating
- Forced Air, Natural Gas
Cooling
- Central Air, Electric
Appliances
- Included: Dishwasher, Oven/Range - Gas, Refrigerator, Washer, Dryer, Gas Water Heater
- Laundry: In Basement
Features
- Open Floorplan
- Flooring: Hardwood, Carpet
- Basement: Concrete,Full,Unfinished
- Has fireplace: No
Interior area
- Total structure area: 1,832
- Total interior livable area: 1,832 sqft
- Finished area above ground: 1,832
- Finished area below ground: 0
Property
Parking
- Total spaces: 1
- Parking features: Crushed Stone, On Street, Off Street
- Has uncovered spaces: Yes
Accessibility
- Accessibility features: None
Features
- Levels: Three
- Stories: 3
- Pool features: None
- Fencing: Chain Link
- Frontage length: Road Frontage: 16
Lot
- Size: 2,178 Square Feet
- Dimensions: 16 x 125 M/L
Details
- Additional structures: Above Grade, Below Grade
- Parcel number: 3384144000000
- Zoning: RESIDENTIAL
- Zoning description: Residential
- Special conditions: Standard
Construction
Type & style
- Home type: Townhouse
- Architectural style: Victorian
- Property subtype: Townhouse
Materials
- Brick, Stick Built
- Foundation: Block
- Roof: Rubber,Unknown
Condition
- Good
- New construction: No
- Year built: 1912
Utilities & green energy
- Electric: 100 Amp Service
- Sewer: Public Sewer
- Water: Public
- Utilities for property: Natural Gas Available, Cable Available
Community & HOA
Community
- Subdivision: None Available
HOA
- Has HOA: No
- Amenities included: None
- Services included: None
Location
- Region: Lancaster
- Municipality: LANCASTER CITY
Financial & listing details
- Price per square foot: $150/sqft
- Tax assessed value: $71,500
- Annual tax amount: $2,859
- Date on market: 11/11/2026
- Listing agreement: Exclusive Right To Sell
- Listing terms: Conventional,Cash,FHA,VA Loan
- Ownership: Fee Simple
Estimated market value
$274,200
$260,000 - $288,000
$2,007/mo
Price history
| Date | Event | Price |
|---|---|---|
| 11/11/2026 | Listed for sale | $275,000+358.3%$150/sqft |
Source:  Bright MLS #PALA2098710 Report a problem | ||
| 6/19/2007 | Sold | $60,000+24%$33/sqft |
Source: Public Record Report a problem | ||
| 4/26/2007 | Sold | $48,400+1368%$26/sqft |
Source: Public Record Report a problem | ||
| 3/8/2007 | Sold | $3,297$2/sqft |
Source: Public Record Report a problem | ||
Public tax history
| Year | Property taxes | Tax assessment |
|---|---|---|
| 2026 | $2,954 +3.3% | $71,500 |
| 2025 | $2,859 +1.1% | $71,500 |
| 2024 | $2,829 +1.7% | $71,500 |
| 2023 | $2,782 +4.3% | $71,500 |
| 2022 | $2,666 | $71,500 |
| 2021 | $2,666 +1180.8% | $71,500 |
| 2020 | $208 -91.9% | $71,500 |
| 2019 | $2,570 +1134.6% | $71,500 |
| 2018 | $208 -92.8% | $71,500 +13.3% |
| 2017 | $2,898 +0.9% | $63,100 |
| 2016 | $2,872 +38.1% | $63,100 |
| 2015 | $2,079 | $63,100 |
| 2014 | $2,079 | $63,100 |
| 2013 | -- | $63,100 |
| 2012 | -- | $63,100 |
| 2011 | -- | $63,100 |
| 2010 | -- | $63,100 |
| 2009 | -- | $63,100 |
| 2007 | -- | $63,100 |
| 2006 | -- | $63,100 |
| 2005 | -- | $63,100 +3.8% |
| 2004 | -- | $60,800 |
| 2003 | -- | $60,800 |
| 2002 | -- | $60,800 |
| 2000 | -- | $60,800 |
Find assessor info on the county website
Monthly payment
Est. payment
Payment breakdown
Explore the cost of this home by adjusting the details. Changes won't be saved.Climate risks
Neighborhood: Cabbage Hill
Nearby schools
Schools provided by the listing agent
- High: Mccaskey Campus
- District: School District Of Lancaster
Source: Bright MLS. This data may not be complete. We recommend contacting the local school district to confirm school assignments for this home.


Similar homes
- $245,0005 bd2 ba1.7k sqft108 Coral St, Lancaster, PA 17603For Sale
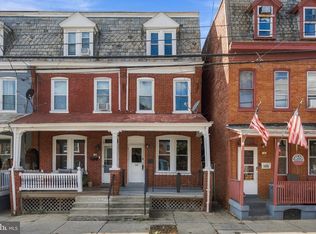
 MLS ID #PALA2098812, Faruk Sisic, Cavalry Realty, LLC. Bright MLS
- $247,0003 bd2 ba1k sqft30 W Strawberry St, Lancaster, PA 17603For Sale
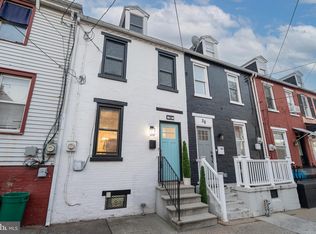 MLS ID #PALA2098410, Corey Ayres, Lusk & Associates Sotheby's International Realty. Bright MLS
- $204,9003 bd2 ba1.6k sqft671 W Vine St, Lancaster, PA 17603For Sale
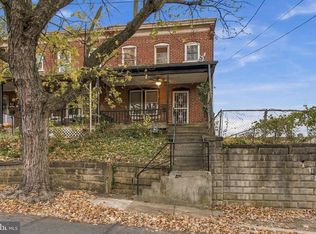 MLS ID #PALA2098952, Andrew Nelson, Coldwell Banker Realty. Bright MLS
- $260,0002 bd3 ba1.2k sqft418 Poplar St, Lancaster, PA 17603For Sale
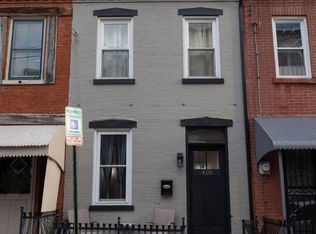 MLS ID #PALA2098766, Juamady Bencosme, Realty ONE Group Unlimited. Bright MLS
- $274,0003 bd2 ba1.2k sqft1215 Elm Ave, Lancaster, PA 17603For SaleMLS ID #PALA2098432, Michelle Shirey, Keller Williams Elite. Bright MLS
- $239,9003 bd1 ba960 sqft831 Saint Joseph St, Lancaster, PA 17603For SaleMLS ID #PALA2099172, Paul Witmer, Kingsway Realty - Lancaster. Bright MLS
- $295,0003 bd3 ba1.9k sqft403 Elmshire Dr, Lancaster, PA 17603For SaleMLS ID #PALA2098854, Kim Latshaw, Focus Realty LLC. Bright MLS
- $275,0004 bd3 ba1.5k sqft230 W Liberty St, Lancaster, PA 17603For SaleMLS ID #PALA2089166, Noah Martin, RE/MAX Pinnacle. Bright MLS
- $239,9004 bd2 ba1.6k sqft311 S Queen St, Lancaster, PA 17603For SaleMLS ID #PALA2096960, Nikki Macias, Cavalry Realty LLC. Bright MLS
- $309,9004 bd3 ba1.5k sqft254 Kentshire Dr, Lancaster, PA 17603For SaleMLS ID #PALA2098468, James T. Dunn III, Iron Valley Real Estate of Lancaster. Bright MLS
- $250,0003 bd1 ba1.2k sqft683 Poplar St, Lancaster, PA 17603For SaleMLS ID #PALA2098008, Conner Nolt, Real of Pennsylvania. Bright MLS
- $259,9004 bd1 ba1.3k sqft330 Lancaster Ave, Lancaster, PA 17603For SaleMLS ID #PALA2098206, Jerry Lehman, Coldwell Banker Realty. Bright MLS
- $305,0004 bd3 ba1.6k sqft144 E Liberty St, Lancaster, PA 17602For SaleMLS ID #PALA2098944, Alex Whitt, Keller Williams Elite. Bright MLS
- $285,0003 bd2 ba1.4k sqft9 Cedar Hurst Cir, Lancaster, PA 17603For SaleMLS ID #PALA2098506, Sandy Collins, Berkshire Hathaway HomeServices Homesale Realty. Bright MLS
- $229,9004 bd1 ba1.5k sqft513 S Prince St, Lancaster, PA 17603For SaleMLS ID #PALA2098932, Sukie Ramos- Suarez, Home 1st Realty. Bright MLS
- $249,9003 bd2 ba1.2k sqft313 E Ross St, Lancaster, PA 17602For SaleMLS ID #PALA2099052, Imer Lopez, Life Changes Realty Group. Bright MLS
- $210,0003 bd2 ba1.4k sqft454 Fremont St, Lancaster, PA 17603For SaleMLS ID #PALA2098790, Ryan Trask, Kingsway Realty - Lancaster. Bright MLS
- $329,0003 bd3 ba1.5k sqft964 Elm Ave, Lancaster, PA 17603For SaleMLS ID #PALA2099116, Chris Carr, HomeZu. Bright MLS
- $325,0004 bd1 ba2.3k sqft416 W Walnut St, Lancaster, PA 17603For SaleMLS ID #PALA2098746, Tom Taglieri, Coldwell Banker Realty. Bright MLS
- $224,9003 bd2 ba1.2k sqft445 Manor St, Lancaster, PA 17603For SaleMLS ID #PALA2098358, Matthew Koch, Keller Williams Elite. Bright MLS
