Imagine living in a freshly painted spacious townhouse with 3 bedrooms and 2 1/2 baths and fully finished family room in the basement. The backyard is fenced in and comes with a swing set and shed for all your storage needs. Don't miss out on seeing this beautiful home.
For sale
$295,000
403 Elmshire Dr, Lancaster, PA 17603
3beds
1,954sqft
Townhouse
Built in 2005
2,614 Square Feet Lot
$293,400 Zestimate®
$151/sqft
$16/mo HOA
What's special
- 9 days
- 453
- 31
Likely to sell faster than
Zillow last checked:
Listing updated:
Listed by:
Kim Latshaw 717-341-5081,
Focus Realty LLC (717) 341-5081,
Co-Listing Agent: Joel Latshaw 717-341-5084,
Focus Realty LLC
Source: Bright MLS,MLS#: PALA2098854
Facts & features
Interior
Bedrooms & bathrooms
- Bedrooms: 3
- Bathrooms: 3
- Full bathrooms: 2
- 1/2 bathrooms: 1
- Main level bathrooms: 1
Rooms
- Room types: Living Room, Dining Room, Primary Bedroom, Kitchen, Family Room, Office, Bathroom 1, Bathroom 2, Additional Bedroom
Primary bedroom
- Features: Walk-In Closet(s), Attached Bathroom
- Level: Upper
- Area: 216 Square Feet
- Dimensions: 12 X 18
Other
- Features: Flooring - Carpet
- Level: Upper
- Area: 108 Square Feet
- Dimensions: 12 X 9
Other
- Features: Flooring - Carpet
- Level: Upper
- Area: 90 Square Feet
- Dimensions: 10 X 9
Bathroom 1
- Features: Bathroom - Tub Shower
- Level: Upper
- Area: 45 Square Feet
- Dimensions: 5 X 9
Bathroom 2
- Level: Main
- Area: 54 Square Feet
- Dimensions: 9 X 6
Dining room
- Level: Main
- Area: 80 Square Feet
- Dimensions: 10 X 8
Family room
- Level: Lower
- Area: 391 Square Feet
- Dimensions: 17 X 23
Kitchen
- Level: Main
- Area: 132 Square Feet
- Dimensions: 12 X 11
Living room
- Level: Main
- Area: 270 Square Feet
- Dimensions: 18 X 15
Office
- Level: Lower
- Area: 96 Square Feet
- Dimensions: 12 X 8
Heating
- Forced Air, Natural Gas
Cooling
- Central Air, Electric
Appliances
- Included: Microwave, Dishwasher, Dryer, Oven/Range - Electric, Refrigerator, Electric Water Heater
- Laundry: Main Level
Features
- Basement: Finished
- Has fireplace: No
Interior area
- Total structure area: 1,954
- Total interior livable area: 1,954 sqft
- Finished area above ground: 1,426
- Finished area below ground: 528
Property
Parking
- Total spaces: 2
- Parking features: Garage Faces Front, Attached, Driveway
- Attached garage spaces: 1
- Uncovered spaces: 1
Accessibility
- Accessibility features: None
Features
- Levels: Two
- Stories: 2
- Pool features: None
- Fencing: Vinyl,Back Yard
Lot
- Size: 2,614 Square Feet
Details
- Additional structures: Above Grade, Below Grade
- Parcel number: 3407269000000
- Zoning: RESIDENTAL
- Special conditions: Standard
Construction
Type & style
- Home type: Townhouse
- Architectural style: Traditional
- Property subtype: Townhouse
Materials
- Aluminum Siding
- Foundation: Brick/Mortar
Condition
- Excellent
- New construction: No
- Year built: 2005
Utilities & green energy
- Electric: 200+ Amp Service
- Sewer: Public Sewer
- Water: Public
Community & HOA
Community
- Subdivision: Sterling Place
HOA
- Has HOA: Yes
- HOA fee: $186 annually
- HOA name: STERLING PLACE ASSOCIATION
Location
- Region: Lancaster
- Municipality: LANCASTER TWP
Financial & listing details
- Price per square foot: $151/sqft
- Tax assessed value: $128,800
- Annual tax amount: $4,094
- Date on market: 11/12/2026
- Listing agreement: Exclusive Right To Sell
- Listing terms: Cash,Conventional,FHA,USDA Loan,VA Loan
- Inclusions: Washer And Dryer, Stove, Refrigerator, Microwave
- Ownership: Fee Simple
Estimated market value
$293,400
$279,000 - $308,000
$2,211/mo
Price history
| Date | Event | Price |
|---|---|---|
| 11/13/2026 | Listed for sale | $295,000+73%$151/sqft |
Source:  Bright MLS #PALA2098854 Report a problem | ||
| 2/24/2020 | Sold | $170,500+0.4%$87/sqft |
Source: Public Record Report a problem | ||
| 1/31/2020 | Listed for sale | $169,900+44%$87/sqft |
Source: Iron Valley Real Estate of Lancaster #PALA158078 Report a problem | ||
| 1/10/2020 | Sold | $118,000-1.4%$60/sqft |
Source: Public Record Report a problem | ||
| 11/20/2019 | Price change | $119,670+0%$61/sqft |
Source: Auction.com Report a problem | ||
| 11/18/2019 | Price change | $119,651+0%$61/sqft |
Source: Auction.com Report a problem | ||
| 11/14/2019 | Price change | $119,6500%$61/sqft |
Source: Auction.com Report a problem | ||
| 11/13/2019 | Price change | $119,6520%$61/sqft |
Source: Auction.com Report a problem | ||
| 11/11/2019 | Price change | $119,6610%$61/sqft |
Source: Auction.com Report a problem | ||
| 11/10/2019 | Price change | $119,665+0%$61/sqft |
Source: Auction.com Report a problem | ||
| 11/9/2019 | Price change | $119,6570%$61/sqft |
Source: Auction.com Report a problem | ||
| 11/6/2019 | Price change | $119,664+0%$61/sqft |
Source: Auction.com Report a problem | ||
| 11/4/2019 | Price change | $119,6630%$61/sqft |
Source: Auction.com Report a problem | ||
| 11/3/2019 | Price change | $119,671+0%$61/sqft |
Source: Auction.com Report a problem | ||
| 10/31/2019 | Price change | $119,627-5.1%$61/sqft |
Source: Auction.com Report a problem | ||
| 10/30/2019 | Price change | $126,111+0.1%$65/sqft |
Source: Auction.com Report a problem | ||
| 10/28/2019 | Price change | $125,998-0.2%$64/sqft |
Source: Auction.com Report a problem | ||
| 10/26/2019 | Price change | $126,255+0.3%$65/sqft |
Source: Auction.com Report a problem | ||
| 10/22/2019 | Listed for sale | -- |
Source: Auction.com Report a problem | ||
| 10/3/2005 | Sold | $125,900$64/sqft |
Source: Public Record Report a problem | ||
Public tax history
| Year | Property taxes | Tax assessment |
|---|---|---|
| 2026 | $3,940 +4.5% | $128,800 |
| 2025 | $3,769 +1.5% | $128,800 |
| 2024 | $3,715 +2.4% | $128,800 |
| 2023 | $3,629 +6.3% | $128,800 |
| 2022 | $3,412 | $128,800 |
| 2021 | $3,412 +593.4% | $128,800 |
| 2020 | $492 | $128,800 |
Find assessor info on the county website
Monthly payment
Est. payment
Payment breakdown
Explore the cost of this home by adjusting the details. Changes won't be saved.Climate risks
Neighborhood: Prospect Heights
Nearby schools
Schools provided by the listing agent
- District: School District Of Lancaster
Source: Bright MLS. This data may not be complete. We recommend contacting the local school district to confirm school assignments for this home.
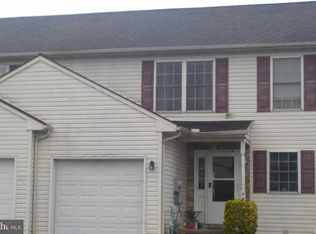

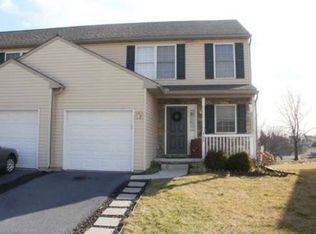
Similar homes
- $309,9004 bd3 ba1.5k sqft254 Kentshire Dr, Lancaster, PA 17603For Sale
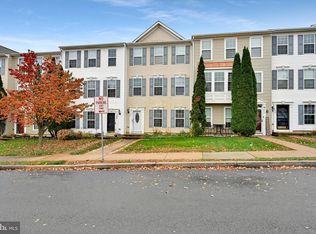
 MLS ID #PALA2098468, James T. Dunn III, Iron Valley Real Estate of Lancaster. Bright MLS
- $329,0003 bd3 ba1.5k sqft964 Elm Ave, Lancaster, PA 17603For Sale
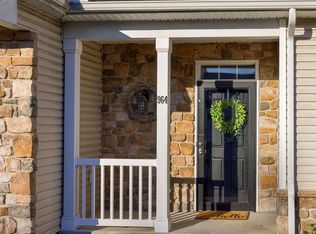 MLS ID #PALA2099116, Chris Carr, HomeZu. Bright MLS
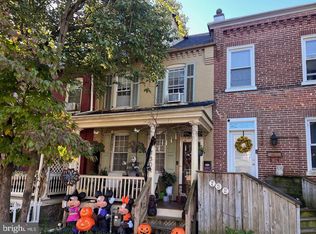
- $285,0004 bd1 ba1.4k sqft730 4th St, Lancaster, PA 17603For Sale
 MLS ID #PALA2096906, Wendell Huyard, Coldwell Banker Realty. Bright MLS
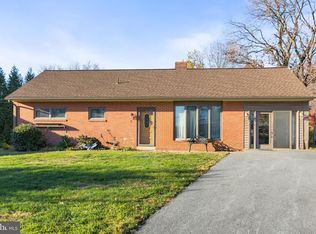
- $285,0003 bd2 ba1.4k sqft9 Cedar Hurst Cir, Lancaster, PA 17603For Sale
 MLS ID #PALA2098506, Sandy Collins, Berkshire Hathaway HomeServices Homesale Realty. Bright MLS
- $275,0004 bd2 ba1.8k sqft311 New Dorwart St, Lancaster, PA 17603For SaleMLS ID #PALA2098710, Priscilla Gibson, Coldwell Banker Realty. Bright MLS
- $280,0003 bd2 ba1.1k sqft698 Topaz Dr, Lancaster, PA 17603For SaleMLS ID #PALA2088736, Sam Arbuckle, Clover Property Management, Inc.. Bright MLS
- $249,9003 bd3 ba1.4k sqft691 Topaz Dr, Lancaster, PA 17603For SaleMLS ID #PALA2096752, Jim Englert Jr, Coldwell Banker Realty. Bright MLS
- $204,9003 bd2 ba1.6k sqft671 W Vine St, Lancaster, PA 17603For SaleMLS ID #PALA2098952, Andrew Nelson, Coldwell Banker Realty. Bright MLS
- $274,0003 bd2 ba1.2k sqft1215 Elm Ave, Lancaster, PA 17603For SaleMLS ID #PALA2098432, Michelle Shirey, Keller Williams Elite. Bright MLS
- $315,0003 bd1 ba1.4k sqft305 Charles Rd, Lancaster, PA 17603For SaleMLS ID #PALA2098792, Michael Pellitta, Keller Williams Elite. Bright MLS
- $325,0004 bd1 ba2.3k sqft416 W Walnut St, Lancaster, PA 17603For SaleMLS ID #PALA2098746, Tom Taglieri, Coldwell Banker Realty. Bright MLS
- $299,0003 bd2 ba1.3k sqft328 Lancaster Ave, Lancaster, PA 17603For SaleMLS ID #PALA2096994, Jerry Lehman, Coldwell Banker Realty. Bright MLS
- $260,0002 bd3 ba1.2k sqft418 Poplar St, Lancaster, PA 17603For SaleMLS ID #PALA2098766, Juamady Bencosme, Realty ONE Group Unlimited. Bright MLS
- $247,0003 bd2 ba1.4k sqft1228 Union St, Lancaster, PA 17603For SaleMLS ID #PALA2098052, Christine Nolt, Kingsway Realty - Lancaster. Bright MLS
- $247,0003 bd2 ba1k sqft30 W Strawberry St, Lancaster, PA 17603For SaleMLS ID #PALA2098410, Corey Ayres, Lusk & Associates Sotheby's International Realty. Bright MLS
- $354,9004 bd4 ba2.4k sqft29 Mill Pond Dr, Lancaster, PA 17603For SaleMLS ID #PALA2099004, Sam Rudegeair, RE/MAX Evolved. Bright MLS
- $245,0005 bd2 ba1.7k sqft108 Coral St, Lancaster, PA 17603For SaleMLS ID #PALA2098812, Faruk Sisic, Cavalry Realty, LLC. Bright MLS
- $329,9004 bd2 ba1.4k sqft1806 Divot Ct, Lancaster, PA 17602For SaleMLS ID #PALA2098114, Craig Hartranft, Berkshire Hathaway HomeServices Homesale Realty. Bright MLS
- $299,9003 bd2 ba1.6k sqft423 N Concord St, Lancaster, PA 17603For SaleMLS ID #PALA2097720, Catesby Gilbert, Mountain Realty ERA Powered. Bright MLS
