Charming, well kept, brick twin in Lancaster's desirable 7th Ward! This 4-bedroom home offers 1,568 sq. ft. of living space, including a unique bonus room connected to the primary bedroom. Whether you envision a private home office, nursery, dressing room, sitting area, or additional living space, the possibilities are yours! Enjoy a functional kitchen, inviting dining area, a roof approximately 3 years old, and 3 off-street parking spaces. Step outside to your own mini backyard oasis, perfect for relaxing and entertaining. An unfinished basement provides additional storage and future potential. Full of character and versatility, this home is a must-see! **Schedule your private showing today and imagine the possibilities!**
For sale
$229,900
513 S Prince St, Lancaster, PA 17603
4beds
1,568sqft
Single Family Residence
Built in 1934
2,614 Square Feet Lot
$225,500 Zestimate®
$147/sqft
$-- HOA
What's special
Brick twinInviting dining areaFunctional kitchen
- 5 days
- 344
- 50
Zillow last checked:
Listing updated:
Listed by:
Sukie Ramos- Suarez 717-380-8122,
Home 1st Realty (717) 208-3250,
Co-Listing Agent: Tiffany Lynette Dickinson 223-365-7149,
Home 1st Realty
Source: Bright MLS,MLS#: PALA2098932
Facts & features
Interior
Bedrooms & bathrooms
- Bedrooms: 4
- Bathrooms: 1
- Full bathrooms: 1
Basement
- Area: 0
Heating
- Forced Air, Natural Gas
Cooling
- None
Appliances
- Included: Gas Water Heater
Features
- Flooring: Hardwood, Carpet
- Basement: Unfinished
- Has fireplace: No
Interior area
- Total structure area: 1,568
- Total interior livable area: 1,568 sqft
- Finished area above ground: 1,568
- Finished area below ground: 0
Property
Parking
- Total spaces: 3
- Parking features: Asphalt, Off Street
- Has uncovered spaces: Yes
Accessibility
- Accessibility features: 2+ Access Exits
Features
- Levels: Two
- Stories: 2
- Pool features: None
Lot
- Size: 2,614 Square Feet
Details
- Additional structures: Above Grade, Below Grade
- Parcel number: 3349141000000
- Zoning: RESIDENTIAL
- Special conditions: Standard
Construction
Type & style
- Home type: SingleFamily
- Architectural style: Traditional
- Property subtype: Single Family Residence
- Attached to another structure: Yes
Materials
- Brick, Masonry
- Foundation: Permanent
Condition
- Good,Very Good
- New construction: No
- Year built: 1934
Utilities & green energy
- Sewer: Public Sewer
- Water: Public
Community & HOA
Community
- Subdivision: 7th Ward
HOA
- Has HOA: No
Location
- Region: Lancaster
- Municipality: LANCASTER CITY
Financial & listing details
- Price per square foot: $147/sqft
- Tax assessed value: $74,200
- Annual tax amount: $3,155
- Date on market: 11/15/2026
- Listing agreement: Exclusive Agency
- Listing terms: Cash,Conventional,FHA,PHFA,VA Loan
- Inclusions: Refrigerator, Washer, And Dryer
- Exclusions: Ring Camera
- Ownership: Fee Simple
Estimated market value
$225,500
$214,000 - $237,000
$1,648/mo
Price history
| Date | Event | Price |
|---|---|---|
| 11/16/2026 | Listed for sale | $229,900+360.7%$147/sqft |
Source:  Bright MLS #PALA2098932 Report a problem | ||
| 5/4/2008 | Listing removed | $49,900$32/sqft |
Source: NCI Report a problem | ||
| 4/6/2008 | Listed for sale | $49,900+43%$32/sqft |
Source: NCI Report a problem | ||
| 6/13/1990 | Sold | $34,900$22/sqft |
Source: Agent Provided Report a problem | ||
Public tax history
| Year | Property taxes | Tax assessment |
|---|---|---|
| 2026 | $3,066 +3.3% | $74,200 |
| 2025 | $2,967 +1.1% | $74,200 |
| 2024 | $2,936 +1.7% | $74,200 |
| 2023 | $2,887 +4.3% | $74,200 |
| 2022 | $2,766 | $74,200 |
| 2021 | $2,766 +1180.8% | $74,200 |
| 2020 | $216 -91.9% | $74,200 |
| 2019 | $2,667 +1134.6% | $74,200 |
| 2018 | $216 -91.6% | $74,200 +32.3% |
| 2017 | $2,577 +0.9% | $56,100 |
| 2016 | $2,553 +41.8% | $56,100 |
| 2015 | $1,801 | $56,100 |
| 2014 | $1,801 | $56,100 |
| 2013 | -- | $56,100 |
| 2012 | -- | $56,100 |
| 2011 | -- | $56,100 |
| 2010 | -- | $56,100 |
| 2009 | -- | $56,100 |
| 2007 | -- | $56,100 |
| 2006 | -- | $56,100 |
| 2005 | -- | $56,100 |
| 2004 | -- | $56,100 |
| 2003 | -- | $56,100 |
| 2002 | -- | $56,100 |
| 2000 | -- | $56,100 |
Find assessor info on the county website
Monthly payment
Est. payment
Payment breakdown
Explore the cost of this home by adjusting the details. Changes won't be saved.Climate risks
Neighborhood: South Side
Nearby schools
Schools provided by the listing agent
- High: Mccaskey Campus
- District: School District Of Lancaster
Source: Bright MLS. This data may not be complete. We recommend contacting the local school district to confirm school assignments for this home.

Similar homes
- $204,9003 bd2 ba1.6k sqft671 W Vine St, Lancaster, PA 17603For Sale
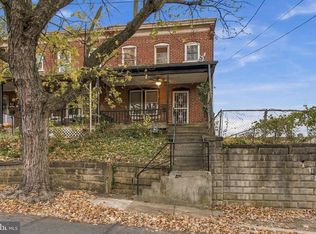
 MLS ID #PALA2098952, Andrew Nelson, Coldwell Banker Realty. Bright MLS
- $239,5004 bd2 ba1.7k sqft1030 Willow Street Pike, Lancaster, PA 17602For Sale
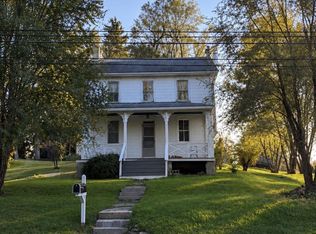 MLS ID #PALA2097776, Christian Will, Keller Williams Elite. Bright MLS
- $239,9003 bd1 ba960 sqft831 Saint Joseph St, Lancaster, PA 17603For Sale
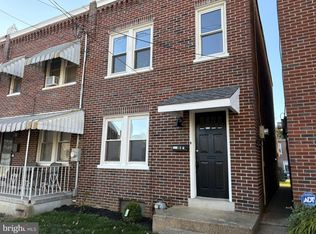 MLS ID #PALA2099172, Paul Witmer, Kingsway Realty - Lancaster. Bright MLS
- $255,9003 bd2 ba1.8k sqft256 Hazel St, Lancaster, PA 17603For Sale
 MLS ID #PALA2095316, Cheryl McFadden, Howard Hanna Real Estate Services - Lancaster. Bright MLS
- $200,0003 bd1 ba1.1k sqft135 Crystal St, Lancaster, PA 17603For SaleMLS ID #PALA2098604, Jeff Seibert, Keller Williams Elite. Bright MLS
- $225,0003 bd1 ba916 sqft718 5th St, Lancaster, PA 17603For SaleMLS ID #PALA2098776, Kalif Coates, Keller Williams Elite. Bright MLS
- $259,9003 bd2 ba1.5k sqft1074 Williamsburg Rd, Lancaster, PA 17603For SaleMLS ID #PALA2098722, Austin Curtiss, Coldwell Banker Realty. Bright MLS
- $215,0001 bd1 ba920 sqft934 W Vine St, Lancaster, PA 17603For SaleMLS ID #PALA2098956, Ryan Epler, Coldwell Banker Realty. Bright MLS
- $224,9003 bd2 ba1.2k sqft445 Manor St, Lancaster, PA 17603For SaleMLS ID #PALA2098358, Matthew Koch, Keller Williams Elite. Bright MLS
- $239,9004 bd2 ba1.6k sqft311 S Queen St, Lancaster, PA 17603For SaleMLS ID #PALA2096960, Nikki Macias, Cavalry Realty LLC. Bright MLS
- $285,0003 bd2 ba1.4k sqft9 Cedar Hurst Cir, Lancaster, PA 17603For SaleMLS ID #PALA2098506, Sandy Collins, Berkshire Hathaway HomeServices Homesale Realty. Bright MLS
- $209,9953 bd1 ba1.5k sqft19 S Franklin St, Lancaster, PA 17602For SaleMLS ID #PALA2098592, Justin Moul, Keller Williams Keystone Realty. Bright MLS
- $245,9003 bd2 ba1.1k sqft135 Old Dorwart St, Lancaster, PA 17603For SaleMLS ID #PALA2097168, Wendell Huyard, Coldwell Banker Realty. Bright MLS
- $210,0003 bd2 ba1.4k sqft454 Fremont St, Lancaster, PA 17603For SaleMLS ID #PALA2098790, Ryan Trask, Kingsway Realty - Lancaster. Bright MLS
- $275,0004 bd2 ba1.8k sqft311 New Dorwart St, Lancaster, PA 17603For SaleMLS ID #PALA2098710, Priscilla Gibson, Coldwell Banker Realty. Bright MLS
- $245,0005 bd2 ba1.7k sqft108 Coral St, Lancaster, PA 17603For SaleMLS ID #PALA2098812, Faruk Sisic, Cavalry Realty, LLC. Bright MLS
- $247,0003 bd2 ba1.2k sqft1354 Calvert Ln, Lancaster, PA 17603For SaleMLS ID #PALA2097098, Alexander King, Puffer Morris Real Estate, Inc.. Bright MLS
