Modern, trendy one-story detached home in the city with no condo fee! This charming, low-maintenance home offers a beautiful, updated kitchen, one spacious bedroom, and a small crawl space for mechanicals. Enjoy the ease of simple living in a great neighborhood, complete with two-car off-street parking. Thoughtful updates in 2022 - including new windows, doors, and siding - add to the home’s appeal and peace of mind! Call today for your showing!
For sale
$215,000
934 W Vine St, Lancaster, PA 17603
1beds
920sqft
Single Family Residence
Built in 1900
2,614 Square Feet Lot
$-- Zestimate®
$234/sqft
$-- HOA
What's special
New windowsTwo-car off-street parkingBeautiful updated kitchenOne spacious bedroom
- 5 hours
- 51
- 2
Zillow last checked:
Listing updated:
Listed by:
Ryan Epler 570-574-5774,
Coldwell Banker Realty 7175342442,
Listing Team: Team Shope, Co-Listing Team: Team Shope,Co-Listing Agent: Josh Shope 717-823-1313,
Coldwell Banker Realty
Source: Bright MLS,MLS#: PALA2098956
Facts & features
Interior
Bedrooms & bathrooms
- Bedrooms: 1
- Bathrooms: 1
- Full bathrooms: 1
- Main level bathrooms: 1
- Main level bedrooms: 1
Rooms
- Room types: Living Room, Kitchen, Bedroom 1, Bathroom 1
Bedroom 1
- Features: Flooring - Carpet
- Level: Main
- Area: 231 Square Feet
- Dimensions: 11 X 21
Bathroom 1
- Features: Soaking Tub, Bathroom - Walk-In Shower, Flooring - Tile/Brick
- Level: Main
- Area: 162 Square Feet
- Dimensions: 9 X 18
Kitchen
- Features: Countertop(s) - Quartz, Dining Area, Flooring - Tile/Brick, Kitchen Island, Eat-in Kitchen, Living/Dining Room Combo, Lighting - Pendants
- Level: Main
- Area: 323 Square Feet
- Dimensions: 17 X 19
Living room
- Features: Flooring - Tile/Brick
- Level: Main
Heating
- Baseboard, Forced Air, Wall Unit, Electric
Cooling
- Ductless, Electric
Appliances
- Included: Microwave, Dryer, Oven/Range - Electric, Refrigerator, Washer, Dishwasher, Stainless Steel Appliance(s), Electric Water Heater
- Laundry: Dryer In Unit, Washer In Unit, Main Level
Features
- Combination Dining/Living, Combination Kitchen/Dining, Combination Kitchen/Living, Entry Level Bedroom, Open Floorplan, Eat-in Kitchen, Kitchen Island, Soaking Tub, Upgraded Countertops, Bathroom - Walk-In Shower, Ceiling Fan(s), 9'+ Ceilings, Dry Wall
- Flooring: Carpet, Ceramic Tile
- Basement: Partial,Concrete
- Has fireplace: No
Interior area
- Total structure area: 920
- Total interior livable area: 920 sqft
- Finished area above ground: 920
- Finished area below ground: 0
Property
Parking
- Total spaces: 1
- Parking features: Driveway, Concrete, Off Street, On Street
- Uncovered spaces: 1
Accessibility
- Accessibility features: Accessible Entrance, No Stairs
Features
- Levels: One
- Stories: 1
- Patio & porch: Deck
- Pool features: None
Lot
- Size: 2,614 Square Feet
Details
- Additional structures: Above Grade, Below Grade
- Parcel number: 3382884400000
- Zoning: RESIDENTIAL
- Special conditions: Standard
Construction
Type & style
- Home type: SingleFamily
- Architectural style: Ranch/Rambler,Contemporary,Bungalow
- Property subtype: Single Family Residence
Materials
- Frame, Vinyl Siding
- Foundation: Slab, Crawl Space
- Roof: Rubber,Asphalt,Shingle
Condition
- New construction: No
- Year built: 1900
- Major remodel year: 2019
Utilities & green energy
- Electric: Circuit Breakers
- Sewer: Public Sewer
- Water: Public
Community & HOA
Community
- Security: Smoke Detector(s)
- Subdivision: South West Lancaster
HOA
- Has HOA: No
Location
- Region: Lancaster
- Municipality: LANCASTER CITY
Financial & listing details
- Price per square foot: $234/sqft
- Tax assessed value: $69,700
- Annual tax amount: $2,963
- Date on market: 11/19/2026
- Listing agreement: Exclusive Right To Sell
- Listing terms: Cash,Conventional,FHA,VA Loan
- Ownership: Fee Simple
Estimated market value
Not available
Estimated sales range
Not available
Not available
Price history
| Date | Event | Price |
|---|---|---|
| 11/19/2026 | Listed for sale | $215,000+7.6%$234/sqft |
Source:  Bright MLS #PALA2098956 Report a problem | ||
| 11/17/2026 | Listing removed | $1,700$2/sqft |
Source: Zillow Rentals Report a problem | ||
| 11/12/2026 | Listed for rent | $1,700+13.3%$2/sqft |
Source: Zillow Rentals Report a problem | ||
| 6/4/2026 | Listing removed | $1,500$2/sqft |
Source: Zillow Rentals Report a problem | ||
| 6/1/2026 | Price change | $1,500-11.8%$2/sqft |
Source: Zillow Rentals Report a problem | ||
| 5/29/2026 | Listed for rent | $1,700+61.9%$2/sqft |
Source: Zillow Rentals Report a problem | ||
| 5/28/2026 | Sold | $199,900$217/sqft |
Source: Bright MLS #PALA2086732 Report a problem | ||
| 5/15/2026 | Pending sale | $199,900$217/sqft |
Source: Bright MLS #PALA2086732 Report a problem | ||
| 5/13/2026 | Listed for sale | $199,900+19.7%$217/sqft |
Source: Bright MLS #PALA2086732 Report a problem | ||
| 3/15/2022 | Sold | $167,000$182/sqft |
Source: Bright MLS #PALA2012812 Report a problem | ||
| 2/8/2022 | Pending sale | $167,000+11.4%$182/sqft |
Source: Bright MLS #PALA2012812 Report a problem | ||
| 2/4/2022 | Listed for sale | $149,900+8.9%$163/sqft |
Source: Bright MLS #PALA2012812 Report a problem | ||
| 3/29/2021 | Sold | $137,700+27.5%$150/sqft |
Source: Public Record Report a problem | ||
| 2/24/2021 | Listing removed | -- |
Source: Owner Report a problem | ||
| 7/14/2020 | Listing removed | $1,050$1/sqft |
Source: Owner Report a problem | ||
| 7/10/2020 | Listed for rent | $1,050$1/sqft |
Source: Owner Report a problem | ||
| 1/17/2020 | Sold | $108,000+3%$117/sqft |
Source: Public Record Report a problem | ||
| 12/11/2019 | Price change | $104,900-4.5%$114/sqft |
Source: Younger Realty Group #PALA144000 Report a problem | ||
| 12/1/2019 | Price change | $109,900-8.3%$119/sqft |
Source: Younger Realty Group #PALA144000 Report a problem | ||
| 11/22/2019 | Listed for sale | $119,900+199.8%$130/sqft |
Source: Younger Realty Group #PALA144000 Report a problem | ||
| 8/7/2019 | Sold | $40,000-11.1%$43/sqft |
Source: Public Record Report a problem | ||
| 7/26/2019 | Listed for sale | $45,000-14.6%$49/sqft |
Source: Iron Valley Real Estate of Central PA #PALA137518 Report a problem | ||
| 1/2/2019 | Sold | $52,700-9%$57/sqft |
Source: Agent Provided Report a problem | ||
| 8/31/2016 | Sold | $57,900-3.3%$63/sqft |
Source: Public Record Report a problem | ||
| 6/5/2016 | Price change | $59,900-7.7%$65/sqft |
Source: RE/MAX ASSOCIATES OF LANCASTER #250380 Report a problem | ||
| 5/5/2016 | Listed for sale | $64,900+62.3%$71/sqft |
Source: RE/MAX ASSOCIATES OF LANCASTER #250380 Report a problem | ||
| 2/12/2007 | Sold | $40,000+1406.6%$43/sqft |
Source: Public Record Report a problem | ||
| 11/20/2006 | Sold | $2,655$3/sqft |
Source: Public Record Report a problem | ||
Public tax history
| Year | Property taxes | Tax assessment |
|---|---|---|
| 2026 | $2,880 +3.3% | $69,700 |
| 2025 | $2,787 +1.1% | $69,700 |
| 2024 | $2,758 +1.7% | $69,700 |
| 2023 | $2,712 +4.3% | $69,700 |
| 2022 | $2,599 | $69,700 |
| 2021 | $2,599 +1180.8% | $69,700 |
| 2020 | $203 -91.9% | $69,700 |
| 2019 | $2,505 +1134.6% | $69,700 |
| 2018 | $203 -92.8% | $69,700 +13% |
| 2017 | $2,834 +0.9% | $61,700 |
| 2016 | $2,808 +14.6% | $61,700 |
| 2015 | $2,451 | $61,700 |
| 2014 | $2,451 | $61,700 |
| 2013 | -- | $61,700 |
| 2012 | -- | $61,700 |
| 2011 | -- | $61,700 |
| 2010 | -- | $61,700 |
| 2009 | -- | $61,700 |
| 2007 | -- | $61,700 |
| 2006 | -- | $61,700 |
| 2005 | -- | $61,700 -2.5% |
| 2004 | -- | $63,300 |
| 2003 | -- | $63,300 |
| 2002 | -- | $63,300 |
| 2000 | -- | $63,300 |
Find assessor info on the county website
Monthly payment
Est. payment
Payment breakdown
Explore the cost of this home by adjusting the details. Changes won't be saved.Climate risks
Neighborhood: Cabbage Hill
Nearby schools
Schools provided by the listing agent
- District: School District Of Lancaster
Source: Bright MLS. This data may not be complete. We recommend contacting the local school district to confirm school assignments for this home.
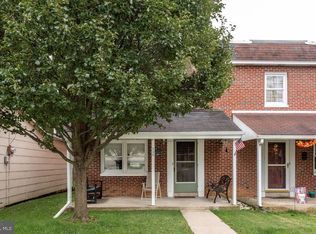


Similar homes
- $245,9003 bd2 ba1.1k sqft135 Old Dorwart St, Lancaster, PA 17603For Sale
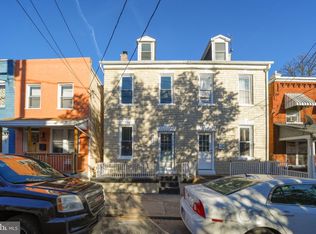
 MLS ID #PALA2097168, Wendell Huyard, Coldwell Banker Realty. Bright MLS
- $200,0003 bd1 ba1.1k sqft135 Crystal St, Lancaster, PA 17603For Sale
 MLS ID #PALA2098604, Jeff Seibert, Keller Williams Elite. Bright MLS
- $222,0003 bd1 ba1.2k sqft829 5th St, Lancaster, PA 17603For Sale
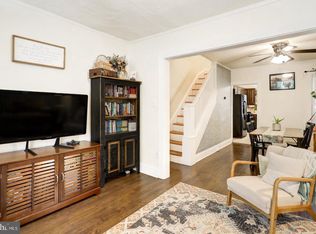 MLS ID #PALA2098610, Kyle Ebersole, Keller Williams Elite. Bright MLS
- $194,9002 bd1 ba784 sqft636 Ocean Ave, Lancaster, PA 17603For Sale
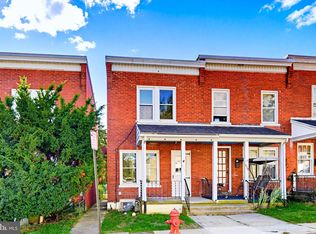 MLS ID #PALA2098568, Cal Yoder, Top Shelf Real Estate. Bright MLS
- $247,0003 bd2 ba1k sqft30 W Strawberry St, Lancaster, PA 17603For SaleMLS ID #PALA2098410, Corey Ayres, Lusk & Associates Sotheby's International Realty. Bright MLS
- $219,0003 bd1 ba1.1k sqft622 Poplar St, Lancaster, PA 17603For SaleMLS ID #PALA2091018, Cj Pierre, Coldwell Banker Realty. Bright MLS
- $214,9003 bd1 ba1k sqft517 Terrace Rd, Lancaster, PA 17602For SaleMLS ID #PALA2090758, Dan Zecher, Keller Williams Elite. Bright MLS
- $195,0003 bd1 ba1.2k sqft309 Pershing Ave, Lancaster, PA 17602For SaleMLS ID #PALA2098994, Ada Rivera, Home 1st Realty. Bright MLS
- $314,9003 bd2 ba1.3k sqft1109 High St, Lancaster, PA 17603For SaleMLS ID #PALA2097260, Santos Rivera, Iron Valley Real Estate of Berks. Bright MLS
- $252,9003 bd1 ba1.1k sqft833 5th St, Lancaster, PA 17603For SaleMLS ID #PALA2097188, Austin Will, Keller Williams Elite. Bright MLS
- $250,0003 bd1 ba1.1k sqft216 Coral St, Lancaster, PA 17603For SaleMLS ID #PALA2097054, Laura Nalls, House Broker Realty LLC. Bright MLS
- $249,9003 bd2 ba1.1k sqft364 E Liberty St, Lancaster, PA 17602For SaleMLS ID #PALA2098518, Christian Will, Keller Williams Elite. Bright MLS
- $285,0002 bd3 ba1.3k sqft474 Poplar St, Lancaster, PA 17603For SaleMLS ID #PALA2097108, Devon Wright, Zoom Realty, LLC. Bright MLS
- $210,0003 bd2 ba1.2k sqft603 E Marion St, Lancaster, PA 17602For SaleMLS ID #PALA2093386, David Nguyen, Cavalry Realty, LLC. Bright MLS
- $220,0002 bd2 ba1.2k sqft47 Acorn Blvd, Lancaster, PA 17602For SaleMLS ID #PALA2099104, Michael Stoltzfus, Coldwell Banker Realty. Bright MLS
- $174,9002 bd1 ba1k sqft674 Saint Joseph St, Lancaster, PA 17603For SaleMLS ID #PALA2092416, Anthony Santiago, Keller Williams Elite. Bright MLS
- $179,9004 bd1 ba1.1k sqft623 Bay St, Lancaster, PA 17603For SaleMLS ID #PALA2092716, Lee Wolff, FSBO Broker. Bright MLS
- $235,0003 bd2 ba1.3k sqft532 North St, Lancaster, PA 17602For SaleMLS ID #PALA2098658, Christian Will, Keller Williams Elite. Bright MLS
- $235,0003 bd1 ba1.2k sqft923 Lititz Ave, Lancaster, PA 17602For SaleMLS ID #PALA2098874, Christian Will, Keller Williams Elite. Bright MLS
