Welcome home to this charming, move-in ready end-of-row townhouse, offering an excellent opportunity for first-time buyers or anyone looking for comfortable, affordable living in Lancaster’s vibrant West End. Featuring a classic brick exterior, this well-maintained home offers two bedrooms, a full bathroom, and a comfortable, functional floor plan. Inside, you'll appreciate the natural light, replacement windows, and ceiling fans. The kitchen comes equipped with a gas range, refrigerator, and dishwasher, making it ready for everyday living. The unfinished basement provides convenient laundry facilities and additional storage space. Step outside to enjoy a fenced backyard, perfect for relaxing, gardening, or entertaining. Located in an established neighborhood and easy access to downtown Lancaster's restaurants, shops, and attractions, this home combines charm, convenience, and value. Whether you're purchasing your first home or looking to downsize, this move-in ready property is a fantastic opportunity. Schedule your showing today!
For sale
$194,900
636 Ocean Ave, Lancaster, PA 17603
2beds
784sqft
Townhouse
Built in 1926
1,307 Square Feet Lot
$191,100 Zestimate®
$249/sqft
$-- HOA
What's special
Classic brick exteriorNatural lightCeiling fansReplacement windowsTwo bedrooms
- 1 day
- 175
- 15
Zillow last checked:
Listing updated:
Listed by:
Cal Yoder 717-413-0744,
Top Shelf Real Estate 7174130744
Source: Bright MLS,MLS#: PALA2098568
Facts & features
Interior
Bedrooms & bathrooms
- Bedrooms: 2
- Bathrooms: 1
- Full bathrooms: 1
Rooms
- Room types: Living Room, Bedroom 2, Kitchen, Bedroom 1, Full Bath
Bedroom 1
- Features: Ceiling Fan(s), Flooring - Luxury Vinyl Plank
- Level: Upper
- Area: 130 Square Feet
- Dimensions: 10 X 13
Bedroom 2
- Features: Flooring - Luxury Vinyl Plank
- Level: Upper
- Area: 117 Square Feet
- Dimensions: 9 X 13
Other
- Features: Flooring - Vinyl
- Level: Upper
- Area: 28 Square Feet
- Dimensions: 4 X 7
Kitchen
- Features: Flooring - Luxury Vinyl Plank, Ceiling Fan(s), Kitchen - Gas Cooking
- Level: Main
- Area: 169 Square Feet
- Dimensions: 13 X 13
Living room
- Features: Flooring - Luxury Vinyl Plank
- Level: Main
- Area: 169 Square Feet
- Dimensions: 13 X 13
Heating
- Forced Air, Natural Gas
Cooling
- Central Air, Electric
Appliances
- Included: Dishwasher, Dryer, Oven/Range - Gas, Refrigerator, Washer, Electric Water Heater
- Laundry: In Basement
Features
- Ceiling Fan(s), Floor Plan - Traditional
- Flooring: Luxury Vinyl, Vinyl
- Doors: Storm Door(s)
- Windows: Replacement
- Basement: Unfinished,Full,Exterior Entry,Concrete,Interior Entry
- Has fireplace: No
Interior area
- Total structure area: 784
- Total interior livable area: 784 sqft
- Finished area above ground: 784
- Finished area below ground: 0
Video & virtual tour
Property
Parking
- Parking features: On Street
- Has uncovered spaces: Yes
Accessibility
- Accessibility features: None
Features
- Levels: Two
- Stories: 2
- Exterior features: Sidewalks
- Pool features: None
- Fencing: Full,Back Yard,Chain Link
Lot
- Size: 1,307 Square Feet
- Features: Urban
Details
- Additional structures: Above Grade, Below Grade
- Parcel number: 3380315300000
- Zoning: RES
- Special conditions: Standard
Construction
Type & style
- Home type: Townhouse
- Architectural style: Traditional
- Property subtype: Townhouse
Materials
- Brick
- Foundation: Block
- Roof: Flat,Rubber
Condition
- Good
- New construction: No
- Year built: 1926
Utilities & green energy
- Electric: 100 Amp Service
- Sewer: Public Sewer
- Water: Public
Community & HOA
Community
- Security: Smoke Detector(s)
- Subdivision: 8th Ward
HOA
- Has HOA: No
Location
- Region: Lancaster
- Municipality: LANCASTER CITY
Financial & listing details
- Price per square foot: $249/sqft
- Tax assessed value: $63,000
- Annual tax amount: $2,679
- Date on market: 11/10/2026
- Listing agreement: Exclusive Right To Sell
- Listing terms: Cash,Conventional
- Inclusions: Washer, Dryer, Refrigerator As-is
- Ownership: Fee Simple
Estimated market value
$191,100
$182,000 - $201,000
$1,315/mo
Price history
| Date | Event | Price |
|---|---|---|
| 11/10/2026 | Listed for sale | $194,900+375.4%$249/sqft |
Source:  Bright MLS #PALA2098568 Report a problem | ||
| 10/23/2026 | Listing removed | $895$1/sqft |
Source: Zillow Rentals Report a problem | ||
| 10/20/2026 | Listed for rent | $895-10.1%$1/sqft |
Source: Zillow Rentals Report a problem | ||
| 5/4/2022 | Listing removed | -- |
Source: Zillow Rental Manager Report a problem | ||
| 4/19/2022 | Listed for rent | $995+7.6%$1/sqft |
Source: Zillow Rental Manager Report a problem | ||
| 6/3/2020 | Listing removed | $925$1/sqft |
Source: Hershey Real Estate Services Report a problem | ||
| 5/26/2020 | Listed for rent | $925+3.4%$1/sqft |
Source: Hershey Real Estate Services Report a problem | ||
| 3/19/2019 | Listing removed | $895$1/sqft |
Source: Hershey Real Estate Services Report a problem | ||
| 3/13/2019 | Listed for rent | $895+5.3%$1/sqft |
Source: Hershey Real Estate Services Report a problem | ||
| 8/25/2018 | Listing removed | $850$1/sqft |
Source: Hershey Real Estate Services Report a problem | ||
| 8/15/2018 | Price change | $850-5%$1/sqft |
Source: Hershey Real Estate Services Report a problem | ||
| 8/2/2018 | Price change | $895-5.8%$1/sqft |
Source: Hershey Real Estate Services Report a problem | ||
| 6/17/2018 | Listed for rent | $950+15.2%$1/sqft |
Source: Zillow Rental Manager Report a problem | ||
| 11/3/2017 | Listing removed | $825$1/sqft |
Source: Zillow Rental Manager Report a problem | ||
| 10/31/2017 | Listed for rent | $825+10%$1/sqft |
Source: Zillow Rental Manager Report a problem | ||
| 4/10/2015 | Listing removed | $750$1/sqft |
Source: Hershey Real Estate Services Report a problem | ||
| 4/6/2015 | Listed for rent | $750$1/sqft |
Source: Hershey Real Estate Services Report a problem | ||
| 9/2/2008 | Sold | $41,000$52/sqft |
Source: Public Record Report a problem | ||
Public tax history
| Year | Property taxes | Tax assessment |
|---|---|---|
| 2026 | $2,603 +3.3% | $63,000 |
| 2025 | $2,519 +1.1% | $63,000 |
| 2024 | $2,493 +1.7% | $63,000 |
| 2023 | $2,451 +4.3% | $63,000 |
| 2022 | $2,349 | $63,000 |
| 2021 | $2,349 +1180.8% | $63,000 |
| 2020 | $183 -91.9% | $63,000 |
| 2019 | $2,264 +1134.6% | $63,000 |
| 2018 | $183 -91.9% | $63,000 +28.6% |
| 2017 | $2,251 +0.9% | $49,000 |
| 2016 | $2,230 +14.6% | $49,000 |
| 2015 | $1,946 | $49,000 |
| 2014 | $1,946 | $49,000 |
| 2013 | -- | $49,000 |
| 2012 | -- | $49,000 |
| 2011 | -- | $49,000 |
| 2010 | -- | $49,000 |
| 2009 | -- | $49,000 |
| 2007 | -- | $49,000 |
| 2006 | -- | $49,000 |
| 2005 | -- | $49,000 -9.1% |
| 2004 | -- | $53,900 |
| 2003 | -- | $53,900 |
| 2002 | -- | $53,900 |
| 2000 | -- | $53,900 |
Find assessor info on the county website
Monthly payment
Est. payment
Payment breakdown
Explore the cost of this home by adjusting the details. Changes won't be saved.Climate risks
Neighborhood: West End
Nearby schools
Schools provided by the listing agent
- Elementary: Lafayette
- Middle: John F Reynolds
- High: Mccaskey Campus
- District: School District Of Lancaster
Source: Bright MLS. This data may not be complete. We recommend contacting the local school district to confirm school assignments for this home.

Similar homes
- $199,9002 bd2 ba1.1k sqft818 Union St, Lancaster, PA 17603For Sale
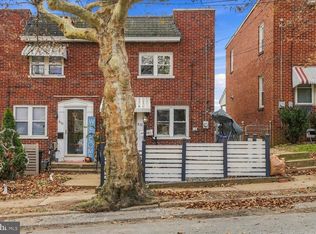
 MLS ID #PALA2098612, Joshua Wood, Coldwell Banker Realty. Bright MLS
- $200,0003 bd1 ba1.1k sqft135 Crystal St, Lancaster, PA 17603For Sale
 MLS ID #PALA2098604, Jeff Seibert, Keller Williams Elite. Bright MLS
- $195,0002 bd2 ba1.1k sqft42 Fairview Ave, Lancaster, PA 17603For Sale
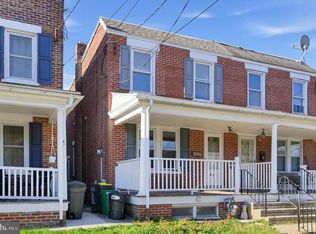 MLS ID #PALA2094610, Rob Bunis, Prime Realty Partners. Bright MLS
- $174,9002 bd1 ba1k sqft674 Saint Joseph St, Lancaster, PA 17603For Sale
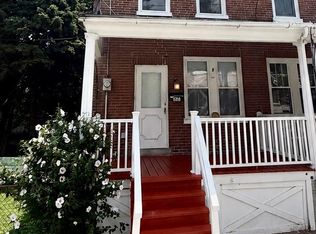 MLS ID #PALA2092416, Anthony Santiago, Keller Williams Elite. Bright MLS
- $179,9004 bd1 ba1.1k sqft623 Bay St, Lancaster, PA 17603For SaleMLS ID #PALA2092716, Lee Wolff, FSBO Broker. Bright MLS
- $219,0003 bd1 ba1.1k sqft622 Poplar St, Lancaster, PA 17603For SaleMLS ID #PALA2091018, Cj Pierre, Coldwell Banker Realty. Bright MLS
- $165,0003 bd1 ba850 sqft615 High St, Lancaster, PA 17603For SaleMLS ID #PALA2092696, Zuleica Vazquez, Home 1st Realty. Bright MLS
- $250,0003 bd1 ba1.1k sqft216 Coral St, Lancaster, PA 17603For SaleMLS ID #PALA2097054, Laura Nalls, House Broker Realty LLC. Bright MLS
- $252,9003 bd1 ba1.1k sqft833 5th St, Lancaster, PA 17603For SaleMLS ID #PALA2097188, Austin Will, Keller Williams Elite. Bright MLS
- $249,0003 bd2 ba1.1k sqft135 Old Dorwart St, Lancaster, PA 17603For SaleMLS ID #PALA2097168, Wendell Huyard, Coldwell Banker Realty. Bright MLS
- $249,9003 bd2 ba1.1k sqft364 E Liberty St, Lancaster, PA 17602For SaleMLS ID #PALA2098518, Christian Will, Keller Williams Elite. Bright MLS
- $154,9003 bd1 ba971 sqft539 1/2 Green St, Lancaster, PA 17602For SaleMLS ID #PALA2097970, Jake Beiler, Hostetter Realty LLC. Bright MLS
- $244,9002 bd2 ba1k sqft623 E Walnut St, Lancaster, PA 17602For SaleMLS ID #PALA2096360, Nathan Mountain, Mountain Realty ERA Powered. Bright MLS
- $275,0002 bd2 ba1.1k sqft1710 Temple Ave #1712, Lancaster, PA 17603For SaleMLS ID #PALA2097650, Anne M Lusk, Lusk & Associates Sotheby's International Realty. Bright MLS
- $280,0003 bd2 ba1.1k sqft698 Topaz Dr, Lancaster, PA 17603For SaleMLS ID #PALA2088736, Sam Arbuckle, Clover Property Management, Inc.. Bright MLS
- $247,0002 bd1 ba1k sqftEmra-tom,717-291-5938, Lancaster, PA 17602For SaleMLS ID #PALA2098218, Ben Esh, Astoria Realty Advisors LLC. Bright MLS
- $129,9003 bd1 ba1k sqft502 1/2 Woodward St, Lancaster, PA 17602For SaleMLS ID #PALA2095522, James Fisher, Keller Williams Elite. Bright MLS
- $214,9003 bd1 ba1k sqft517 Terrace Rd, Lancaster, PA 17602For SaleMLS ID #PALA2090758, Dan Zecher, Keller Williams Elite. Bright MLS
