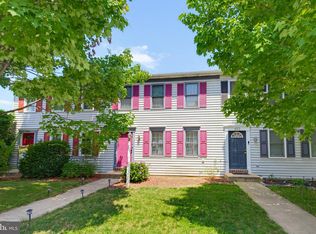
City Charm, Convenience & Affordable Living! Welcome to 623 E. Walnut Street - a charming Lancaster City row home offering the perfect blend of comfortable living, convenient location, and low-maintenance appeal! Step inside to a welcoming living room featuring easy-care laminate flooring that flows naturally toward the kitchen, where an electric range provides everything you need for everyday cooking. A convenient half bath adds functionality to the main level, while the rear patio offers a wonderful spot to relax, enjoy your morning coffee, or unwind at the end of the day overlooking the small backyard. The outdoor space also includes a storage closet and shed, providing handy room for gardening supplies, bicycles, tools, and more. Upstairs, you'll find two comfortable bedrooms and a full bathroom with a tub/shower combination. Located within walking distance of area shopping, local eateries, and the many amenities that make Lancaster City such a desirable place to call home, this property is an excellent opportunity for a first-time buyer looking to make a start in homeownership or someone ready to downsize and simplify without giving up the excitement and convenience of city living! Come discover how easy-and enjoyable-Lancaster City living can be at 623 E. Walnut Street!
For sale
$249,900
623 E Walnut St, Lancaster, PA 17602
2beds
1,020sqft
Townhouse
Built in 1981
2,178 Square Feet Lot
$245,600 Zestimate®
$245/sqft
$-- HOA
What's special
Small backyardElectric rangeConvenient half bathStorage closet and shedRear patioWonderful spot to relaxEasy-care laminate flooring
- 8 days
- 452
- 35
Zillow last checked:
Listing updated:
Listed by:
Nathan Mountain 717-572-7423,
Mountain Realty ERA Powered (717) 390-8701
Source: Bright MLS,MLS#: PALA2096360
Facts & features
Interior
Bedrooms & bathrooms
- Bedrooms: 2
- Bathrooms: 2
- Full bathrooms: 1
- 1/2 bathrooms: 1
- Main level bathrooms: 1
Rooms
- Room types: Living Room, Primary Bedroom, Bedroom 2, Kitchen, Basement, Bathroom 1, Half Bath
Primary bedroom
- Features: Flooring - Carpet
- Level: Upper
- Area: 180 Square Feet
- Dimensions: 15 X 12
Bedroom 2
- Features: Ceiling Fan(s), Flooring - Carpet
- Level: Upper
- Area: 150 Square Feet
- Dimensions: 15 X 10
Bathroom 1
- Features: Bathroom - Tub Shower, Countertop(s) - Solid Surface, Flooring - Vinyl
- Level: Upper
- Area: 77 Square Feet
- Dimensions: 7 X 11
Basement
- Features: Basement - Unfinished, Flooring - Concrete
- Level: Lower
- Area: 377 Square Feet
- Dimensions: 29 X 13
Half bath
- Features: Flooring - Vinyl
- Level: Main
- Area: 25 Square Feet
- Dimensions: 5 X 5
Kitchen
- Features: Countertop(s) - Solid Surface, Flooring - Vinyl, Kitchen - Electric Cooking
- Level: Main
- Area: 117 Square Feet
- Dimensions: 13 X 9
Living room
- Features: Ceiling Fan(s), Flooring - Laminated
- Level: Main
- Area: 221 Square Feet
- Dimensions: 17 X 13
Heating
- Heat Pump, Electric
Cooling
- Central Air, Electric
Appliances
- Included: Microwave, Built-In Range, Dishwasher, Disposal, Dryer, Oven/Range - Electric, Refrigerator, Washer, Electric Water Heater
- Laundry: Dryer In Unit, Washer In Unit, Upper Level
Features
- Bathroom - Tub Shower, Ceiling Fan(s), Family Room Off Kitchen, Floor Plan - Traditional, Kitchen - Galley, Primary Bath(s)
- Flooring: Carpet, Vinyl
- Basement: Connecting Stairway,Full,Interior Entry,Concrete,Space For Rooms,Unfinished
- Has fireplace: No
Interior area
- Total structure area: 1,397
- Total interior livable area: 1,020 sqft
- Finished area above ground: 1,020
- Finished area below ground: 0
Video & virtual tour
Property
Parking
- Parking features: Public, On Street
- Has uncovered spaces: Yes
Accessibility
- Accessibility features: None
Features
- Levels: Two
- Stories: 2
- Patio & porch: Patio
- Exterior features: Storage, Sidewalks, Street Lights
- Pool features: None
- Fencing: Wood
- Has view: Yes
- View description: City, Street
- Frontage type: Road Frontage
Lot
- Size: 2,178 Square Feet
- Features: Level, Rear Yard, Middle Of Block
Details
- Additional structures: Above Grade, Below Grade
- Parcel number: 3363626900000
- Zoning: RESIDENTIAL
- Special conditions: Standard
Construction
Type & style
- Home type: Townhouse
- Architectural style: Traditional
- Property subtype: Townhouse
Materials
- Masonry, Vinyl Siding
- Foundation: Block
- Roof: Composition,Shingle,Pitched
Condition
- Average,Good
- New construction: No
- Year built: 1981
Utilities & green energy
- Electric: 200+ Amp Service
- Sewer: Public Sewer
- Water: Public
- Utilities for property: Cable Available
Community & HOA
Community
- Security: Smoke Detector(s)
- Subdivision: None Available
HOA
- Has HOA: No
Location
- Region: Lancaster
- Municipality: LANCASTER CITY
Financial & listing details
- Price per square foot: $245/sqft
- Tax assessed value: $77,900
- Annual tax amount: $3,312
- Date on market: 9/30/2026
- Listing agreement: Exclusive Right To Sell
- Listing terms: Cash,Conventional,FHA,VA Loan
- Inclusions: All Appliances
- Ownership: Fee Simple
Estimated market value
$245,600
$233,000 - $258,000
$1,690/mo
Price history
| Date | Event | Price |
|---|---|---|
| 9/30/2026 | Listed for sale | $249,900+168.7%$245/sqft |
Source:  Bright MLS #PALA2096360 Report a problem Bright MLS #PALA2096360 Report a problem | ||
| 8/5/2026 | Listing removed | $1,600$2/sqft |
Source: Zillow Rentals Report a problem | ||
| 7/24/2026 | Listed for rent | $1,600+3.6%$2/sqft |
Source: Zillow Rentals Report a problem | ||
| 4/25/2023 | Listing removed | -- |
Source: Zillow Rentals Report a problem | ||
| 4/21/2023 | Listed for rent | $1,545$2/sqft |
Source: Zillow Rentals Report a problem | ||
| 1/18/2011 | Sold | $93,000-1.6%$91/sqft |
Source: Public Record Report a problem | ||
| 10/21/2010 | Listed for sale | $94,500$93/sqft |
Source: Berger Real Estate, Inc. #170601 Report a problem | ||
Public tax history
| Year | Property taxes | Tax assessment |
|---|---|---|
| 2026 | $3,219 +3.3% | $77,900 |
| 2025 | $3,115 +1.1% | $77,900 |
| 2024 | $3,082 +1.7% | $77,900 |
| 2023 | $3,031 +4.3% | $77,900 |
| 2022 | $2,904 | $77,900 |
| 2021 | $2,904 +1180.8% | $77,900 |
| 2020 | $227 -91.9% | $77,900 |
| 2019 | $2,800 +1134.6% | $77,900 |
| 2018 | $227 -93% | $77,900 +10.2% |
| 2017 | $3,247 +0.9% | $70,700 |
| 2016 | $3,218 +35.1% | $70,700 |
| 2015 | $2,381 | $70,700 |
| 2014 | $2,381 | $70,700 |
| 2013 | -- | $70,700 |
| 2012 | -- | $70,700 |
| 2011 | -- | $70,700 |
| 2010 | -- | $70,700 |
| 2009 | -- | $70,700 |
| 2007 | -- | $70,700 |
| 2006 | -- | $70,700 |
| 2005 | -- | $70,700 +3.1% |
| 2004 | -- | $68,600 |
| 2003 | -- | $68,600 |
| 2002 | -- | $68,600 |
| 2000 | -- | $68,600 |
Find assessor info on the county website
Monthly payment
Est. payment
Payment breakdown
Explore the cost of this home by adjusting the details. Changes won't be saved.Climate risks
Neighborhood: East Side
Nearby schools
Schools provided by the listing agent
- District: School District Of Lancaster
Source: Bright MLS. This data may not be complete. We recommend contacting the local school district to confirm school assignments for this home.

Similar homes
- $249,9003 bd3 ba1.4k sqft691 Topaz Dr, Lancaster, PA 17603For Sale
 MLS ID #PALA2096752, Jim Englert Jr, Coldwell Banker Realty. Bright MLS
 - $219,9003 bd1 ba1.3k sqft10 Locust St, Lancaster, PA 17602For Sale
 MLS ID #PALA2096442, Jason N. Bange, Iron Valley Real Estate of Lancaster. Bright MLS
 - $259,0003 bd2 ba1.1k sqft364 E Liberty St, Lancaster, PA 17602For Sale
 MLS ID #PALA2096326, mabel hinson, Coldwell Banker Realty. Bright MLS
 - $210,0002 bd1 ba1k sqft408 E Grant St, Lancaster, PA 17602For Sale
 MLS ID #PALA2094934, Ashley Bleacher, Howard Hanna Real Estate Services - Lancaster. Bright MLS
 - $309,9002 bd-- ba1.5k sqft347 N Reservoir St, Lancaster, PA 17602For SaleMLS ID #PALA2096728, Alex Whitt, Keller Williams Elite. Bright MLS
- $277,0003 bd2 ba1.2k sqft303 Church St, Lancaster, PA 17602For SaleMLS ID #PALA2088690, Robert Rinkus, Berkshire Hathaway HomeServices Homesale Realty. Bright MLS
- $239,9003 bd1 ba1.2k sqft923 Lititz Ave, Lancaster, PA 17602For SaleMLS ID #PALA2092780, Christian Will, Keller Williams Elite. Bright MLS
- $300,0002 bd2 ba1.3k sqft96 Black Oak Dr, Lancaster, PA 17602For SaleMLS ID #PALA2096306, Vic & April Jarunas, Iron Valley Real Estate of Lancaster. Bright MLS
- $225,0003 bd1 ba1k sqft638 N Mary St, Lancaster, PA 17603For SaleMLS ID #PALA2096822, Alex Kovtun, Keller Williams Real Estate Tri-County. Bright MLS
- $245,0003 bd2 ba1.2k sqft532 North St, Lancaster, PA 17602For SaleMLS ID #PALA2090678, mabel hinson, Coldwell Banker Realty. Bright MLS
- $250,0002 bd2 ba1.3k sqft47 Black Oak Dr, Lancaster, PA 17602For SaleMLS ID #PALA2095310, Tom Risser, Berkshire Hathaway HomeServices Homesale Realty. Bright MLS
- $299,9003 bd1 ba1.3k sqft148 E Ross St, Lancaster, PA 17602For SaleMLS ID #PALA2095410, Christian Will, Keller Williams Elite. Bright MLS
- $199,9003 bd1 ba1.2k sqft540 Green St, Lancaster, PA 17602For SaleMLS ID #PALA2094914, Jeffrey Zimmerman, Prime Home Real Estate, LLC. Bright MLS
- $269,9004 bd1 ba1.3k sqft27 W New St, Lancaster, PA 17603For SaleMLS ID #PALA2095734, Alex Whitt, Keller Williams Elite. Bright MLS
- $275,0003 bd2 ba1.4k sqft637 N Mary St, Lancaster, PA 17603For SaleMLS ID #PALA2094406, Craig Hartranft, Berkshire Hathaway HomeServices Homesale Realty. Bright MLS
- $259,0003 bd1 ba1.4k sqft212 Howard Ave, Lancaster, PA 17602For SaleMLS ID #PALA2094750, Lauren Blain, RE/MAX SmartHub Realty. Bright MLS
- $264,9004 bd2 ba1.4k sqft428 Lafayette St, Lancaster, PA 17603For SaleMLS ID #PALA2093590, Shalani Colon, Realty One Group Alliance. Bright MLS
- $244,9003 bd2 ba1.5k sqft517 S Prince St, Lancaster, PA 17603For SaleMLS ID #PALA2078054, Maria Rojas, Realty ONE Group Unlimited. Bright MLS
- $229,9003 bd1 ba1k sqft517 Terrace Rd, Lancaster, PA 17602For SaleMLS ID #PALA2090758, Dan Zecher, Keller Williams Elite. Bright MLS
- $230,0002 bd2 ba1.1k sqft76 Black Oak Dr #76, Lancaster, PA 17602For SaleMLS ID #PALA2094808, Maria Heisey, RE/MAX SmartHub Realty. Bright MLS
