Steps away from the new Pearl Café, a neighborhood staple, this charming Lancaster City home offers the perfect blend of character, comfort, and convenience! From the moment you arrive, you'll appreciate the inviting front porch, recently updated with brand-new pressure-treated wood. Step inside to find a freshly painted interior and a traditional townhouse layout that feels both welcoming and functional. The home features updated windows throughout, central air conditioning, and brand-new carpeting on the second floor, making it easy to settle right in. Out back, you'll find a fully fenced backyard with a spacious patio that's perfect for entertaining, grilling, or simply relaxing outdoors. Convenient rear alley access adds another practical touch to this inviting city home. Located in Lancaster's West End, and minutes from downtown Lancaster's restaurants, shops, and local attractions, this home offers a wonderful opportunity to enjoy city living with your own private outdoor retreat. Schedule your showing today!
For sale
$225,000
718 5th St, Lancaster, PA 17603
3beds
916sqft
Townhouse
Built in 1924
1,306 Square Feet Lot
$222,500 Zestimate®
$246/sqft
$-- HOA
What's special
Private outdoor retreatFully fenced backyardInviting front porchUpdated windows throughoutFreshly painted interiorConvenient rear alley accessCentral air conditioning
- 6 days
- 317
- 21
Zillow last checked:
Listing updated:
Listed by:
Kalif Coates 717-405-2500,
Keller Williams Elite 7175532500
Source: Bright MLS,MLS#: PALA2098776
Facts & features
Interior
Bedrooms & bathrooms
- Bedrooms: 3
- Bathrooms: 1
- Full bathrooms: 1
Rooms
- Room types: Living Room, Dining Room, Kitchen
Dining room
- Level: Main
Kitchen
- Level: Main
Living room
- Level: Main
Heating
- Forced Air, Natural Gas
Cooling
- Central Air, Electric
Appliances
- Included: Gas Water Heater
- Laundry: In Basement
Features
- Floor Plan - Traditional, Formal/Separate Dining Room, Kitchen - Galley
- Flooring: Carpet
- Basement: Unfinished,Interior Entry
- Has fireplace: No
Interior area
- Total structure area: 916
- Total interior livable area: 916 sqft
- Finished area above ground: 916
Property
Parking
- Parking features: On Street
- Has uncovered spaces: Yes
Accessibility
- Accessibility features: None
Features
- Levels: Two
- Stories: 2
- Pool features: None
Lot
- Size: 1,306 Square Feet
Details
- Additional structures: Above Grade
- Parcel number: 3384858100000
- Zoning: RESIDENTIAL
- Special conditions: Standard
Construction
Type & style
- Home type: Townhouse
- Architectural style: Straight Thru,Traditional
- Property subtype: Townhouse
Materials
- Brick, Masonry
- Foundation: Stone
Condition
- New construction: No
- Year built: 1924
Utilities & green energy
- Electric: 100 Amp Service
- Sewer: Public Sewer
- Water: Public
Community & HOA
Community
- Subdivision: Lancaster City Ward 8
HOA
- Has HOA: No
- Amenities included: None
- Services included: None
Location
- Region: Lancaster
- Municipality: LANCASTER CITY
Financial & listing details
- Price per square foot: $246/sqft
- Tax assessed value: $63,600
- Annual tax amount: $2,628
- Date on market: 11/14/2026
- Listing agreement: Exclusive Right To Sell
- Listing terms: Cash,Conventional,FHA,VA Loan
- Inclusions: All Appliances
- Exclusions: Furniture
- Ownership: Fee Simple
Estimated market value
$222,500
$211,000 - $234,000
$1,689/mo
Price history
| Date | Event | Price |
|---|---|---|
| 11/14/2026 | Listed for sale | $225,000+158.6%$246/sqft |
Source:  Bright MLS #PALA2098776 Report a problem | ||
| 7/13/2010 | Sold | $87,000-3.2%$95/sqft |
Source: Public Record Report a problem | ||
| 4/15/2010 | Listed for sale | $89,900+124.8%$98/sqft |
Source: Charles & Associates Real Estate, Inc. #162392 Report a problem | ||
| 2/24/2010 | Sold | $40,000$44/sqft |
Source: Public Record Report a problem | ||
Public tax history
| Year | Property taxes | Tax assessment |
|---|---|---|
| 2026 | $2,628 +3.3% | $63,600 |
| 2025 | $2,543 +1.1% | $63,600 |
| 2024 | $2,517 +1.7% | $63,600 |
| 2023 | $2,474 +4.3% | $63,600 |
| 2022 | $2,371 | $63,600 |
| 2021 | $2,371 +1180.8% | $63,600 |
| 2020 | $185 -91.9% | $63,600 |
| 2019 | $2,286 +1134.6% | $63,600 |
| 2018 | $185 -92.7% | $63,600 +14.8% |
| 2017 | $2,545 +0.9% | $55,400 |
| 2016 | $2,521 +42.2% | $55,400 |
| 2015 | $1,773 | $55,400 |
| 2014 | $1,773 | $55,400 |
| 2013 | -- | $55,400 |
| 2012 | -- | $55,400 |
| 2011 | -- | $55,400 |
| 2010 | -- | $55,400 |
| 2009 | -- | $55,400 |
| 2007 | -- | $55,400 |
| 2006 | -- | $55,400 |
| 2005 | -- | $55,400 -0.7% |
| 2004 | -- | $55,800 |
| 2003 | -- | $55,800 |
| 2002 | -- | $55,800 |
| 2000 | -- | $55,800 |
Find assessor info on the county website
Monthly payment
Est. payment
Payment breakdown
Explore the cost of this home by adjusting the details. Changes won't be saved.Climate risks
Neighborhood: West End
Nearby schools
Schools provided by the listing agent
- District: School District Of Lancaster
Source: Bright MLS. This data may not be complete. We recommend contacting the local school district to confirm school assignments for this home.


Similar homes
- $239,9003 bd1 ba960 sqft831 Saint Joseph St, Lancaster, PA 17603For Sale
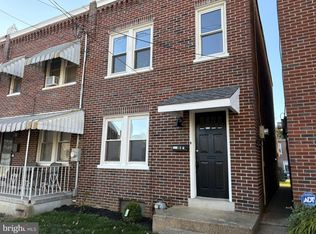
 MLS ID #PALA2099172, Paul Witmer, Kingsway Realty - Lancaster. Bright MLS
- $224,9003 bd2 ba1.2k sqft445 Manor St, Lancaster, PA 17603For Sale
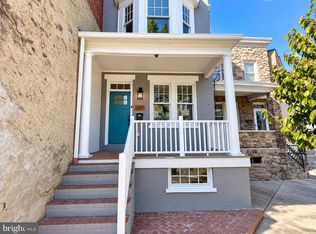 MLS ID #PALA2098358, Matthew Koch, Keller Williams Elite. Bright MLS
- $212,0003 bd1 ba1.2k sqft829 5th St, Lancaster, PA 17603For Sale
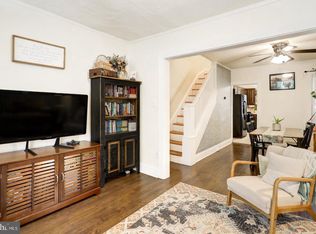 MLS ID #PALA2098610, Kyle Ebersole, Keller Williams Elite. Bright MLS
- $194,9002 bd1 ba784 sqft636 Ocean Ave, Lancaster, PA 17603For Sale
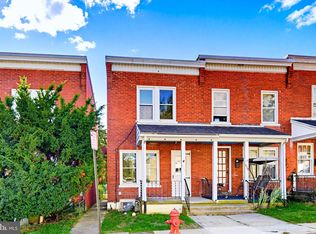 MLS ID #PALA2098568, Cal Yoder, Top Shelf Real Estate. Bright MLS
- $247,0003 bd2 ba1k sqft30 W Strawberry St, Lancaster, PA 17603For SaleMLS ID #PALA2098410, Corey Ayres, Lusk & Associates Sotheby's International Realty. Bright MLS
- $252,9003 bd1 ba1.1k sqft833 5th St, Lancaster, PA 17603For SaleMLS ID #PALA2097188, Austin Will, Keller Williams Elite. Bright MLS
- $219,0003 bd1 ba1.1k sqft622 Poplar St, Lancaster, PA 17603For SaleMLS ID #PALA2091018, Cj Pierre, Coldwell Banker Realty. Bright MLS
- $250,0003 bd1 ba1.1k sqft216 Coral St, Lancaster, PA 17603For SaleMLS ID #PALA2097054, Laura Nalls, House Broker Realty LLC. Bright MLS
- $250,0003 bd1 ba1.2k sqft683 Poplar St, Lancaster, PA 17603For SaleMLS ID #PALA2098008, Conner Nolt, Real of Pennsylvania. Bright MLS
- $200,0003 bd1 ba1.1k sqft135 Crystal St, Lancaster, PA 17603For SaleMLS ID #PALA2098604, Jeff Seibert, Keller Williams Elite. Bright MLS
- $249,9003 bd2 ba1.2k sqft313 E Ross St, Lancaster, PA 17602For SaleMLS ID #PALA2099052, Imer Lopez, Life Changes Realty Group. Bright MLS
- $215,0001 bd1 ba920 sqft934 W Vine St, Lancaster, PA 17603For SaleMLS ID #PALA2098956, Ryan Epler, Coldwell Banker Realty. Bright MLS
- $274,0003 bd2 ba1.2k sqft1215 Elm Ave, Lancaster, PA 17603For SaleMLS ID #PALA2098432, Michelle Shirey, Keller Williams Elite. Bright MLS
- $217,0003 bd2 ba1.3k sqft532 North St, Lancaster, PA 17602For SaleMLS ID #PALA2098658, Christian Will, Keller Williams Elite. Bright MLS
- $260,0002 bd3 ba1.2k sqft418 Poplar St, Lancaster, PA 17603For SaleMLS ID #PALA2098766, Juamady Bencosme, Realty ONE Group Unlimited. Bright MLS
- $195,0003 bd1 ba1.2k sqft309 Pershing Ave, Lancaster, PA 17602For SaleMLS ID #PALA2098994, Ada Rivera, Home 1st Realty. Bright MLS
- $245,9003 bd2 ba1.1k sqft135 Old Dorwart St, Lancaster, PA 17603For SaleMLS ID #PALA2097168, Wendell Huyard, Coldwell Banker Realty. Bright MLS
- $235,0003 bd1 ba1.2k sqft923 Lititz Ave, Lancaster, PA 17602For SaleMLS ID #PALA2098874, Christian Will, Keller Williams Elite. Bright MLS
- $225,0004 bd1 ba1.3k sqft530 S Duke St, Lancaster, PA 17602For SaleMLS ID #PALA2097078, Ada Rivera, Home 1st Realty. Bright MLS
- $220,0002 bd2 ba1.2k sqft47 Acorn Blvd, Lancaster, PA 17602For SaleMLS ID #PALA2099104, Michael Stoltzfus, Coldwell Banker Realty. Bright MLS
