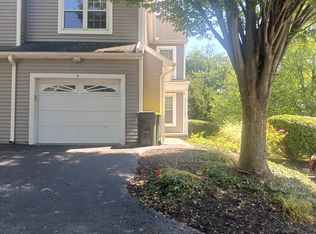
OPEN HOUSE on Saturday and Sunday, Nov 14 & 15 from 2PM to 4PM SHARP! Welcome to 48 Harvest Road, Unit 21, an impeccably maintained, end-unit townhome offering low-maintenance condominium living in Lancaster’s desirable Harvest Meadows community. Positioned on a prime end lot, this home provides enhanced privacy, natural side lighting, and generous living space throughout. Step inside to a thoughtfully designed open-concept main level illuminated by recessed canon lighting. The spacious chef’s kitchen features a central island, ample cabinetry, and modern appliances, flowing directly into the expansive dining and living areas. Stylish French door off the living room open to your outdoor space, perfect for relaxing or entertaining. A convenient main-floor powder room and direct access to the attached garage round out the first floor. Upstairs, retreat to three generously sized bedrooms and two full bathrooms, along with convenient second-floor laundry. The primary suite serves as a true private haven, complete with a spacious closet and an en-suite bath featuring a double vanity. Two additional bedrooms share a well-appointed full hall bath. Downstairs, the expansive full basement offers endless potential for gym equipment, workshop space, or future finished living area, alongside extensive storage. Key Mechanicals & Peace of Mind: HVAC: Recently updated with natural gas forced-air heating. Water Heater: Natural gas water heater has been recently replaced. Basement: Equipped with a sump pump and perimeter interior drainage system. Condo Community: Low-maintenance living where the association handles exterior maintenance, lawn care and snow removal. Location: Conestoga Valley School District, minutes to Route 30, East Towne Centre, Tanger Outlets, and historic downtown Lancaster. Note: Property is currently tenant-occupied through the end of the year, providing a seamless transition for investors seeking turnkey rental income or owner-occupants planning an early 2027 move-in.
For sale
$295,000
48 Harvest Rd APT 21, Lancaster, PA 17602
3beds
1,829sqft
Townhouse
Built in 2004
-- sqft lot
$-- Zestimate®
$161/sqft
$335/mo HOA
What's special
Modern appliancesExpansive full basementConvenient main-floor powder roomPrime end lotCentral islandRecessed canon lightingAmple cabinetry
- 5 hours
- 49
- 1
Zillow last checked:
Listing updated:
Listed by:
Cj Pierre 717-925-9172,
Coldwell Banker Realty 6103739900
Source: Bright MLS,MLS#: PALA2098058
Facts & features
Interior
Bedrooms & bathrooms
- Bedrooms: 3
- Bathrooms: 3
- Full bathrooms: 2
- 1/2 bathrooms: 1
- Main level bathrooms: 3
- Main level bedrooms: 3
Basement
- Area: 0
Heating
- Forced Air, Natural Gas
Cooling
- Central Air, Electric
Appliances
- Included: Electric Water Heater
Features
- Basement: Unfinished
- Has fireplace: No
Interior area
- Total structure area: 1,829
- Total interior livable area: 1,829 sqft
- Finished area above ground: 1,829
- Finished area below ground: 0
Property
Parking
- Total spaces: 1
- Parking features: Garage Faces Front, Attached, On Street, Driveway
- Attached garage spaces: 1
- Has uncovered spaces: Yes
Accessibility
- Accessibility features: None
Features
- Levels: Two
- Stories: 2
- Pool features: None
Details
- Additional structures: Above Grade, Below Grade
- Parcel number: 3109495510021
- Zoning: RES
- Special conditions: Standard
Construction
Type & style
- Home type: Townhouse
- Architectural style: Traditional
- Property subtype: Townhouse
Materials
- Frame, Vinyl Siding
- Foundation: Permanent
Condition
- New construction: No
- Year built: 2004
Utilities & green energy
- Sewer: Public Sewer
- Water: Public
Community & HOA
Community
- Condo and coop fee: $335 monthly
- Subdivision: Harvest Meadows
HOA
- Has HOA: No
- Amenities included: None
- Services included: Water, Sewer, Snow Removal, Maintenance Grounds, Maintenance Structure
Location
- Region: Lancaster
- Municipality: EAST LAMPETER TWP
Financial & listing details
- Price per square foot: $161/sqft
- Tax assessed value: $167,700
- Annual tax amount: $3,727
- Date on market: 11/12/2026
- Listing agreement: Exclusive Right To Sell
- Ownership: Condominium
Estimated market value
Not available
Estimated sales range
Not available
Not available
Price history
| Date | Event | Price |
|---|---|---|
| 11/12/2026 | Listed for sale | $295,000$161/sqft |
Source:  Bright MLS #PALA2098058 Report a problem | ||
Public tax history
Tax history is unavailable.
Monthly payment
Est. payment
Payment breakdown
Explore the cost of this home by adjusting the details. Changes won't be saved.Climate risks
Neighborhood: 17602
Nearby schools
Schools provided by the listing agent
- District: Conestoga Valley
Source: Bright MLS. This data may not be complete. We recommend contacting the local school district to confirm school assignments for this home.

Similar homes
- $264,9993 bd3 ba1.8k sqft48 Harvest Rd APT 2, Lancaster, PA 17602For Sale
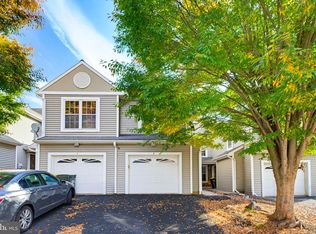
 MLS ID #PALA2096788, Xavier Disla, Keller Williams Elite. Bright MLS
- $300,0002 bd2 ba1.3k sqft96 Black Oak Dr, Lancaster, PA 17602For Sale
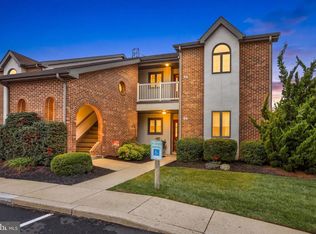 MLS ID #PALA2096306, Vic & April Jarunas, Iron Valley Real Estate of Lancaster. Bright MLS
- $274,9003 bd2 ba1.5k sqftSelect Property Mgmt,717-735-8413, Lancaster, PA 17602For Sale
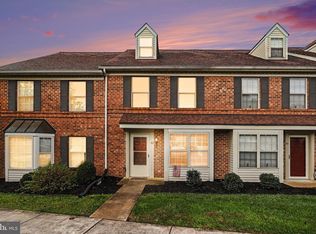 MLS ID #PALA2096654, Shankar Rai, Onest Real Estate. Bright MLS
- $275,0003 bd2 ba1.3k sqft310 Greenland Dr, Lancaster, PA 17602For Sale
 MLS ID #PALA2097510, Jack Hess, Kingsway Realty - Lancaster. Bright MLS
- $235,0003 bd2 ba1.3k sqft532 North St, Lancaster, PA 17602For SaleMLS ID #PALA2098658, Christian Will, Keller Williams Elite. Bright MLS
- $269,9003 bd2 ba1.5k sqft185 Federal Way, Lancaster, PA 17601For SaleMLS ID #PALA2098222, Julie Diener, RE/MAX Evolved. Bright MLS
- $275,0004 bd2 ba1.8k sqft311 New Dorwart St, Lancaster, PA 17603For SaleMLS ID #PALA2098710, Priscilla Gibson, Coldwell Banker Realty. Bright MLS
- $350,0005 bd2 ba2k sqft218 N Plum St, Lancaster, PA 17602For SaleMLS ID #PALA2098424, Josh Schoenly, EXP Realty, LLC. Bright MLS
- $299,9003 bd2 ba1.9k sqft127 Lampeter Rd, Lancaster, PA 17602For SaleMLS ID #PALA2096638, Marilyn R Berger Shank, Keller Williams Elite. Bright MLS
- $284,9003 bd2 ba1.7k sqft453 S Shippen St, Lancaster, PA 17602For SaleMLS ID #PALA2097778, mabel hinson, Coldwell Banker Realty. Bright MLS
- $275,0005 bd2 ba1.5k sqft155 Hostetter Ln, Lancaster, PA 17602AuctionMLS ID #PALA2097906, Thomas Stewart, Cavalry Realty LLC. Bright MLS
- $239,5004 bd2 ba1.7k sqft1030 Willow Street Pike, Lancaster, PA 17602For SaleMLS ID #PALA2097776, Christian Will, Keller Williams Elite. Bright MLS
- $279,0003 bd3 ba1.8k sqft235 Green St, Lancaster, PA 17602For SaleMLS ID #PALA2096008, Ian Hey, RE/MAX SmartHub Realty. Bright MLS
- $349,0005 bd3 ba2k sqft139-141 Howard Ave, Lancaster, PA 17602For SaleMLS ID #PALA2098268, Cal Yoder, Top Shelf Real Estate. Bright MLS
- $425,0003 bd3 ba2.5k sqft62 River Bend Park, Lancaster, PA 17602For SaleMLS ID #PALA2098524, Dana Guyer, RE/MAX Evolved. Bright MLS
- $249,9004 bd2 ba1.5k sqft620 Saint Joseph St, Lancaster, PA 17603For SaleMLS ID #PALA2098538, Lauren Lefever, Keller Williams Elite. Bright MLS
- $307,5004 bd3 ba1.6k sqft144 E Liberty St, Lancaster, PA 17602For SaleMLS ID #PALA2097464, Alex Whitt, Keller Williams Elite. Bright MLS
- $249,9003 bd2 ba1.1k sqft364 E Liberty St, Lancaster, PA 17602For SaleMLS ID #PALA2098518, Christian Will, Keller Williams Elite. Bright MLS
- $247,0002 bd1 ba1k sqftEmra-tom,717-291-5938, Lancaster, PA 17602For SaleMLS ID #PALA2098218, Ben Esh, Astoria Realty Advisors LLC. Bright MLS
- $247,0003 bd2 ba1k sqft30 W Strawberry St, Lancaster, PA 17603For SaleMLS ID #PALA2098410, Corey Ayres, Lusk & Associates Sotheby's International Realty. Bright MLS
