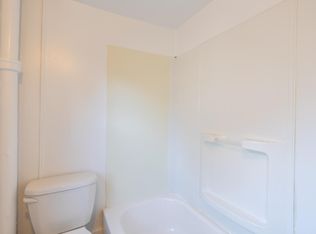
Welcome to 513 Spruce Street! This 3 bed, 2 bath semi-detached rowhome has been fully renovated to blend modern updates with timeless charm. Upon arrival to the property you will notice the fresh exterior paint and new wooden shutters. Walk into the living room and you will notice the exposed brick wall and overhead ceiling fan. The 1st floor has refinished hardwood floors and recessed lighting. The dining room flows into the kitchen which boasts quartz countertops, Shaker cabinets, and stainless steel appliances. The kitchen peninsula and floating shelving makes this kitchen one-of-a-kind. The floorplan was extend to make space for a full 1st floor bathroom with luxury vinyl tile and laundry. Upstairs the bedrooms have closets and new carpet. The 2nd full bath has a tiled tub shower and new vanity. The back patio can double as a place for outdoor living or off street parking. The mechanicals are great too with a 2026 gas forced air heating/AC system, 2026 porch roof, and vinyl windows. Located in one of the best parts of Lancaster City, you are a short walk from F&M college and center city. Within just two blocks you have some of the best food in the city including Cabalar, LUCA, Pizzeria 211, and Splits and Giggles. Don't miss your opportunity to make this move-in ready property your home and schedule a showing today!
Pending
Price cut: $5.5K (9/5)
$289,500
513 Spruce St, Lancaster, PA 17603
3beds
1,116sqft
Townhouse
Built in 1905
871 Square Feet Lot
$287,600 Zestimate®
$259/sqft
$-- HOA
What's special
Quartz countertopsFresh exterior paintNew wooden shuttersFloating shelvingVinyl windowsExposed brick wallRecessed lighting
- 50 days
- 120
- 2
Likely to sell faster than
Zillow last checked:
Listing updated:
Listed by:
Parker Wolfe 717-847-2044,
Prime Home Real Estate, LLC 7177352204
Source: Bright MLS,MLS#: PALA2094478
Facts & features
Interior
Bedrooms & bathrooms
- Bedrooms: 3
- Bathrooms: 2
- Full bathrooms: 2
- Main level bathrooms: 1
Basement
- Area: 532
Heating
- Forced Air, Natural Gas
Cooling
- Central Air, Natural Gas
Appliances
- Included: Built-In Range, Microwave, Dishwasher, Refrigerator, Electric Water Heater
Features
- Bathroom - Tub Shower, Combination Kitchen/Dining, Open Floorplan, Kitchen - Gourmet, Recessed Lighting
- Flooring: Wood
- Basement: Full,Improved,Interior Entry
- Has fireplace: No
Interior area
- Total structure area: 1,648
- Total interior livable area: 1,116 sqft
- Finished area above ground: 1,116
- Finished area below ground: 0
Property
Parking
- Total spaces: 1
- Parking features: Public, Private, Off Street, On Street
- Has uncovered spaces: Yes
Accessibility
- Accessibility features: 2+ Access Exits
Features
- Levels: Two
- Stories: 2
- Patio & porch: Patio
- Pool features: None
Lot
- Size: 871 Square Feet
Details
- Additional structures: Above Grade, Below Grade
- Parcel number: 3399025400000
- Zoning: RESIDENTIAL
- Special conditions: Standard
Construction
Type & style
- Home type: Townhouse
- Architectural style: Traditional
- Property subtype: Townhouse
Materials
- Stucco, Masonry
- Foundation: Stone
Condition
- New construction: No
- Year built: 1905
Utilities & green energy
- Sewer: Public Sewer
- Water: Public
Community & HOA
Community
- Subdivision: None Available
HOA
- Has HOA: No
Location
- Region: Lancaster
- Municipality: LANCASTER CITY
Financial & listing details
- Price per square foot: $259/sqft
- Tax assessed value: $84,500
- Annual tax amount: $3,593
- Date on market: 8/27/2026
- Listing agreement: Exclusive Right To Sell
- Listing terms: Cash,Conventional,FHA,VA Loan
- Ownership: Fee Simple
Estimated market value
$287,600
$273,000 - $302,000
$1,942/mo
Price history
| Date | Event | Price |
|---|---|---|
| 9/6/2026 | Pending sale | $289,500$259/sqft |
Source:  Bright MLS #PALA2094478 Report a problem Bright MLS #PALA2094478 Report a problem | ||
| 9/5/2026 | Price change | $289,500-1.9%$259/sqft |
Source: Bright MLS #PALA2094478 Report a problem | ||
| 8/27/2026 | Listed for sale | $295,000+181.5%$264/sqft |
Source: Bright MLS #PALA2094478 Report a problem | ||
| 11/25/2025 | Sold | $104,800$94/sqft |
Source: Public Record Report a problem | ||
Public tax history
| Year | Property taxes | Tax assessment |
|---|---|---|
| 2026 | $3,491 +3.3% | $84,500 |
| 2025 | $3,379 +1.1% | $84,500 |
| 2024 | $3,344 +1.7% | $84,500 |
| 2023 | $3,287 +4.3% | $84,500 |
| 2022 | $3,151 | $84,500 |
| 2021 | $3,151 +1180.8% | $84,500 |
| 2020 | $246 -91.9% | $84,500 |
| 2019 | $3,037 +1134.6% | $84,500 |
| 2018 | $246 -90.9% | $84,500 +43.5% |
| 2017 | $2,705 +0.9% | $58,900 |
| 2016 | $2,681 +40.2% | $58,900 |
| 2015 | $1,912 | $58,900 |
| 2014 | $1,912 | $58,900 |
| 2013 | -- | $58,900 |
| 2012 | -- | $58,900 |
| 2011 | -- | $58,900 |
| 2010 | -- | $58,900 |
| 2009 | -- | $58,900 |
| 2007 | -- | $58,900 |
| 2006 | -- | $58,900 |
| 2005 | -- | $58,900 +21.4% |
| 2004 | -- | $48,500 |
| 2003 | -- | $48,500 |
| 2002 | -- | $48,500 |
| 2000 | -- | $48,500 |
Find assessor info on the county website
Monthly payment
Est. payment
Payment breakdown
Explore the cost of this home by adjusting the details. Changes won't be saved.Climate risks
Neighborhood: Chestnut Hill
Nearby schools
Schools provided by the listing agent
- District: School District Of Lancaster
Source: Bright MLS. This data may not be complete. We recommend contacting the local school district to confirm school assignments for this home.
Similar homes
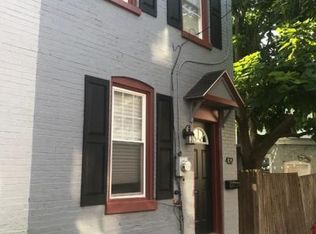
- $299,0003 bd2 ba1.3k sqft328 Lancaster Ave, Lancaster, PA 17603For Sale

 MLS ID #PALA2096994, Jerry Lehman, Coldwell Banker Realty. Bright MLS
 - $315,0003 bd2 ba1.6k sqft416 N Concord St, Lancaster, PA 17603For Sale
 MLS ID #PALA2096396, Julie Peteritas, Berkshire Hathaway HomeServices Homesale Realty. Bright MLS
 - $295,0003 bd1 ba1.3k sqft148 E Ross St, Lancaster, PA 17602For Sale
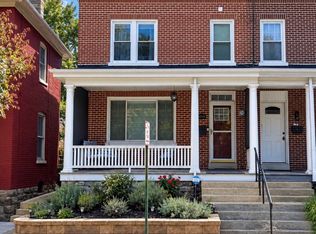 MLS ID #PALA2096918, Christian Will, Keller Williams Elite. Bright MLS
 - $329,9003 bd1 ba1.4k sqft632 N Pine St, Lancaster, PA 17603For Sale
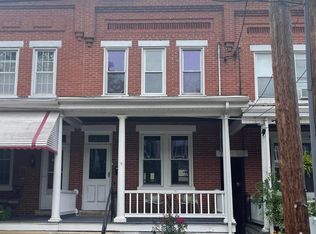 MLS ID #PALA2096884, Chad Hurst, Kingsway Realty - Lancaster. Bright MLS
 - $299,0004 bd3 ba1.5k sqft230 W Liberty St, Lancaster, PA 17603For SaleMLS ID #PALA2089166, Noah Martin, RE/MAX Pinnacle. Bright MLS
- $274,9003 bd1 ba1.5k sqft715 N Queen St, Lancaster, PA 17603For SaleMLS ID #PALA2088650, Colin McEvoy, LPT Realty, LLC. Bright MLS
- $399,0003 bd2 ba1.5k sqft437 Lancaster Ave, Lancaster, PA 17603For SaleMLS ID #PALA2096562, Jacob Ziegler, Keller Williams Elite. Bright MLS
- $369,9003 bd2 ba1.5k sqft326 Lancaster Ave, Lancaster, PA 17603For SaleMLS ID #PALA2095644, Brandon Talley, Berkshire Hathaway HomeServices Homesale Realty. Bright MLS
- $309,0002 bd3 ba1.3k sqft474 Poplar St, Lancaster, PA 17603For SaleMLS ID #PALA2097108, Devon Wright, Zoom Realty, LLC. Bright MLS
- $249,9003 bd3 ba1.4k sqft691 Topaz Dr, Lancaster, PA 17603For SaleMLS ID #PALA2096752, Jim Englert Jr, Coldwell Banker Realty. Bright MLS
- $229,9003 bd1 ba1.2k sqft829 5th St, Lancaster, PA 17603For SaleMLS ID #PALA2095264, Kyle Ebersole, Keller Williams Elite. Bright MLS
- $339,9003 bd2 ba1.3k sqft930 N Lime St, Lancaster, PA 17602For SaleMLS ID #PALA2093982, Jeffrey Zimmerman, Prime Home Real Estate, LLC. Bright MLS
- $319,9004 bd3 ba1.6k sqft144 E Liberty St, Lancaster, PA 17602For SaleMLS ID #PALA2095672, Alex Whitt, Keller Williams Elite. Bright MLS
- $277,0003 bd2 ba1.2k sqft303 Church St, Lancaster, PA 17602For SaleMLS ID #PALA2088690, Robert Rinkus, Berkshire Hathaway HomeServices Homesale Realty. Bright MLS
- $340,0004 bd3 ba1.6k sqft220 N Shippen St, Lancaster, PA 17602For SaleMLS ID #PALA2094536, JOY DANIELS, Joy Daniels Real Estate Group, Ltd. Bright MLS
- $235,0004 bd1 ba1.3k sqft624 Poplar St, Lancaster, PA 17603For SaleMLS ID #PALA2091196, Cj Pierre, Coldwell Banker Realty. Bright MLS
- $289,9003 bd1 ba1.1k sqft1029 E Orange St, Lancaster, PA 17602For SaleMLS ID #PALA2096540, Christian Will, Keller Williams Elite. Bright MLS
- $255,0003 bd2 ba1.1k sqft364 E Liberty St, Lancaster, PA 17602For SaleMLS ID #PALA2096326, mabel hinson, Coldwell Banker Realty. Bright MLS
- $235,0003 bd1 ba1.2k sqft923 Lititz Ave, Lancaster, PA 17602For SaleMLS ID #PALA2092780, Christian Will, Keller Williams Elite. Bright MLS
- $274,9004 bd1 ba1.6k sqft451 S Plum St, Lancaster, PA 17602For SaleMLS ID #PALA2096172, Ashley Bleacher, Howard Hanna Real Estate Services - Lancaster. Bright MLS
