Historic Charm Meets Modern Luxury in Beautiful Marietta Borough! Welcome to 134 W Walnut Street, where timeless character, fresh renovations, and small-town charm come together to create something truly special! Nestled in the heart of historic Marietta Borough, this beautifully renovated 4-bedroom home offers the perfect blend of yesterday’s charm and today’s modern conveniences. From the moment you arrive, you’ll appreciate the character of this historic community and the exciting updates that make this home ready for its next chapter! Step inside and discover a home that’s been thoughtfully refreshed with comfort, style, and everyday living in mind. The beautifully updated kitchen, complete with a center island, is ready to become the heart of the home—whether you’re preparing your favorite meals, entertaining friends, or gathering around for conversations that turn into lasting memories. Enjoy added peace of mind with a brand-new roof and new windows, two major improvements that bring lasting value to this already appealing property! With four bedrooms, generous living space, a basement, and a wonderful detached garage with private alley access, there’s room to spread out, settle in, and truly make this home your own. And then there’s the location! Marietta Borough is one of Lancaster County’s charming Susquehanna River communities, known for its rich history, picturesque streets, and welcoming small-town atmosphere. Imagine enjoying nearby riverfront scenery, exploring local shops and restaurants, and experiencing the kind of community character that’s becoming harder and harder to find. Historic surroundings. Modern updates. Small-town magic. Why settle for ordinary when you can own a home that offers so much character and possibility? Your next chapter begins at 134 W Walnut Street. Come discover what makes this one so special!
For sale
$274,900
134 W Walnut St, Marietta, PA 17547
4beds
1,615sqft
Single Family Residence
Built in 1900
3,929 Square Feet Lot
$277,300 Zestimate®
$170/sqft
$-- HOA
What's special
Nearby riverfront sceneryPicturesque streetsBrand-new roofNew windowsBeautifully updated kitchenCenter islandGenerous living space
- 5 days
- 511
- 58
Zillow last checked:
Listing updated:
Listed by:
Dylan Madsen 717-380-8169,
Coldwell Banker Realty (717) 757-2717
Source: Bright MLS,MLS#: PALA2097206
Facts & features
Interior
Bedrooms & bathrooms
- Bedrooms: 4
- Bathrooms: 1
- Full bathrooms: 1
Basement
- Area: 610
Heating
- Hot Water, Oil
Cooling
- None, Electric
Appliances
- Included: Dishwasher, Oven/Range - Electric, Refrigerator, Electric Water Heater
- Laundry: In Basement
Features
- Dry Wall
- Flooring: Carpet, Laminate
- Windows: Insulated Windows
- Basement: Full
- Has fireplace: No
Interior area
- Total structure area: 2,225
- Total interior livable area: 1,615 sqft
- Finished area above ground: 1,615
Property
Parking
- Total spaces: 1
- Parking features: Garage Faces Rear, Detached
- Garage spaces: 1
Accessibility
- Accessibility features: None
Features
- Levels: Three
- Stories: 3
- Pool features: None
Lot
- Size: 3,929 Square Feet
- Features: Suburban
Details
- Additional structures: Above Grade
- Parcel number: 4205931000000
- Zoning: RESIDENTIAL
- Special conditions: Standard
Construction
Type & style
- Home type: SingleFamily
- Architectural style: Traditional
- Property subtype: Single Family Residence
- Attached to another structure: Yes
Materials
- Brick, Stick Built
- Foundation: Stone
- Roof: Architectural Shingle
Condition
- Excellent
- New construction: No
- Year built: 1900
- Major remodel year: 2026
Utilities & green energy
- Sewer: Public Sewer
- Water: Public
Community & HOA
Community
- Subdivision: Marietta
HOA
- Has HOA: No
Location
- Region: Marietta
- Municipality: MARIETTA BORO
Financial & listing details
- Price per square foot: $170/sqft
- Tax assessed value: $101,500
- Annual tax amount: $3,192
- Date on market: 10/17/2026
- Listing agreement: Exclusive Right To Sell
- Listing terms: Cash,Conventional,VA Loan
- Ownership: Fee Simple
Estimated market value
$277,300
$263,000 - $291,000
$1,827/mo
Price history
| Date | Event | Price |
|---|---|---|
| 10/17/2026 | Listed for sale | $274,900+61.7%$170/sqft |
Source:  Bright MLS #PALA2097206 Report a problem Bright MLS #PALA2097206 Report a problem | ||
| 9/11/2026 | Sold | $170,000$105/sqft |
Source: Bright MLS #PALA2092736 Report a problem | ||
| 8/10/2026 | Pending sale | $170,000$105/sqft |
Source: Bright MLS #PALA2092736 Report a problem | ||
| 8/7/2026 | Listed for sale | $170,000+121.1%$105/sqft |
Source: Bright MLS #PALA2092736 Report a problem | ||
| 6/6/2001 | Sold | $76,900$48/sqft |
Source: Public Record Report a problem | ||
Public tax history
| Year | Property taxes | Tax assessment |
|---|---|---|
| 2026 | $3,105 +3.3% | $101,500 |
| 2025 | $3,007 +1.5% | $101,500 |
| 2024 | $2,962 +0.3% | $101,500 |
| 2023 | $2,952 +0.7% | $101,500 |
| 2022 | $2,933 | $101,500 |
| 2021 | $2,933 +194.5% | $101,500 |
| 2020 | $996 -63.6% | $101,500 |
| 2019 | $2,738 +206.2% | $101,500 |
| 2018 | $894 -64.1% | $101,500 +33.2% |
| 2017 | $2,492 | $76,200 |
| 2016 | $2,492 +60.9% | $76,200 |
| 2015 | $1,549 | $76,200 |
| 2014 | $1,549 | $76,200 |
| 2013 | -- | $76,200 |
| 2012 | -- | $76,200 |
| 2011 | -- | $76,200 |
| 2010 | -- | $76,200 |
| 2009 | -- | $76,200 |
| 2007 | -- | $76,200 |
| 2006 | -- | $76,200 |
| 2005 | -- | $76,200 +31.4% |
| 2004 | -- | $58,000 |
| 2003 | -- | $58,000 |
| 2002 | -- | $58,000 |
| 2000 | -- | $58,000 |
Find assessor info on the county website
Monthly payment
Est. payment
Payment breakdown
Explore the cost of this home by adjusting the details. Changes won't be saved.Climate risks
Neighborhood: 17547
Nearby schools
Schools provided by the listing agent
- Elementary: Donegal
- Middle: Donegal
- High: Donegal
- District: Donegal
Source: Bright MLS. This data may not be complete. We recommend contacting the local school district to confirm school assignments for this home.
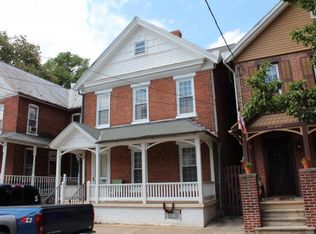
Similar homes
- $239,0002 bd1 ba910 sqft100 N Pine St, Marietta, PA 17547For Sale

 MLS ID #PALA2096458, Matthew Koch, Keller Williams Elite. Bright MLS
 - $379,9005 bd3 ba2.2k sqft345 E Walnut St, Marietta, PA 17547For Sale
 MLS ID #PALA2096400, Matthew Koch, Keller Williams Elite. Bright MLS
 - $279,9003 bd1 ba1.2k sqft756 Hamilton St, Lancaster, PA 17602For Sale
 MLS ID #PALA2096600, Cal Yoder, Top Shelf Real Estate. Bright MLS
 - $244,4004 bd1 ba1.7k sqft753 Locust St, Columbia, PA 17512For Sale
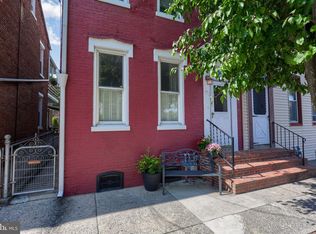 MLS ID #PALA2094282, Sarah Naylor, RE/MAX SmartHub Realty. Bright MLS
 - $269,0003 bd3 ba2.4k sqft349 Cherry St, Columbia, PA 17512For SaleMLS ID #PALA2093068, Logan Chappel, JRHeller.com LLC. Bright MLS
- $289,0004 bd2 ba1.6k sqft1883 Craley Rd, Windsor, PA 17366For SaleMLS ID #PAYK2109328, Mark Zelinski, RE/MAX SmartHub Realty. Bright MLS
- $274,9004 bd1 ba1.6k sqft451 S Plum St, Lancaster, PA 17602For SaleMLS ID #PALA2096172, Ashley Bleacher, Howard Hanna Real Estate Services - Lancaster. Bright MLS
- $274,0004 bd2 ba1.7k sqft542 E Orange St, Lancaster, PA 17602For SaleMLS ID #PALA2095952, Alex Whitt, Keller Williams Elite. Bright MLS
- $309,9004 bd3 ba1.6k sqft144 E Liberty St, Lancaster, PA 17602For SaleMLS ID #PALA2097464, Alex Whitt, Keller Williams Elite. Bright MLS
- $247,0003 bd1 ba1.3k sqft19 Howard Ave, Lancaster, PA 17602For SaleMLS ID #PALA2097094, Jenni Goodling, Coldwell Banker Realty. Bright MLS
- $259,9005 bd2 ba1.5k sqft351 E Park St, Elizabethtown, PA 17022For SaleMLS ID #PALA2095414, Andrea Keiper, Coldwell Banker Realty. Bright MLS
- $239,9003 bd3 ba1.4k sqft238 S 4th St, Columbia, PA 17512For SaleMLS ID #PALA2091876, MALAK DANOUR, Iron Valley Real Estate of York County. Bright MLS
- $274,9003 bd1 ba1.3k sqft303 Greystone Rd, York, PA 17402For SaleMLS ID #PAYK2111670, Suzanne Falci, Coldwell Banker Realty. Bright MLS
- $314,9003 bd2 ba1.3k sqft1109 High St, Lancaster, PA 17603For SaleMLS ID #PALA2097260, Santos Rivera, Iron Valley Real Estate of Berks. Bright MLS
- $250,0003 bd2 ba2.3k sqft9 N Main St, Loganville, PA 17342For SaleMLS ID #PAYK2113228, Jake Scott, Turn Key Realty Group. Bright MLS
- $275,0004 bd2 ba1.3k sqft117 W Main St, Hershey, PA 17033For SaleMLS ID #PADA2064428, Jillian Shuler, Inch & Co. Real Estate, LLC. Bright MLS
- $314,9004 bd2 ba1.8k sqft2605 Craley Rd, Wrightsville, PA 17368For SaleMLS ID #PAYK2107268, Liz Kirkland, Realty ONE Group Unlimited. Bright MLS
- $178,5004 bd1 ba1.1k sqft24 N 5th St, Columbia, PA 17512For SaleMLS ID #PALA2096594, Dan Parson, Keller Williams Elite. Bright MLS
- $263,9003 bd1 ba1.3k sqft2748 Horseshoe Pike, Palmyra, PA 17078For SaleMLS ID #PALN2028626, Erin Chaboya, RE/MAX SmartHub Realty. Bright MLS
- $349,0004 bd2 ba2k sqft4065 Marietta Ave, Mount Joy, PA 17552For SaleMLS ID #PALA2093652, Joey Brennen, Inch & Co. Real Estate, LLC. Bright MLS
