Move in ready 2 story located in desirable Village Square! This rare find features custom landscaping with multiple rose bushes, large freshly painted rear deck, open floor plan with custom kitchen including porcelain tile flooring and granite countertops, and 3 large bedrooms. This home also features some fresh paint throughout, easy access to Route 30 and local interests, rear yard backs up to the community playground. Great home for a growing family!
For sale
Price cut: $5K (9/1)
$334,900
403 Tanger St, Marietta, PA 17547
3beds
1,352sqft
Single Family Residence
Built in 2000
6,970 Square Feet Lot
$334,400 Zestimate®
$248/sqft
$27/mo HOA
What's special
Open floor planPorcelain tile flooringGranite countertopsCustom kitchen
- 17 days
- 1,091
- 51
Likely to sell faster than
Zillow last checked:
Listing updated:
Listed by:
Ronald Henry 717-278-9530,
Coldwell Banker Realty (717) 735-8400
Source: Bright MLS,MLS#: PALA2093720
Facts & features
Interior
Bedrooms & bathrooms
- Bedrooms: 3
- Bathrooms: 2
- Full bathrooms: 1
- 1/2 bathrooms: 1
- Main level bathrooms: 1
Rooms
- Room types: Living Room, Dining Room, Primary Bedroom, Bedroom 2, Kitchen, Bedroom 1, Other
Primary bedroom
- Features: Attached Bathroom, Flooring - Carpet, Window Treatments
- Level: Upper
- Area: 144 Square Feet
- Dimensions: 12 X 12
Bedroom 1
- Features: Flooring - Carpet
- Level: Upper
- Area: 90 Square Feet
- Dimensions: 9 X 10
Bedroom 2
- Features: Flooring - Carpet
- Level: Upper
- Area: 90 Square Feet
- Dimensions: 9 X 10
Dining room
- Features: Flooring - Other, Lighting - Ceiling
- Level: Main
- Area: 96 Square Feet
- Dimensions: 8 X 12
Kitchen
- Features: Eat-in Kitchen, Lighting - Ceiling, Flooring - Other
- Level: Main
- Area: 140 Square Feet
- Dimensions: 10 X 14
Living room
- Features: Flooring - Carpet
- Level: Main
- Area: 286 Square Feet
- Dimensions: 13 X 22
Other
- Features: Basement - Unfinished
- Level: Lower
- Area: 550 Square Feet
- Dimensions: 22 X 25
Heating
- Forced Air, Natural Gas
Cooling
- Central Air, Electric
Appliances
- Included: Built-In Range, Microwave, Dishwasher, Oven/Range - Gas, Refrigerator, Water Heater, Gas Water Heater
Features
- Bathroom - Tub Shower, Built-in Features, Combination Kitchen/Dining, Dining Area, Open Floorplan, Eat-in Kitchen, Kitchen - Country, Primary Bath(s), Dry Wall
- Flooring: Carpet, Other, Tile/Brick, Ceramic Tile
- Doors: Insulated
- Windows: Insulated Windows, Window Treatments
- Basement: Full,Concrete
- Has fireplace: No
Interior area
- Total structure area: 1,352
- Total interior livable area: 1,352 sqft
- Finished area above ground: 1,352
- Finished area below ground: 0
Property
Parking
- Total spaces: 1
- Parking features: Garage Faces Front, Storage, Garage Door Opener, Inside Entrance, Attached, Driveway, Off Street, On Street
- Attached garage spaces: 1
- Has uncovered spaces: Yes
Accessibility
- Accessibility features: None
Features
- Levels: Two
- Stories: 2
- Patio & porch: Deck, Porch, Patio
- Exterior features: Lighting, Sidewalks
- Pool features: None
- Frontage type: Road Frontage
Lot
- Size: 6,970 Square Feet
- Features: Adjoins - Open Space, Rear Yard, Rural, Vegetation Planting, Open Lot, Front Yard, Cleared
Details
- Additional structures: Above Grade, Below Grade
- Parcel number: 1504001100000
- Zoning: RESIDENTIAL
- Special conditions: Standard
Construction
Type & style
- Home type: SingleFamily
- Architectural style: Colonial
- Property subtype: Single Family Residence
Materials
- Frame, Vinyl Siding
- Foundation: Permanent, Concrete Perimeter
- Roof: Composition,Shingle
Condition
- New construction: No
- Year built: 2000
Utilities & green energy
- Electric: 200+ Amp Service
- Sewer: Public Sewer
- Water: Public
- Utilities for property: Cable Available, Electricity Available, Phone Available, Natural Gas Available
Community & HOA
Community
- Subdivision: Village Square
HOA
- Has HOA: Yes
- HOA fee: $27 monthly
- HOA name: WOO-CAT MARTIN ASSOC MGMT LLC
Location
- Region: Marietta
- Municipality: EAST DONEGAL TWP
Financial & listing details
- Price per square foot: $248/sqft
- Tax assessed value: $159,400
- Annual tax amount: $4,369
- Date on market: 8/19/2026
- Listing agreement: Exclusive Right To Sell
- Listing terms: Conventional,FHA,VA Loan,USDA Loan
- Ownership: Fee Simple
Estimated market value
$334,400
$318,000 - $351,000
$2,144/mo
Price history
| Date | Event | Price |
|---|---|---|
| 9/1/2026 | Price change | $334,900-1.5%$248/sqft |
Source:  Bright MLS #PALA2093720 Report a problem Bright MLS #PALA2093720 Report a problem | ||
| 8/19/2026 | Listed for sale | $339,900+91%$251/sqft |
Source: Bright MLS #PALA2093720 Report a problem | ||
| 11/20/2013 | Sold | $178,000+1.8%$132/sqft |
Source: Public Record Report a problem | ||
| 8/31/2013 | Price change | $174,900-5.9%$129/sqft |
Source: Prudential Homesale Srvs Group #10242707 Report a problem | ||
| 7/9/2013 | Price change | $185,900-2.1%$138/sqft |
Source: PRUDENTIAL BOB YOST HOMESALE #208733 Report a problem | ||
| 5/29/2013 | Listed for sale | $189,900+10.4%$140/sqft |
Source: PRUDENTIAL BOB YOST HOMESALE #208733 Report a problem | ||
| 4/29/2011 | Sold | $172,000-0.5%$127/sqft |
Source: Public Record Report a problem | ||
| 10/25/2010 | Listed for sale | $172,900+53.5%$128/sqft |
Source: Prudential Homesale Services Group #171484 Report a problem | ||
| 8/2/2000 | Sold | $112,614$83/sqft |
Source: Public Record Report a problem | ||
Public tax history
| Year | Property taxes | Tax assessment |
|---|---|---|
| 2026 | $4,234 +3.8% | $159,400 |
| 2025 | $4,080 +0.8% | $159,400 |
| 2024 | $4,049 +0.4% | $159,400 |
| 2023 | $4,034 +0.8% | $159,400 |
| 2022 | $4,003 | $159,400 |
| 2021 | $4,003 +316.7% | $159,400 |
| 2020 | $961 -75.1% | $159,400 |
| 2019 | $3,857 +301.4% | $159,400 |
| 2018 | $961 -75.4% | $159,400 +23.3% |
| 2017 | $3,898 | $129,300 |
| 2016 | $3,898 +43.4% | $129,300 |
| 2015 | $2,718 | $129,300 |
| 2014 | $2,718 | $129,300 |
| 2013 | -- | $129,300 |
| 2012 | -- | $129,300 |
| 2011 | -- | $129,300 |
| 2010 | -- | $129,300 |
| 2009 | -- | $129,300 |
| 2007 | -- | $129,300 |
| 2006 | -- | $129,300 |
| 2005 | -- | $129,300 +22.8% |
| 2004 | -- | $105,300 |
| 2003 | -- | $105,300 |
| 2002 | -- | $105,300 |
| 2000 | -- | $105,300 |
Find assessor info on the county website
Monthly payment
Est. payment
Payment breakdown
Explore the cost of this home by adjusting the details. Changes won't be saved.Climate risks
Neighborhood: 17547
Nearby schools
Schools provided by the listing agent
- District: Donegal
Source: Bright MLS. This data may not be complete. We recommend contacting the local school district to confirm school assignments for this home.
Similar homes
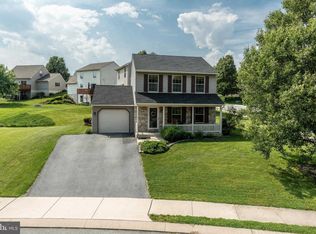
- $315,0003 bd2 ba1.4k sqft138 Eleanor Dr, Marietta, PA 17547For Sale

 MLS ID #PALA2093570, Jerry Lehman, Coldwell Banker Realty. Bright MLS
 - $299,0003 bd2 ba1.3k sqft218 Sable Dr, Marietta, PA 17547For Sale
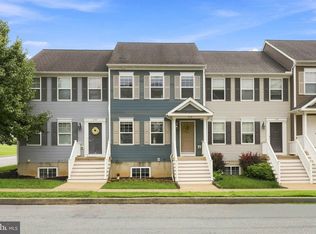 MLS ID #PALA2094794, Maria O'Neill, Howard Hanna Krall Real Estate. Bright MLS
 - $249,9953 bd2 ba1.2k sqft154 Chelmsford Dr, Marietta, PA 17547For Sale
 MLS ID #PALA2094166, Hamzah Dawood, Realty ONE Group Unlimited. Bright MLS
 - $339,9003 bd1 ba1.4k sqft626 S Locust St, Elizabethtown, PA 17022For Sale
 MLS ID #PALA2094974, Brandon Leaman, RE/MAX SmartHub Realty. Bright MLS
 - $370,0003 bd3 ba1.8k sqft385 E Beaver St, York, PA 17406For SaleMLS ID #PAYK2109568, Lou Nalls, House Broker Realty LLC. Bright MLS
- $170,0003 bd1 ba1.7k sqft278 W Walnut St, Marietta, PA 17547AuctionMLS ID #PALA2094332, Cathy Graver, Berkshire Hathaway HomeServices Homesale Realty. Bright MLS
- $210,0003 bd2 ba1.8k sqft525 E Market St, Marietta, PA 17547AuctionMLS ID #PALA2094254, Thomas Stewart, Cavalry Realty LLC. Bright MLS
- $249,9002 bd2 ba1.1k sqft28 S Porter St, Marietta, PA 17547For SaleMLS ID #PALA2093828, Steven Arbutina, Charles & Associates RE. Bright MLS
- $329,9003 bd2 ba2k sqft112 W Donegal St, Mount Joy, PA 17552For SaleMLS ID #PALA2093876, Lisa Naples, Berkshire Hathaway HomeServices Homesale Realty. Bright MLS
- $395,5003 bd2 ba1.8k sqft110 E Market St #114, Marietta, PA 17547For SaleMLS ID #PALA2088350, Bob Heiserman, Donegal Real Estate. Bright MLS
- $375,0003 bd2 ba1.6k sqft1751 Stone Mill Dr, Elizabethtown, PA 17022For SaleMLS ID #PALA2094364, Ms. Lethea Myers, Berkshire Hathaway HomeServices Homesale Realty. Bright MLS
- $299,9003 bd1 ba1.2k sqft55 Larkspur Ln, Elizabethtown, PA 17022For SaleMLS ID #PALA2094226, Mike Skillman, RE/MAX Pinnacle. Bright MLS
- $379,0004 bd2 ba1.4k sqft1189 Ridge Ave, Columbia, PA 17512For SaleMLS ID #PALA2094360, Ms. Marilyn F Hartman, Lusk & Associates Sotheby's International Realty. Bright MLS
- $357,5003 bd1 ba1.2k sqft605 Sycamore Dr, Columbia, PA 17512For SaleMLS ID #PALA2093136, Dan Zecher, Keller Williams Elite. Bright MLS
- $340,0003 bd2 ba1.7k sqft3982 Marietta Ave, Columbia, PA 17512For SaleMLS ID #PALA2090132, Brandon Talley, Berkshire Hathaway HomeServices Homesale Realty. Bright MLS
- $289,9005 bd2 ba1.7k sqft152 Sylvan Dr, York, PA 17402For SaleMLS ID #PAYK2110588, Cari Lauer, The Exchange Real Estate Company LLC. Bright MLS
- $239,9003 bd2 ba1.2k sqft1045 Prospect Rd, Columbia, PA 17512For SaleMLS ID #PALA2094690, Paul Snyder, Highland Realty Group LLC. Bright MLS
