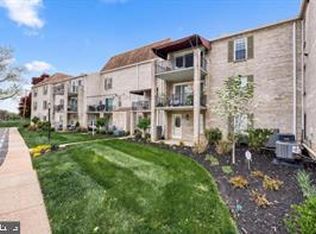
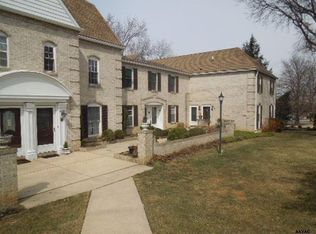
Discover an exceptional opportunity in the prestigious Brockie Green Condos, where refined suburban living meets modern convenience. This interior condo, constructed in 1974, boasts a sophisticated architectural style that harmonizes with its tranquil surroundings. Featuring two spacious bedrooms and two full bathrooms, this residence is designed for both comfort and functionality. The kitchen is equipped all appliances, including a refrigerator, microwave, stove, dishwasher, ensuring a seamless culinary experience. Enjoy the ease of main floor laundry and off-street parking for two vehicles, enhancing your lifestyle with convenience. The brick exterior exudes timeless elegance, the exclusive suburban lifestyle that Brockie Green Condos offers, where luxury meets practicality in a vibrant community setting. This property is a true gem for discerning buyers seeking quality and sophistication.
For sale
$199,999
1000 Country Club Rd, York, PA 17403
2beds
1,224sqft
Townhouse
Built in 1974
-- sqft lot
$-- Zestimate®
$163/sqft
$425/mo HOA
What's special
Two spacious bedroomsMain floor laundry
- 87 days
- 421
- 11
Likely to sell faster than
Zillow last checked:
Listing updated:
Listed by:
Tally Fisher 717-578-0626,
Howard Hanna Real Estate Services-York (717) 846-6500
Source: Bright MLS,MLS#: PAYK2106510
Facts & features
Interior
Bedrooms & bathrooms
- Bedrooms: 2
- Bathrooms: 2
- Full bathrooms: 2
- Main level bathrooms: 2
- Main level bedrooms: 2
Heating
- Forced Air, Natural Gas
Cooling
- Central Air, Electric
Appliances
- Included: Refrigerator, Microwave, Cooktop, Dishwasher, Washer, Dryer, Electric Water Heater
- Laundry: Main Level
Features
- Has basement: No
- Has fireplace: No
Interior area
- Total structure area: 1,224
- Total interior livable area: 1,224 sqft
- Finished area above ground: 1,224
Property
Parking
- Total spaces: 1
- Parking features: Off Street
Accessibility
- Accessibility features: Accessible Entrance, No Stairs
Features
- Levels: One
- Stories: 1
- Pool features: None
Lot
- Features: Suburban
Details
- Additional structures: Above Grade
- Parcel number: 4800030000100C0004
- Zoning: RESIDENTIAL
- Special conditions: Standard
Construction
Type & style
- Home type: Townhouse
- Property subtype: Townhouse
Materials
- Brick
- Foundation: Slab
- Roof: Architectural Shingle
Condition
- New construction: No
- Year built: 1974
Utilities & green energy
- Sewer: Public Septic
- Water: Public
Community & HOA
Community
- Condo and coop fee: $425 monthly
- Subdivision: Brockie Green Condos
HOA
- Has HOA: No
- Services included: Common Area Maintenance, Maintenance Structure, Insurance, Lawn Care Front, Lawn Care Rear, Lawn Care Side, Maintenance Grounds, Management, Pest Control, Reserve Funds, Road Maintenance, Snow Removal, Trash, Water
Location
- Region: York
- Municipality: SPRING GARDEN TWP
Financial & listing details
- Price per square foot: $163/sqft
- Tax assessed value: $86,640
- Annual tax amount: $3,404
- Date on market: 6/26/2026
- Listing agreement: Exclusive Right To Sell
- Listing terms: Cash,Conventional
- Ownership: Fee Simple
Estimated market value
Not available
Estimated sales range
Not available
Not available
Price history
| Date | Event | Price |
|---|---|---|
| 6/26/2026 | Listed for sale | $199,999+7%$163/sqft |
Source:  Bright MLS #PAYK2106510 Report a problem Bright MLS #PAYK2106510 Report a problem | ||
| 3/31/2025 | Sold | $187,000-1.5%$153/sqft |
Source: Agent Provided Report a problem | ||
| 11/11/2022 | Sold | $189,900-4.6%$155/sqft |
Source: BHHS Homesale Realty #PAYK2030260_17403_A6 Report a problem | ||
| 6/15/2022 | Sold | $199,000+20.6%$163/sqft |
Source: BHHS Homesale Realty #PAYK2020720_17403_21 Report a problem | ||
| 4/1/2022 | Sold | $165,000+13.8%$135/sqft |
Source: Public Record Report a problem | ||
| 10/29/2021 | Sold | $145,000-7.6%$118/sqft |
Source: BHHS Homesale Realty #PAYK2000756_17403_13 Report a problem | ||
| 8/17/2021 | Sold | $157,000+7.5%$128/sqft |
Source: BHHS Homesale Realty #PAYK2002400_17403_7 Report a problem | ||
| 4/14/2008 | Sold | $146,000$119/sqft |
Source: Public Record Report a problem | ||
Public tax history
| Year | Property taxes | Tax assessment |
|---|---|---|
| 2026 | $4,025 +2.3% | $103,940 |
| 2025 | $3,935 +2.4% | $103,940 |
| 2024 | $3,842 +1.4% | $103,940 |
| 2023 | $3,790 +9.1% | $103,940 |
| 2022 | $3,474 -1.3% | $103,940 |
| 2021 | $3,521 +2.1% | $103,940 |
| 2020 | $3,450 +2.6% | $103,940 |
| 2019 | $3,363 +2.1% | $103,940 |
| 2018 | $3,293 +312.2% | $103,940 |
| 2017 | $799 | $103,940 |
| 2016 | -- | $103,940 |
| 2015 | -- | $103,940 |
| 2014 | -- | $103,940 |
| 2013 | -- | $103,940 |
| 2012 | -- | $103,940 |
| 2011 | -- | $103,940 |
| 2010 | -- | $103,940 |
| 2009 | -- | $103,940 |
| 2008 | -- | $103,940 |
| 2007 | -- | $103,940 |
| 2006 | -- | $103,940 +9.2% |
| 2005 | -- | $95,150 |
| 2004 | -- | $95,150 |
| 2003 | -- | $95,150 |
| 2002 | -- | $95,150 |
| 2000 | -- | $95,150 |
| 1999 | -- | $95,150 |
Find assessor info on the county website
Monthly payment
Est. payment
Payment breakdown
Explore the cost of this home by adjusting the details. Changes won't be saved.Climate risks
Neighborhood: 17403
Nearby schools
Schools provided by the listing agent
- Middle: York Suburban
- High: York Suburban
- District: York Suburban
Source: Bright MLS. This data may not be complete. We recommend contacting the local school district to confirm school assignments for this home.
- $239,9003 bd2 ba1.2k sqft1000 Country Club Rd #15, York, PA 17403For Sale
- $229,9003 bd2 ba1.6k sqft1000 Country Club Rd UNIT A2, York, PA 17403Off Market
- $186,8002 bd2 ba1.2k sqft1000 Country Club Rd UNIT A3, York, PA 17403Off Market
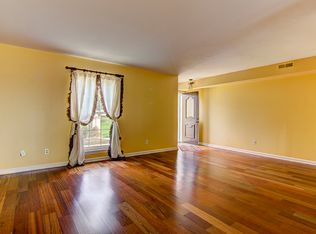
- $229,8003 bd3 ba1.4k sqft1000 Country Club Rd #5, York, PA 17403Off Market
Similar homes
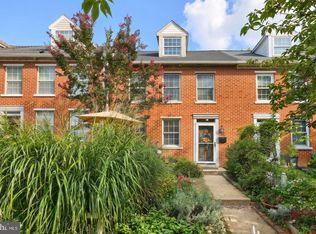
- $210,0003 bd2 ba1.3k sqft341 W Newton Ave, York, PA 17401For Sale
 MLS ID #PAYK2111854, Adam McCallister, EXP Realty, LLC. Bright MLS
 - $209,9002 bd2 ba1.1k sqft98 Westview Mnr #98, York, PA 17408For Sale
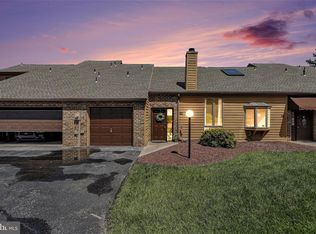 MLS ID #PAYK2109956, Kurt Johnston, Iron Valley Real Estate of York County. Bright MLS
 - $215,9002 bd2 ba1.5k sqft1010 Crest Way APT 304, York, PA 17403For Sale
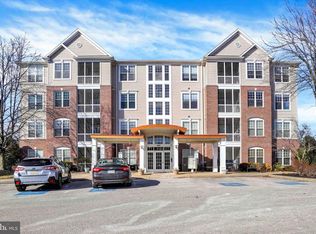 MLS ID #PAYK2106272, Alyce Page, Berkshire Hathaway HomeServices Homesale Realty. Bright MLS
 - $180,0003 bd2 ba1.5k sqft1582 W King St, York, PA 17404For Sale
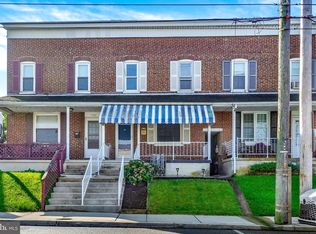 MLS ID #PAYK2110576, Tamra Peroni, Berkshire Hathaway HomeServices Homesale Realty. Bright MLS
 - $225,0002 bd1 ba1.2k sqft314 W Newton Ave #316, York, PA 17401For SaleMLS ID #PAYK2110816, Deares Rideout, Keller Williams Keystone Realty. Bright MLS
- $229,9003 bd2 ba1.3k sqft2710 Equestrian Dr, York, PA 17402For SaleMLS ID #PAYK2111142, Stacy Smires, Keller Williams Keystone Realty. Bright MLS
- $174,9003 bd1 ba1.2k sqft704 E Prospect St, York, PA 17403For SaleMLS ID #PAYK2106044, Spencer Blake, Renaissance Realty Sales, LLC. Bright MLS
- $219,9003 bd2 ba1.5k sqft2720 Hunt Club Dr #4, York, PA 17402For SaleMLS ID #PAYK2110910, Rob Jones, Berkshire Hathaway HomeServices Homesale Realty. Bright MLS
- $189,0002 bd1 ba950 sqft802 Richwill Ln, York, PA 17404For SaleMLS ID #PAYK2111440, Dylan Morrison, Cummings & Co. Realtors. Bright MLS
- $191,9002 bd3 ba1.3k sqft1113 Skyview Dr, York, PA 17406For SaleMLS ID #PAYK2110122, Bob Gruber, Berkshire Hathaway HomeServices Homesale Realty. Bright MLS
- $184,9002 bd2 ba1.4k sqft14 Copperwood Ct, York, PA 17408For SaleMLS ID #PAYK2109608, Matthew Laughman, Howard Hanna Real Estate Services-York. Bright MLS
- $184,9002 bd1 ba1k sqft1010 Village Way #1010, York, PA 17404For SaleMLS ID #PAYK2107394, Nicole Hawk, The Exchange Real Estate Company LLC. Bright MLS
- $209,9953 bd2 ba1.1k sqft172 Edgewood Rd, York, PA 17402For SaleMLS ID #PAYK2111100, Liz Hamberger, Keller Williams Keystone Realty. Bright MLS
- $175,0004 bd2 ba1.8k sqft1221 W Poplar St, York, PA 17404For SaleMLS ID #PAYK2109036, Kettybel Velazquez-Diaz, Realty ONE Group Unlimited. Bright MLS
- $225,0003 bd3 ba1.3k sqft226 Bruaw Dr, York, PA 17406For SaleMLS ID #PAYK2111376, Austin Molinich, Keller Williams Realty. Bright MLS
- $169,9003 bd2 ba1.3k sqft556 Salem Ave, York, PA 17401For SaleMLS ID #PAYK2104086, Susana Castillo, Coldwell Banker Realty. Bright MLS
- $209,9003 bd1 ba1.4k sqft47 N Franklin St, York, PA 17403For SaleMLS ID #PAYK2103482, John MacDonald, Core Partners Realty LLC. Bright MLS
- $175,0004 bd2 ba1.6k sqft738 Edison St, York, PA 17403For SaleMLS ID #PAYK2103760, JOY DANIELS, Joy Daniels Real Estate Group, Ltd. Bright MLS
- $179,9994 bd2 ba1.4k sqft326 Smith St, York, PA 17401For SaleMLS ID #PAYK2109102, Justin ASHBY, Keller Williams Elite. Bright MLS
- $229,9003 bd3 ba1.3k sqft1144 Blue Bird Ln #18, York, PA 17402For SaleMLS ID #PAYK2108398, McKenna Walker, Realty ONE Group Unlimited. Bright MLS
