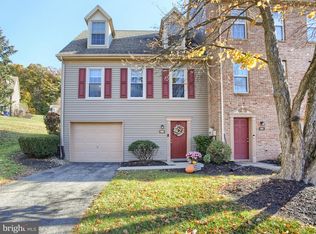
Nestled in the charming Skyview community, this exquisite townhouse offers a perfect blend of comfort and sophistication. Built in 1993, this traditional-style residence boasts a brick front and vinyl siding, exuding timeless elegance while ensuring durability. With a well-maintained interior, this home is ready for you to create lasting memories. Step inside to discover a warm and inviting atmosphere, enhanced by plush carpeting and thoughtful recessed lighting that illuminates the spacious living areas. The kitchen is equipped with appliances, including a built-in microwave, electric oven/range, dishwasher, and refrigerator, ensuring that culinary adventures are both enjoyable and efficient. This townhouse features two generously sized bedrooms, each designed to provide a serene retreat at the end of the day. The two full bathrooms and an additional half bath are tastefully appointed, offering both convenience and privacy for residents and guests alike. The full daylight basement presents endless possibilities, whether you envision a cozy media room, a home gym, or additional storage space. The insulated windows throughout the home not only enhance energy efficiency but also invite natural light to fill the rooms, creating a bright and airy ambiance. Outside, the property is complemented by a well-maintained parking lot with two designated spaces, ensuring that convenience is always at your fingertips. While the community does not feature a pool, the surrounding area offers a wealth of outdoor activities and local amenities to explore. With an association fee that covers all ground maintenance and exterior building upkeep, you can enjoy a low-maintenance lifestyle, allowing you to focus on what truly matters-creating cherished moments in your new home. This townhouse is more than just a residence; it's a lifestyle choice that embodies comfort, elegance, and community. Experience the perfect blend of luxury and practicality in this delightful Skyview property, where every detail has been thoughtfully considered to provide a true sense of home.
For sale
$191,900
1113 Skyview Dr, York, PA 17406
2beds
1,360sqft
Townhouse
Built in 1993
-- sqft lot
$-- Zestimate®
$141/sqft
$200/mo HOA
What's special
Brick frontVinyl sidingFull daylight basementWell-maintained interiorThoughtful recessed lightingTwo generously sized bedroomsPlush carpeting
- 19 days
- 638
- 27
Likely to sell faster than
Zillow last checked:
Listing updated:
Listed by:
Bob Gruber 717-689-1147,
Berkshire Hathaway HomeServices Homesale Realty (800) 383-3535
Source: Bright MLS,MLS#: PAYK2110122
Facts & features
Interior
Bedrooms & bathrooms
- Bedrooms: 2
- Bathrooms: 3
- Full bathrooms: 2
- 1/2 bathrooms: 1
- Main level bathrooms: 1
Rooms
- Room types: Living Room, Kitchen, Family Room, Laundry, Bathroom 3, Half Bath
Bathroom 3
- Level: Lower
Family room
- Level: Lower
Half bath
- Level: Main
Kitchen
- Level: Main
Laundry
- Level: Lower
Living room
- Level: Main
Heating
- Forced Air, Natural Gas
Cooling
- Central Air, Electric
Appliances
- Included: Microwave, Dishwasher, Dryer, Oven/Range - Electric, Refrigerator, Washer, Gas Water Heater
- Laundry: Laundry Room
Features
- Combination Kitchen/Dining, Dining Area, Floor Plan - Traditional, Recessed Lighting
- Flooring: Carpet, Vinyl
- Windows: Insulated Windows
- Basement: Full
- Has fireplace: No
Interior area
- Total structure area: 1,360
- Total interior livable area: 1,360 sqft
- Finished area above ground: 960
- Finished area below ground: 400
Property
Parking
- Total spaces: 2
- Parking features: Parking Lot
Accessibility
- Accessibility features: None
Features
- Levels: Two
- Stories: 2
- Pool features: None
Details
- Additional structures: Above Grade, Below Grade
- Parcel number: 36000040001A0C0083
- Zoning: RES
- Special conditions: Standard
Construction
Type & style
- Home type: Townhouse
- Architectural style: Traditional
- Property subtype: Townhouse
Materials
- Brick Front, Vinyl Siding
- Foundation: Block
- Roof: Asphalt,Shingle
Condition
- Very Good
- New construction: No
- Year built: 1993
Utilities & green energy
- Sewer: Public Sewer
- Water: Public
- Utilities for property: Cable Connected, Natural Gas Available, Phone Available
Community & HOA
Community
- Condo and coop fee: $200 monthly
- Subdivision: Skyview
HOA
- Has HOA: No
- Amenities included: None
- Services included: All Ground Fee, Maintenance Structure
- HOA name: WOODLAND VIEW CONDO ASSOCIATION
Location
- Region: York
- Municipality: MANCHESTER TWP
Financial & listing details
- Price per square foot: $141/sqft
- Tax assessed value: $86,100
- Annual tax amount: $2,825
- Date on market: 8/21/2026
- Listing agreement: Exclusive Right To Sell
- Listing terms: Conventional
- Ownership: Condominium
Estimated market value
Not available
Estimated sales range
Not available
Not available
Price history
| Date | Event | Price |
|---|---|---|
| 8/21/2026 | Listed for sale | $191,900+49.9%$141/sqft |
Source:  Bright MLS #PAYK2110122 Report a problem Bright MLS #PAYK2110122 Report a problem | ||
| 11/17/2021 | Sold | $128,000+26.7%$94/sqft |
Source: Public Record Report a problem | ||
| 10/21/2005 | Sold | $101,000$74/sqft |
Source: Public Record Report a problem | ||
Public tax history
| Year | Property taxes | Tax assessment |
|---|---|---|
| 2026 | $2,688 +2.2% | $85,810 |
| 2025 | $2,630 +2.9% | $85,810 |
| 2024 | $2,555 | $85,810 |
| 2023 | $2,555 +9.3% | $85,810 |
| 2022 | $2,337 | $85,810 |
| 2021 | $2,337 | $85,810 |
| 2020 | $2,337 +1.9% | $85,810 |
| 2019 | $2,294 +2.2% | $85,810 |
| 2018 | $2,244 +324.5% | $85,810 |
| 2017 | $529 | $85,810 |
| 2016 | -- | $85,810 |
| 2015 | -- | $85,810 |
| 2014 | -- | $85,810 |
| 2013 | -- | $85,810 |
| 2012 | -- | $85,810 |
| 2011 | -- | $85,810 |
| 2010 | -- | $85,810 |
| 2009 | -- | $85,810 |
| 2008 | -- | $85,810 |
| 2007 | -- | $85,810 |
| 2006 | -- | $85,810 +15.4% |
| 2005 | -- | $74,390 |
| 2004 | -- | $74,390 |
| 2003 | -- | $74,390 |
| 2002 | -- | $74,390 |
| 2000 | -- | $74,390 |
| 1999 | -- | $74,390 |
Find assessor info on the county website
Monthly payment
Est. payment
Payment breakdown
Explore the cost of this home by adjusting the details. Changes won't be saved.Climate risks
Neighborhood: 17406
Nearby schools
Schools provided by the listing agent
- Middle: Central York
- High: Central York
- District: Central York
Source: Bright MLS. This data may not be complete. We recommend contacting the local school district to confirm school assignments for this home.


Similar homes
- $179,9002 bd2 ba983 sqft1631 Long Dr, York, PA 17406For Sale
 MLS ID #PAYK2108562, Rick Shaffer, Berkshire Hathaway HomeServices Homesale Realty. Bright MLS
 - $189,9002 bd1 ba1k sqft1010 Village Way #1010, York, PA 17404For Sale
 MLS ID #PAYK2107394, Nicole Hawk, The Exchange Real Estate Company LLC. Bright MLS
 - $179,9005 bd2 ba2k sqft1283 W Poplar St, York, PA 17404For Sale
 MLS ID #PAYK2109868, Glen Heidlebaugh, Berkshire Hathaway HomeServices Homesale Realty. Bright MLS
 - $180,0003 bd2 ba1.5k sqft1582 W King St, York, PA 17404For Sale
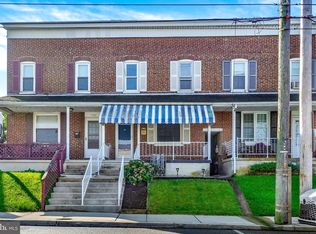 MLS ID #PAYK2110576, Tamra Peroni, Berkshire Hathaway HomeServices Homesale Realty. Bright MLS
 - $199,9003 bd2 ba1.1k sqft45 Yarrow Ct #F045, Manchester, PA 17345For SaleMLS ID #PAYK2110964, Erin Miller-Zendek, House Broker Realty LLC. Bright MLS
- $234,9002 bd2 ba1.4k sqft3620 Pleasant Valley Rd, York, PA 17406For SaleMLS ID #PAYK2106754, Ethan Funderburk, Real of Pennsylvania. Bright MLS
- $199,9992 bd2 ba1.2k sqft1000 Country Club Rd, York, PA 17403For SaleMLS ID #PAYK2106510, Tally Fisher, Howard Hanna Real Estate Services-York. Bright MLS
- $175,0004 bd2 ba1.8k sqft1221 W Poplar St, York, PA 17404For SaleMLS ID #PAYK2109036, Kettybel Velazquez-Diaz, Realty One Group Generations. Bright MLS
- $167,9003 bd2 ba1.2k sqft209 Park Pl, York, PA 17401For SaleMLS ID #PAYK2109960, Carlif Green, Mountain Realty ERA Powered. Bright MLS
- $224,9003 bd2 ba1.5k sqft2720 Hunt Club Dr #4, York, PA 17402For SaleMLS ID #PAYK2110910, Rob Jones, Berkshire Hathaway HomeServices Homesale Realty. Bright MLS
- $174,9003 bd1 ba1.2k sqft704 E Prospect St, York, PA 17403For SaleMLS ID #PAYK2106044, Spencer Blake, Renaissance Realty Sales, LLC. Bright MLS
- $149,9002 bd2 ba1k sqft140 S Penn St, York, PA 17401For SaleMLS ID #PAYK2109180, John MacDonald, Core Partners Realty LLC. Bright MLS
- $230,0003 bd1 ba1.1k sqft159 Woodland Ave, York, PA 17404For SaleMLS ID #PAYK2110424, Tony White, Berkshire Hathaway HomeServices Homesale Realty. Bright MLS
- $209,9002 bd2 ba1.5k sqft1050 Crest Way APT 304, York, PA 17403For SaleMLS ID #PAYK2108330, Adam Flinchbaugh, Keller Williams Keystone Realty. Bright MLS
- $189,9004 bd2 ba1.6k sqft738 Edison St, York, PA 17403For SaleMLS ID #PAYK2103760, JOY DANIELS, Joy Daniels Real Estate Group, Ltd. Bright MLS
- $144,0003 bd1 ba1.1k sqft552 W Princess St, York, PA 17401For SaleMLS ID #PAYK2109668, Isaac Spearman, Renaissance Realty Sales, LLC. Bright MLS
- $203,9005 bd2 ba1.6k sqft818 E Market St, York, PA 17403For SaleMLS ID #PAYK2107098, CESAR CASTELLS DEL RIO, Keller Williams Elite. Bright MLS
- $214,9003 bd2 ba1.2k sqft553 Pacific Ave, York, PA 17404For SaleMLS ID #PAYK2109090, Ricardo J Estime, Coldwell Banker Realty. Bright MLS
- $239,9003 bd2 ba1.2k sqft1000 Country Club Rd #15, York, PA 17403For SaleMLS ID #PAYK2108880, Tally Fisher, Howard Hanna Real Estate Services-York. Bright MLS
- $235,0003 bd3 ba1.3k sqft1144 Blue Bird Ln #18, York, PA 17402For SaleMLS ID #PAYK2108398, McKenna Walker, Realty One Group Generations. Bright MLS
