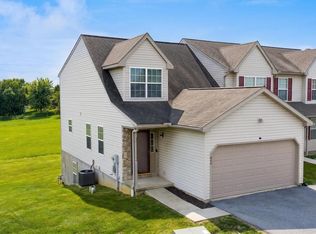
Nestled in the charming Orchard Glen community, this delightful 3-bedroom, 1.5-bathroom townhouse offers a perfect blend of comfort and convenience. Built in 2004, this Colonial-style home features a well-maintained interior with a full basement, providing ample space for storage or future customization. The main floor laundry adds to the ease of living, making daily routines a breeze. Orchard Glen is more than just a neighborhood; it's a vibrant community where neighbors become friends. The community is well-served by local amenities, ensuring that shopping, dining, and entertainment are just a short drive away. The association takes care of common area maintenance and snow removal, allowing residents to enjoy a hassle-free lifestyle. With off-street and on-street parking options, convenience is at your fingertips. This home is not just a place to live; it's a gateway to a fulfilling lifestyle in a welcoming community. Experience the warmth of Orchard Glen and make this charming townhouse your new home!
For sale
$199,900
45 Yarrow Ct #F045, Manchester, PA 17345
3beds
1,106sqft
Townhouse
Built in 2004
-- sqft lot
$-- Zestimate®
$181/sqft
$140/mo HOA
What's special
Full basementMain floor laundryWell-maintained interior
- 9 days
- 252
- 21
Zillow last checked:
Listing updated:
Listed by:
Erin Miller-Zendek 717-578-8322,
House Broker Realty LLC 7177579999
Source: Bright MLS,MLS#: PAYK2110964
Facts & features
Interior
Bedrooms & bathrooms
- Bedrooms: 3
- Bathrooms: 2
- Full bathrooms: 1
- 1/2 bathrooms: 1
- Main level bathrooms: 1
Basement
- Area: 0
Heating
- Forced Air, Natural Gas
Cooling
- Central Air, Electric
Appliances
- Included: Gas Water Heater
- Laundry: Main Level
Features
- Basement: Full
- Has fireplace: No
Interior area
- Total structure area: 1,106
- Total interior livable area: 1,106 sqft
- Finished area above ground: 1,106
- Finished area below ground: 0
Property
Parking
- Parking features: Off Street, On Street
- Has uncovered spaces: Yes
Accessibility
- Accessibility features: None
Features
- Levels: One and One Half
- Stories: 1.5
- Pool features: None
Details
- Additional structures: Above Grade, Below Grade
- Parcel number: 26000020001K0CF045
- Zoning: RESIDENTIAL
- Zoning description: Medium Density Residential
- Special conditions: Standard
Construction
Type & style
- Home type: Townhouse
- Architectural style: Colonial
- Property subtype: Townhouse
Materials
- Aluminum Siding, Vinyl Siding
- Foundation: Permanent
Condition
- Good
- New construction: No
- Year built: 2004
Utilities & green energy
- Electric: 200+ Amp Service
- Sewer: Public Sewer
- Water: Public
- Utilities for property: Electricity Available, Natural Gas Available, Sewer Available, Water Available
Community & HOA
Community
- Condo and coop fee: $140 monthly
- Subdivision: Orchard Glen
HOA
- Has HOA: No
- Amenities included: None
- Services included: Common Area Maintenance, Other, Snow Removal
- HOA name: Orchard Glen Condos
Location
- Region: Manchester
- Municipality: EAST MANCHESTER TWP
Financial & listing details
- Price per square foot: $181/sqft
- Tax assessed value: $82,670
- Annual tax amount: $3,150
- Date on market: 8/31/2026
- Listing agreement: Exclusive Right To Sell
- Listing terms: Cash,Conventional,FHA,USDA Loan,VA Loan
- Inclusions: Appliances In Home
- Ownership: Condominium
Estimated market value
Not available
Estimated sales range
Not available
Not available
Price history
| Date | Event | Price |
|---|---|---|
| 8/31/2026 | Listed for sale | $199,900$181/sqft |
Source:  Bright MLS #PAYK2110964 Report a problem Bright MLS #PAYK2110964 Report a problem | ||
Public tax history
Tax history is unavailable.
Monthly payment
Est. payment
Payment breakdown
Explore the cost of this home by adjusting the details. Changes won't be saved.Climate risks
Neighborhood: 17345
Nearby schools
Schools provided by the listing agent
- District: Northeastern York
Source: Bright MLS. This data may not be complete. We recommend contacting the local school district to confirm school assignments for this home.


Similar homes
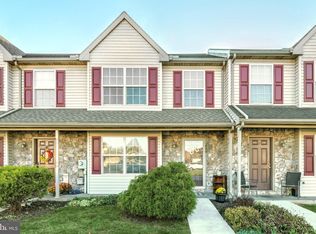
- $189,9002 bd1 ba1k sqft1010 Village Way #1010, York, PA 17404For Sale

 MLS ID #PAYK2107394, Nicole Hawk, The Exchange Real Estate Company LLC. Bright MLS
 - $191,9002 bd3 ba1.3k sqft1113 Skyview Dr, York, PA 17406For Sale
 MLS ID #PAYK2110122, Bob Gruber, Berkshire Hathaway HomeServices Homesale Realty. Bright MLS
 - $224,9003 bd2 ba1.5k sqft2720 Hunt Club Dr #4, York, PA 17402For Sale
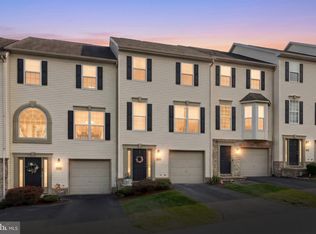 MLS ID #PAYK2110910, Rob Jones, Berkshire Hathaway HomeServices Homesale Realty. Bright MLS
 - $180,0003 bd2 ba1.5k sqft1582 W King St, York, PA 17404For Sale
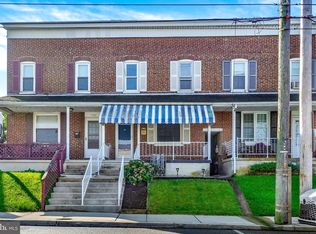 MLS ID #PAYK2110576, Tamra Peroni, Berkshire Hathaway HomeServices Homesale Realty. Bright MLS
 - $179,9002 bd2 ba983 sqft1631 Long Dr, York, PA 17406For SaleMLS ID #PAYK2108562, Rick Shaffer, Berkshire Hathaway HomeServices Homesale Realty. Bright MLS
- $199,9992 bd2 ba1.2k sqft1000 Country Club Rd, York, PA 17403For SaleMLS ID #PAYK2106510, Tally Fisher, Howard Hanna Real Estate Services-York. Bright MLS
- $259,9003 bd3 ba1.4k sqft335 Locust Run Dr, York, PA 17404For SaleMLS ID #PAYK2110760, Sheldon Zimmerman, Peak Asset Realty. Bright MLS
- $188,9002 bd2 ba1.4k sqft14 Copperwood Ct, York, PA 17408For SaleMLS ID #PAYK2109608, Matthew Laughman, Howard Hanna Real Estate Services-York. Bright MLS
- $225,0003 bd2 ba1.5k sqft1040 Pleasant Grove Rd, York Haven, PA 17370For SaleMLS ID #PAYK2108754, Rick Shaffer, Berkshire Hathaway HomeServices Homesale Realty. Bright MLS
- $235,0003 bd3 ba1.3k sqft1144 Blue Bird Ln #18, York, PA 17402For SaleMLS ID #PAYK2108398, McKenna Walker, Realty One Group Generations. Bright MLS
- $174,9003 bd1 ba1.2k sqft704 E Prospect St, York, PA 17403For SaleMLS ID #PAYK2106044, Spencer Blake, Renaissance Realty Sales, LLC. Bright MLS
- $200,0003 bd2 ba1.3k sqft8064 Colebrook Rd, Palmyra, PA 17078AuctionMLS ID #PALN2028124, Curvin Horning, Kingsway Realty - Ephrata. Bright MLS
- $175,0003 bd2 ba1.5k sqft1039 W Poplar St, York, PA 17404For SaleMLS ID #PAYK2107412, Ryan Thomas, Coldwell Banker Realty. Bright MLS
- $175,9003 bd2 ba1.3k sqft556 Salem Ave, York, PA 17401For SaleMLS ID #PAYK2104086, Susana Castillo, Coldwell Banker Realty. Bright MLS
- $234,9002 bd2 ba1.4k sqft3620 Pleasant Valley Rd, York, PA 17406For SaleMLS ID #PAYK2106754, Ethan Funderburk, Real of Pennsylvania. Bright MLS
- $179,9004 bd2 ba1.4k sqft368 Norway St, York, PA 17403For SaleMLS ID #PAYK2104902, MALAK DANOUR, Iron Valley Real Estate of York County. Bright MLS
- $179,9994 bd2 ba1.4k sqft326 Smith St, York, PA 17401For SaleMLS ID #PAYK2109102, Justin ASHBY, Keller Williams Elite. Bright MLS
- $219,8003 bd2 ba1.1k sqft276 Broad St, Highspire, PA 17034For SaleMLS ID #PADA2040580, Mariou Shenouda, Keller Williams Elite. Bright MLS
- $225,0003 bd2 ba1.5k sqft2400 Catherine St, York, PA 17408For SaleMLS ID #PAYK2107398, Ethan Funderburk, Real of Pennsylvania. Bright MLS
- $219,9003 bd1 ba1k sqft906 Chestnut St, Middletown, PA 17057For SaleMLS ID #PADA2063258, David Drobnock, Coldwell Banker Realty. Bright MLS
